


1330 Jackson Ridge Rd, Greensboro, GA, 30642
About This Home
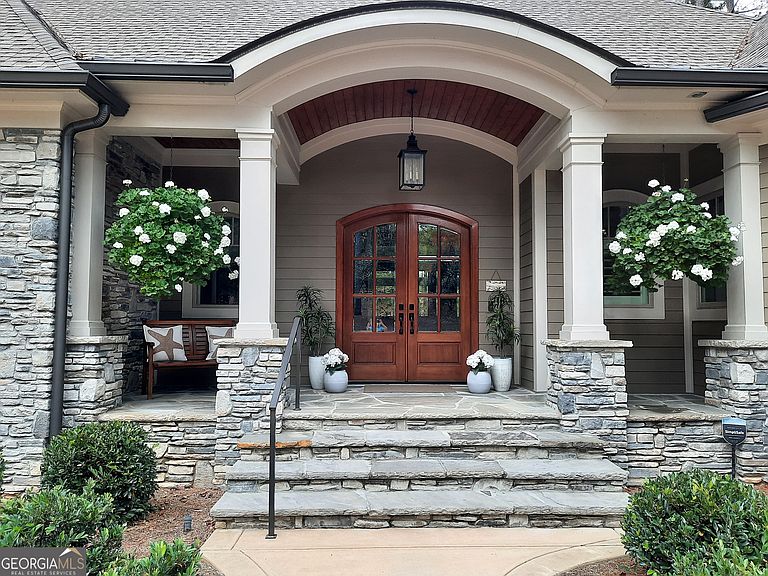
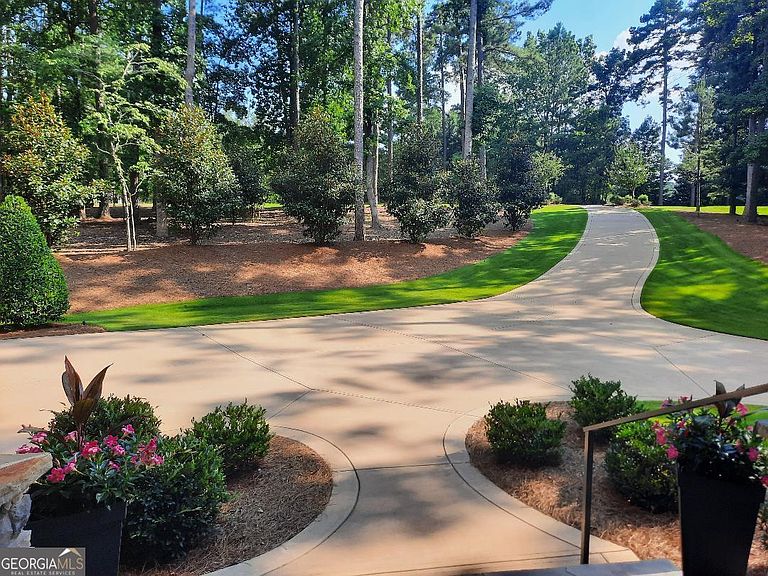
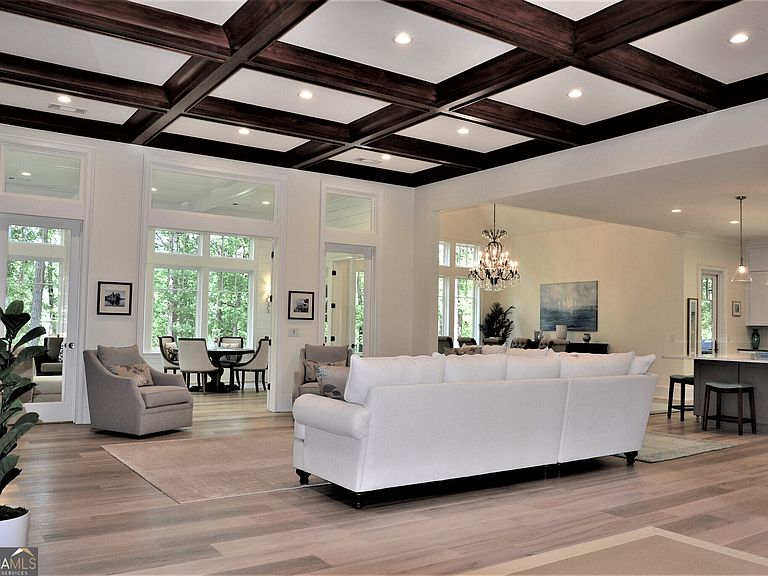
Beautiful lake views, this home is located in the sought after Jackson Ridge Subdivision of Reynolds at Lake Oconee. Situated on 1.13 wooded acres, with picturesque lake and golf views, this immaculate residence will please the most discerning buyer. Completed in December of 2020 by Dreambuilt, this custom home is unique and open, featuring oversized rooms, all with stunning views. Guests will be impressed by the large great room with 12 ft. coffered ceilings, and spacious open floor plan. The extra-large adjoining four season porch also features 12 ft. beamed ceilings and shiplap walls, overlooking the lake and 2nd fairway of the National Cove Course. The spacious chef's kitchen is an entertainer's dream, showcasing high-end stainless steel appliances including a 48 inch professional dual fuel range with 6 gas burners, griddle and two electric ovens, as well as two combined Professional Refrigerator/Freezers totaling 64 inches. Quartz Countertops span the kitchen with a huge, Quartz center island that offers a space for guests to gather. The island adds to the more than ample storage in this home. Quality, custom cabinetry and under cabinet LED Lighting complement the rich gray center island, Soft close doors and drawers make working in this kitchen a pleasure. An Andersen custom glass door, with a separate Phantom screen door, leading to the grilling deck, complete with gas grill and gas hook up, make it perfect for entertaining with ease. This is also a great place for a quiet cup of coffee or tea in the morning overlooking the lake! Festive dinners will be held in the beautiful large dining room with vaulted ceiling, also with lake views from the wall of windows. The Crystal Chandelier complete with Swarovski Crystals add to the specialness of this room. A brand new dry bar was just added to the great room with a 51 bottle wine (beverage) cooler, ample storage with four custom cabinets. Privacy and relaxation are yours in the Primary Suite with a large Primary Bath and custom Closet. The Primary bath features an oversized soaking tub, large custom, glass shower, and dual vanities on opposite sides of the room. The Custom closet provides plenty of room for all of your apparel. Guests will enjoy their own private oasis on the walkout terrace level all with ensuite bathrooms and generously sized bedrooms and closets. A second great room with wet bar and full sized refrigerator/freezer and their own private laundry room. Leading off of the terrace level great room is a large, gorgeous, tiled, covered patio, 10 ft. cedar ceilings, and huge impressive stoned pillars, overlooking the manicured back yard and golf course. Tons of storage is found in the kitchen, home center, and additional 647 sq. ft. of storage area on the terrace level. This home is also equipped with Ecobee Thermostats, making it easy to set all your thermostats remotely while you are away. Four separate HVAC Systems help to maximize efficiency and minimize heating and air conditioning bills, as well as spray foam insulation in the ceilings. Included are whole house water softener, Reverse Osmosis Taps in both kitchens, along with a hot water recirculating pump. There is a separate irrigation system water meter featured in this house to help reduce water bills. Andersen Energy Efficient Casement Windows are not merely beautiful, but also help to reduce heating and air conditioning bills. Custom window treatments included. Jackson Ridge is a quiet, elite section of the gated Reynolds at Lake Oconee, featuring homes on this street up to seven plus million dollars. Within short distance to the National Tavern, or take a 4 min. drive to the Linger Longer Marina and have your rental pontoon awaiting you at the dock for a day on the lake. Only minutes away from the Ritz Carlton Lake Oconee. This meticulous home is better than new, and truly move in ready. Club Membership is available to buyer on this home.
Getting Around
 Car-Dependent
 Very Limited Transit
 Somewhat Bikeable
Schools
Construction
Condition
- Property condition: Resale
- Year built: 2020
Materials
- Foundation: Block
- Roof: Composition
- Construction materials: Block,Concrete,Stone,Stucco
Type & Style
- Home type: SingleFamily
- Architectural style: Traditional
- Property subType: Single Family Residence
Interior
Appliances
- Appliances included: Convection Oven,Cooktop,Dishwasher,Disposal,Double Oven,Dryer,Electric Water Heater,Microwave,Oven/Range (Combo),Refrigerator,Stainless Steel Appliance(s),Washer,Water Softener
- Laundry features: In Basement,Mud Room
Basement
- Has basement: Yes
- Basement: Bath Finished,Exterior Entry,Finished,Full,Interior Entry
Bedrooms & Bathrooms
- Bedrooms: 4
- Bathrooms: 5
- Full bathrooms: 4
- 1/2 bathrooms: 1
- Main level bathrooms: 1
- Main level bedrooms: 1
Dining Room
- Features: Seats 12+,Separate Room
Features
- Beamed Ceilings,Double Vanity,High Ceilings,In-Law Floorplan,Master On Main Level,Separate Shower,Soaking Tub,Tile Bath,Vaulted Ceiling(s),Walk-In Closet(s),Wet Bar
- Window features: Double Pane Windows,Window Treatments
- Flooring: Other,Sustainable,Vinyl,Tile
- Number of fireplaces: 1
- Fireplace features: Family Room,Other
- Fireplace: Yes
- Attic: Pull Down Stairs
- Finished area below ground: 1,943
- Finished area above ground: 3,051
- Common walls with other units/homes: No Common Walls
Heating & Cooling
- Heating features: Central,Electric,Forced Air,Heat Pump
- Cooling features: Ceiling Fan(s),Central Air,Electric,Heat Pump,Zoned
Interior Area
- Total structure area: 4,994
- Total interior livable area: 4,994 sqft
Kitchen
- Features: Breakfast Area,Kitchen Island,Pantry,Second Kitchen,Solid Surface Counters
Property
Details
- Parcel number: 077E00125A
Features
- Levels: Two
- Stories: 2
- Patio & porch: Deck,Patio,Porch,Screened
- Exterior features: Garden,Gas Grill,Sprinkler System,Other
- Has view: Yes
- View description: Lake
- Has water view: Yes
- Water view: Lake
- Frontage type: Golf Course
- Residential vegetation: Wooded
Lot
- Lot size: 1.13 Acres
- Features: Private
Parking
- Total spaces: 2
- Parking features: Attached,Garage,Garage Door Opener,Kitchen Level,Off Street,Parking Pad,Guest
- Has garage: Yes
- Has uncovered spaces: Yes
Climate Risk is Financial Risk
Every home has a financial story beyond the listing price. Below, you’ll see the climate risks that could affect this property — and in Bills & Affordability, how those risks may influence repairs, insurance, utilities, and long-term value.
Biggest Threats for This Home
- Inland Flooding

- Ice Storm

- Strong Wind

- Tornado

- Cold Wave

- Hail

- Hurricane

- Heat Wave

- Lightning

- Wildfire

How This Home’s Risks Compare
FEMA Declared Disasters Across Georgia Counties
Understanding the Costs
Financial advisors generally recommend spending no more than 30% of your gross household income on housing costs. In practice, many households stretch to 35% or beyond — especially in high-cost markets.
Estimated Costs Today
| Monthly | Annual | |
|---|---|---|
| Mortgage | $13,779 | $165,348 |
| Home Insurance * | $1,020 | $12,240 |
| Property Taxes | $1,243 | $14,916 |
| Electricity | $485 | $5,822 |
| Total | $16,527 | $198,324 |
Income You'd Need if You Spent...
Georgia FAIR Plan Programs
How Costs Could Change Over Time
Climate risk is quickly impacting all of the major home ownership costs. Adjust the growth rates and percentage of income spent on housing below to see how your housing costs could change over the next 10 years — and what income you'd need to keep up.
Comparing Against the Market
Price Per Sq Ft
vs Other Active Listings
Avg $/sqft
vs Homes Sold Last Month
Median $/sqft
Current Market Trends
Median Price Per Square Foot
The median price per square foot of homes sold in this area each month. Compare this to this listing's price per square foot to gauge whether the home is priced in line with recent sales.
Historicals for This Listing
Zestimate History ($/sqft)
Price History
| Date | Event | Price |
|---|---|---|
| 2026-01-16 | Listed for sale | $2,725,000 |
| 2025-09-22 | Listing removed | $2,725,000 |
| 2025-06-14 | Listed for sale | $2,725,000 |
| 2024-10-02 | Listing removed | $2,699,000 |
| 2024-09-12 | Price change | $2,699,000 |
| 2024-06-07 | Listed for sale | $2,750,000 |
| 2024-06-06 | Listing removed | $2,750,000 |
| 2024-05-02 | Listed for sale | $2,750,000 |
| 2023-10-31 | Listing removed | $2,750,000 |
| 2023-10-04 | Price change | $2,750,000 |
| 2023-07-31 | Listed for sale | $2,850,000 |
| 2018-12-28 | Sold | $150,000 |
| 2018-07-08 | Pending sale | $185,000 |
| 2017-12-29 | Listed for sale | $185,000 |
 View on Zillow