


304 Deer Creek Dr, Forsyth, GA, 31029
About This Home
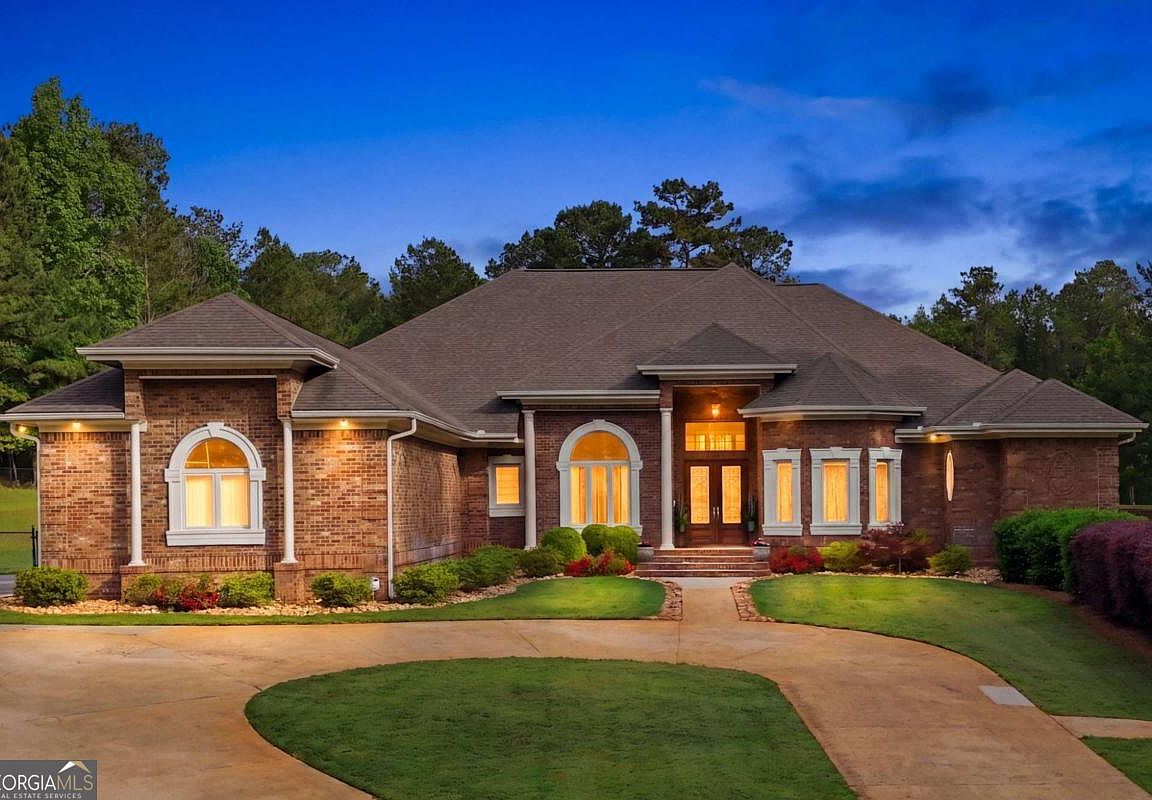
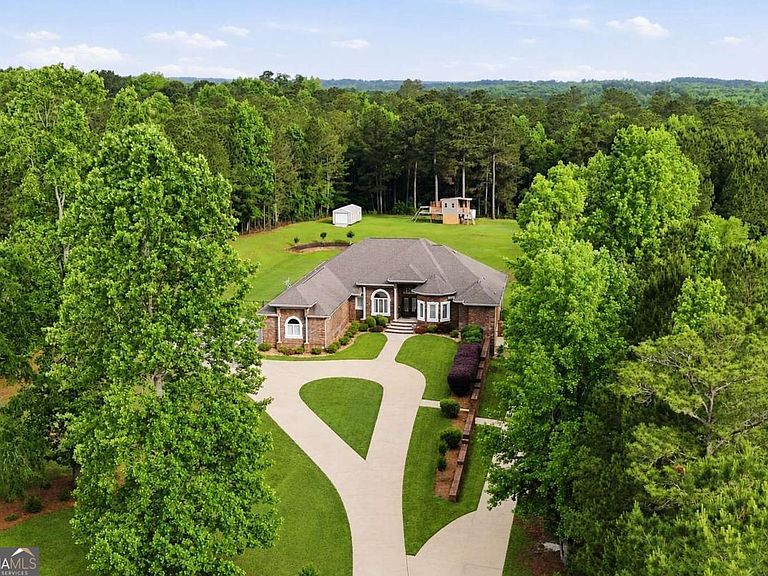
SIGNIFICANT PRICE IMPROVEMENT! Experience luxury country living at its finest in this extraordinary custom-built estate situated on 3.25 private acres in Forsyth. Designed by the original builder-owner, this stunning four-sided brick residence offers approximately 8,000 square feet of thoughtfully crafted living space, including a fully finished terrace level built for entertaining and multi-generational living. The main level features an expansive open layout with 4 bedrooms, 3 full baths, and a half bath, highlighted by extensive custom trim work, soaring ceilings, beautiful crank-out casement windows, and abundant natural light throughout. The oversized chef's kitchen is truly the heart of the home, showcasing custom cabinetry, granite countertops, under-cabinet lighting, upgraded stainless steel appliances, dual dining areas, and seamless flow into the sunroom, great room, and formal dining space. Retreat to the private owner's suite tucked away behind elegant French doors, complete with dual walk-in closets and a spacious spa-inspired bath. Additional main-level features include a large executive office, split-bedroom floorplan, Jack-and-Jill bath with pocket doors, and an oversized laundry/mud room equipped with extensive cabinetry and a utility sink. The fully finished daylight basement offers incredible flexibility with a second full kitchen featuring granite countertops, abundant cabinet storage, under-cabinet lighting, 3 additional bedrooms, another Jack-and-Jill bath, half bath, and expansive gathering spaces ideal for entertaining, recreation, or extended family accommodations. Outdoor living is equally impressive with covered front and rear porches overlooking the fenced backyard, extensive concrete driveways, and a charming custom treehouse complete with electricity, lighting, and air conditioning. Car enthusiasts and hobbyists will appreciate the rare 6-car garage setup, including a 4-car side-entry garage on the main level plus an additional 2-car garage with separate driveway access on the terrace level. Additional upgrades include a whole-house backup generator, multi-zone irrigation system, abundant storage throughout, and exceptional attention to detail rarely found at this price point. This one-of-a-kind estate combines craftsmanship, functionality, and timeless design in a peaceful Monroe County setting just minutes from downtown Forsyth.
Getting Around
 Car-Dependent
 Very Limited Transit
 Somewhat Bikeable
Schools
Construction
Condition
- Property condition: Resale
- Year built: 2005
Materials
- Foundation: Slab
- Roof: Composition
- Construction materials: Brick
Type & Style
- Home type: SingleFamily
- Architectural style: Brick 4 Side,Other
- Property subType: Single Family Residence
Interior
Appliances
- Appliances included: Dishwasher,Double Oven,Electric Water Heater,Microwave,Refrigerator
- Laundry features: In Kitchen,Mud Room
Basement
- Has basement: Yes
- Basement: Bath Finished,Boat Door,Daylight,Exterior Entry,Finished
Bedrooms & Bathrooms
- Bedrooms: 7
- Bathrooms: 6
- Full bathrooms: 4
- 1/2 bathrooms: 2
- Main level bathrooms: 3
- Main level bedrooms: 4
Dining Room
- Features: Seats 12+
Features
- Double Vanity,High Ceilings,In-Law Floorplan,Master On Main Level,Tray Ceiling(s),Vaulted Ceiling(s),Walk-In Closet(s),Wet Bar
- Window features: Double Pane Windows
- Flooring: Hardwood
- Number of fireplaces: 1
- Fireplace features: Factory Built,Family Room,Gas Log
- Fireplace: Yes
- Finished area below ground: 4,000
- Finished area above ground: 4,028
- Common walls with other units/homes: No Common Walls
Heating & Cooling
- Heating features: Central,Electric,Heat Pump
- Cooling features: Ceiling Fan(s),Central Air,Electric
Interior Area
- Total structure area: 8,028
- Total interior livable area: 8,028 sqft
Kitchen
- Features: Breakfast Bar,Breakfast Room,Pantry,Second Kitchen,Solid Surface Counters
Property
Accessibility
- Accessibility features: Accessible Doors
Details
- Parcel number: 091A062
- Other equipment: Intercom
Features
- Levels: One
- Stories: 1
- Exterior features: Garden
- Fencing: Fenced
- Waterbody name: None
Lot
- Lot size: 3.25 Acres
- Features: Other,Private
Parking
- Total spaces: 3
- Parking features: Attached,Garage,Garage Door Opener,Parking Pad,Side/Rear Entrance
- Has garage: Yes
- Has uncovered spaces: Yes
Climate Risk is Financial Risk
Every home has a financial story beyond the listing price. Below, you’ll see the climate risks that could affect this property — and in Bills & Affordability, how those risks may influence repairs, insurance, utilities, and long-term value.
Biggest Threats for This Home
- Lightning

- Hail

- Heat Wave

- Inland Flooding

- Strong Wind

- Tornado

How This Home’s Risks Compare
FEMA Declared Disasters Across Georgia Counties
Understanding the Costs
Financial advisors generally recommend spending no more than 30% of your gross household income on housing costs. In practice, many households stretch to 35% or beyond — especially in high-cost markets.
Estimated Costs Today
| Monthly | Annual | |
|---|---|---|
| Mortgage | $3,964 | $47,568 |
| Home Insurance * | $377 | $4,524 |
| Property Taxes | $1,097 | $13,164 |
| Electricity | $779 | $9,359 |
| Total | $6,217 | $74,604 |
Income You'd Need if You Spent...
Georgia FAIR Plan Programs

How Costs Could Change Over Time
Climate risk is quickly impacting all of the major home ownership costs. Adjust the growth rates and percentage of income spent on housing below to see how your housing costs could change over the next 10 years — and what income you'd need to keep up.
Comparing Against the Market
Price Per Sq Ft
vs Other Active Listings
Avg $/sqft
vs Homes Sold Last Month
Median $/sqft
Current Market Trends
Median Price Per Square Foot
The median price per square foot of homes sold in this area each month. Compare this to this listing's price per square foot to gauge whether the home is priced in line with recent sales.
Historicals for This Listing
Zestimate History ($/sqft)
No zestimate history available
Price History
| Date | Event | Price |
|---|---|---|
| 2026-08-09 | Pending sale | $784,000 |
| 2026-07-08 | Price change | $784,000 |
| 2026-06-16 | Price change | $829,000 |
| 2026-05-14 | Listed for sale | $849,000 |
| 2026-04-22 | Listing removed | $949,000 |
| 2025-11-15 | Listed for sale | $949,000 |
| 2021-08-09 | Sold | $670,000 |
| 2021-08-06 | Pending sale | $674,900 |
| 2021-07-02 | Contingent | $674,900 |
| 2021-07-02 | Pending sale | $674,900 |
| 2021-06-05 | Listed for sale | $674,900 |
| 2006-01-23 | Sold | $200,000 |
| 2005-04-01 | Sold | $43,000 |
 View on Zillow