
1231 Dirr Ave, Parsons, KS, 67357
About This Home
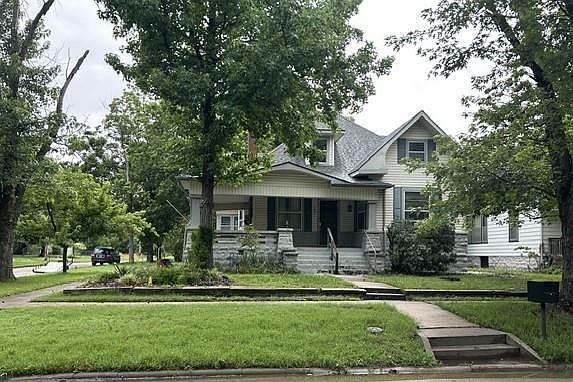
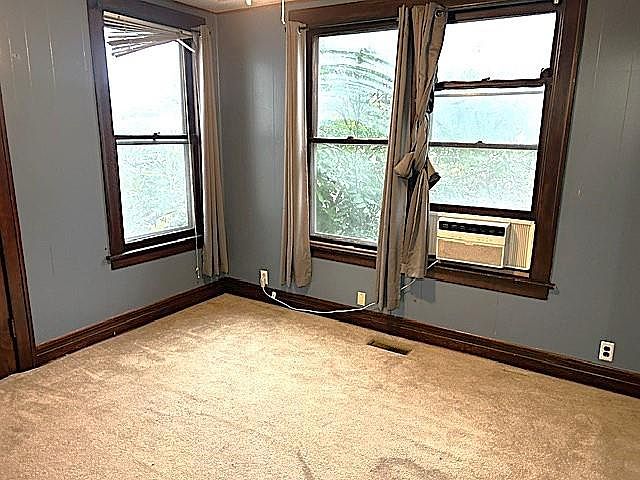
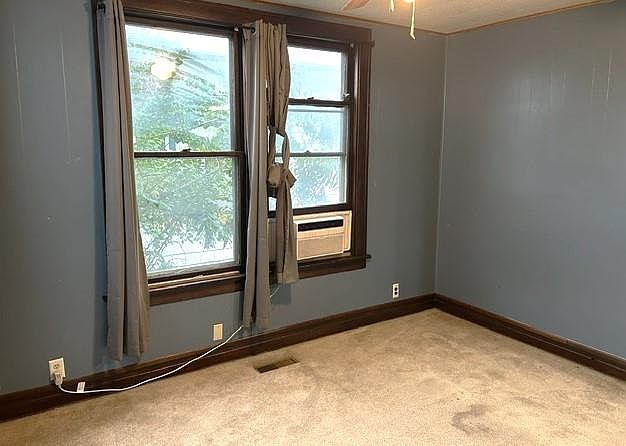
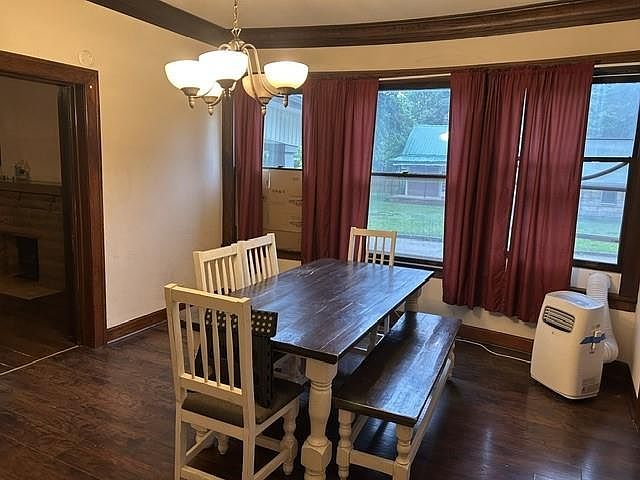
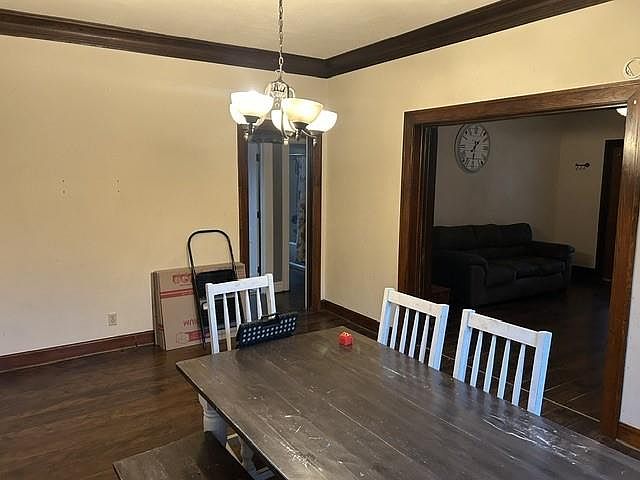
Step into timeless charm at 1231 Dirr Ave, Parsons, KS 67357—a spacious 5-bedroom, 2-bathroom 11/2 story home brimming with character and potential. Built in 1920, this 2,347 sq ft residence welcomes you with a large covered front porch, perfect for relaxing evenings or morning coffee. Inside, you’ll find a cozy fireplace, a partially finished basement with a second bathroom, and ample parking with both a carport and a detached garage. Enjoy outdoor living with a covered patio overlooking the fenced-in backyard—ideal for pets, play, or gatherings. Plus, a chicken coop adds a touch of country living right in town! This home is being sold in its present condition and presents a rare opportunity for renovation or rental investment. Nearby, residents enjoy easy access to Forest Park—the city’s largest community park—offering playgrounds, a splash pad, frisbee golf, tennis courts, picnic shelters, and trails. Marvel Park is also close by, with multiple lighted baseball fields, a dog park, walking trails, shelter houses, and even a 24-unit RV campground with hookups. For everyday needs, the shopping area is just over a mile away, offering groceries, pharmacy, auto care, garden center, and more. Families will appreciate the proximity to several schools within the Parsons USD 503 district. Lincoln Elementary (PreK–1) is located on Dirr Ave, just a short distance away. Garfield Elementary (grades 2–3), Guthridge Elementary (grades 4–5), Parsons Middle School (grades 6–8), and Parsons Senior High School (grades 9–12) are all within a few miles.
Getting Around
 Car-Dependent
 Very Limited Transit
 Somewhat Bikeable
Schools
Construction
Condition
- Year built: 1920
Materials
- Roof: Composition
- Construction materials: Vinyl Siding
Type & Style
- Home type: SingleFamily
- Property subType: Single Family Residence
Interior
Basement
- Has basement: Yes
- Basement: Concrete,Partial
Bedrooms & Bathrooms
- Bedrooms: 5
- Bathrooms: 2
- Full bathrooms: 2
Features
- Number of fireplaces: 1
- Fireplace: Yes
- Finished area below ground: 1,334
- Finished area above ground: 2,347
Heating & Cooling
- Heating features: Natural Gas,Floor Furnace
- Cooling features: Electric,Window Unit(s)
Interior Area
- Total structure area: 3,681
- Total interior livable area: 3,681 sqft
Property
Details
- Parcel number: 0241804008008.000
- Special condition: As Is
Lot
- Lot size: 8,305 sqft
Parking
- Total spaces: 1
- Parking features: Carport,Detached
- Has garage: Yes
- Attached garage spaces: 1
- Covered spaces: 1
- Carport: Yes
Climate Risk is Financial Risk
Every home has a financial story beyond the listing price. Below, you’ll see the climate risks that could affect this property — and in Bills & Affordability, how those risks may influence repairs, insurance, utilities, and long-term value.
Biggest Threats for This Home
- Tornado

- Cold Wave

- Inland Flooding

- Ice Storm

- Strong Wind

- Winter Weather

- Hail

- Heat Wave

- Lightning

How This Home’s Risks Compare
FEMA Declared Disasters Across Kansas Counties
Understanding the Costs
Financial advisors generally recommend spending no more than 30% of your gross household income on housing costs. In practice, many households stretch to 35% or beyond — especially in high-cost markets.
Estimated Costs Today
| Monthly | Annual | |
|---|---|---|
| Mortgage | $707 | $8,484 |
| Home Insurance * | $344 | $4,128 |
| Property Taxes | $163 | $1,956 |
| Electricity | $293 | $3,527 |
| Total | $1,507 | $18,084 |
Income You'd Need if You Spent...
Kansas FAIR Plan Programs

How Costs Could Change Over Time
Climate risk is quickly impacting all of the major home ownership costs. Adjust the growth rates and percentage of income spent on housing below to see how your housing costs could change over the next 10 years — and what income you'd need to keep up.
Comparing Against the Market
Price Per Sq Ft
vs Other Active Listings
Avg $/sqft
vs Homes Sold Last Month
Median $/sqft
Current Market Trends
Median Price Per Square Foot
The median price per square foot of homes sold in this area each month. Compare this to this listing's price per square foot to gauge whether the home is priced in line with recent sales.
Historicals for This Listing
Zestimate History ($/sqft)
No zestimate history available
Price History
| Date | Event | Price |
|---|---|---|
| 2026-07-28 | Price change | $140,000 |
| 2026-06-12 | Listed for sale | $150,000 |
| 2022-06-30 | Sold | -- |
| 2022-06-22 | Pending sale | $120,000 |
| 2022-05-27 | Contingent | $120,000 |
| 2022-05-20 | Listed for sale | $120,000 |
 View on Zillow