



182 Greenbrier Dr, Buckhannon, WV, 26201
About This Home
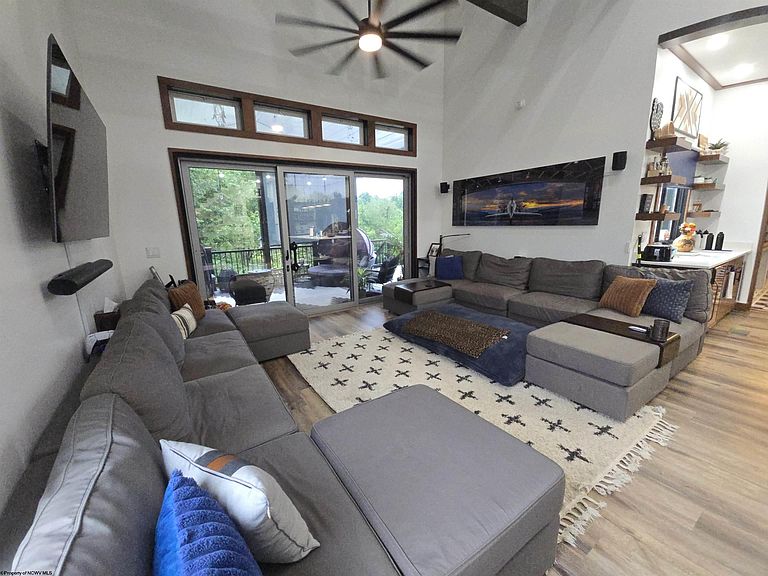
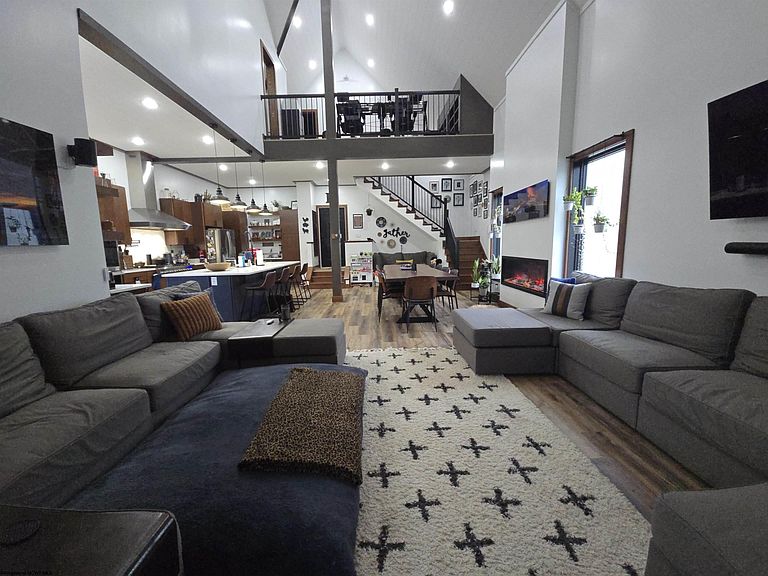
Mostly completed in 2023, this sancutary on Greenbrier Dr is a custom-crafted home designed to offer an unmatched lifestyle of luxury, recreation, & multi-generational comfort.Spanning nearly 6,000 sq ft of meticulously designed interior space & over 2,000 sq ft of resort-grade outdoor living, this extraordinary estate blends high-end w/hi-tech sophistication.6 bedrooms & 5 bathrooms, incl. 3 independent luxury suites with spa-inspired en-suite baths, including 1 oversized double-shower & tub wetroom.Designed to accommodate multi-generational living & hosting guests in complete comfort.A Culinary Dream: Main kitchen boasts soaring vaulted ceilings, quartz countertops,Thor gas range with in-wall pot filler, dual LG Studio ovens & appliances, a wine refrigerator, an ice maker, & a bar pass-through window to the outdoor lounge. 2nd kitchen features granite countertops, a LG double-oven & gas range, & black/white checkerboard subway tile flooring with eat-in dining. One of a Kind Butler's Pantry w/massive built-in storage & custom coffee nook & is easily accessible from both kitchens.Includes a full-size commercial-grade gym, 2-person infrared sauna, dedicated indoor & outdoor recreational spaces, executive business space/office, & charm-filled bunkhouse featuring 4 custom, handmade built-in bunks.Enjoy over 2,000 sq. ft. of finished outdoor living featuring Trex decking, smart outdoor speakers, lighted cornhole area, reinforced deck & private hot-tub area, under-deck swings, retractable sun/bug shade screens, multiple outdoor seating/eating areas, fenced garden area, rain barrels, parking for 12+ vehicles.Highlighted by handmade built-in bookcases, floating shelves, precise trim, & detailed mouldings.Ultra-fast internet, cutting-edge Ubiquiti Enterprise-Grade networking & wifi, SMART features include complete voice-integration & control, remote HVAC & climate control, speaker system, surveillance cameras/doorbells, outlets/switches, LED lighting, & exterior locks. All remote accessible & whole-house natural gas generator. Furnishings and Artwork also available at an additional price!
Getting Around
 Car-Dependent
 Very Limited Transit
 Somewhat Bikeable
Schools
Construction
Condition
- Year built: 1996
Materials
- Foundation: Concrete Perimeter,Block,Masonry
- Roof: Metal
- Construction materials: Frame,Vinyl Siding
Type & Style
- Home type: SingleFamily
- Property subType: Single Family Residence
Interior
Appliances
- Appliances included: Range,Countertop Range,Wall Oven,Microwave,Dishwasher,Disposal,Refrigerator,Freezer,Ice Maker,Washer,Dryer,Plumbed For Ice Maker
Basement
- Level: Basement
Basement
- Has basement: Yes
- Basement: Finished,Walk-Out Access,Interior Entry,Sump Pump,Exterior Entry
Bedroom2
- Features: Ceiling Fan(s),Wood Floor,Tile Floor,Window Treatment,Built-in Features,Sound System,Luxury Vinyl Plank,Solid Surface Counters
- Level: First
- Area: 156
Bedroom3
- Features: Fireplace,Walk-In Closet(s),Linen Closet,Tile Floor,Balcony/Deck,Sound System,Soaking Tub,Solid Surface Counters
- Level: Basement
- Area: 312
Bedroom4
- Features: Ceiling Fan(s),Window Treatment,Built-in Features
- Level: Second
- Area: 176
Bedrooms & Bathrooms
- Bedrooms: 6
- Bathrooms: 5
- Full bathrooms: 4
- 1/2 bathrooms: 1
Dining Room
- Features: Tile Floor
- Level: First
- Area: 54
Family Room
- Level: Basement
- Area: 117.86
Features
- Wet Bar,Vaulted Ceiling(s),Other
- Door features: Storm Door(s)
- Window features: Window Treatments,Storm Window(s),Double Pane Windows
- Flooring: Wood,Ceramic Tile,Vinyl,Luxury Vinyl Plank
- Number of fireplaces: 2
- Fireplace features: Electric
- Fireplace: Yes
- Attic: Interior Access Only,Storage Only,Other
- Finished area below ground: 1,036
- Finished area above ground: 4,855
Heating & Cooling
- Heating features: Central,Forced Air,Natural Gas,Other,Radiant Floor
- Cooling features: Central Air,Electric
Interior Area
- Total structure area: 5,975
- Total interior livable area: 5,891 sqft
Kitchen
- Features: Fireplace,Ceiling Fan(s),Bay/Bow Windows,Cathedral/Vaulted Ceiling,Dining Area,Pantry,Built-in Features,Balcony/Deck,Sound System,Solid Surface Counters
- Level: First
- Area: 213.2
Living Room
- Features: Fireplace,Ceiling Fan(s),Cathedral/Vaulted Ceiling,Dining Area,Built-in Features,Balcony/Deck,Sauna,Luxury Vinyl Plank,Solid Surface Counters
- Level: First
- Area: 619.9199999999998
Master Bedroom
- Level: Second
- Area: 176
Property
Details
- Parcel number: 4905006F00470017
- Other equipment: Intercom,Air Filter,Other
Features
- Levels: Two
- Stories: 3
- Patio & porch: Porch,Patio,Deck
- Exterior features: Gas/Propane Grill,Lighting,Other,Private Yard
- Fencing: None
- Has view: Yes
- View description: Neighborhood
- Waterfront features: None
Lot
- Lot size: 1 Acres
- Features: Sloped,No Outlet Street,Cleared,Landscaped
- Lot size dimensions: 1 Acre
Parking
- Total spaces: 3
- Parking features: 3+ Cars
- Has garage: Yes
- Attached garage spaces: 2
- Covered spaces: 2
Climate Risk is Financial Risk
Every home has a financial story beyond the listing price. Below, you’ll see the climate risks that could affect this property — and in Bills & Affordability, how those risks may influence repairs, insurance, utilities, and long-term value.
Biggest Threats for This Home
- Inland Flooding

- Lightning

- Cold Wave

- Landslide

- Strong Wind

- Winter Weather

How This Home’s Risks Compare
FEMA Declared Disasters Across West Virginia Counties
Understanding the Costs
Financial advisors generally recommend spending no more than 30% of your gross household income on housing costs. In practice, many households stretch to 35% or beyond — especially in high-cost markets.
Estimated Costs Today
| Monthly | Annual | |
|---|---|---|
| Mortgage | $4,494 | $53,928 |
| Home Insurance * | $982 | $11,784 |
| Property Taxes | $496 | $5,952 |
| Electricity | $610 | $7,323 |
| Total | $6,582 | $78,984 |
Income You'd Need if You Spent...
West Virginia FAIR Plan Programs


How Costs Could Change Over Time
Climate risk is quickly impacting all of the major home ownership costs. Adjust the growth rates and percentage of income spent on housing below to see how your housing costs could change over the next 10 years — and what income you'd need to keep up.
Comparing Against the Market
Price Per Sq Ft
vs Other Active Listings
Avg $/sqft
vs Homes Sold Last Month
Median $/sqft
Current Market Trends
Median Price Per Square Foot
The median price per square foot of homes sold in this area each month. Compare this to this listing's price per square foot to gauge whether the home is priced in line with recent sales.
Historicals for This Listing
Zestimate History ($/sqft)
Price History
| Date | Event | Price |
|---|---|---|
| 2026-07-31 | Listed for sale | $888,888 |
| 2007-10-02 | Sold | $159,500 |
For Sale by Agent
 View on Zillow