




938 W 425 S, Rockville, IN, 47872
About This Home
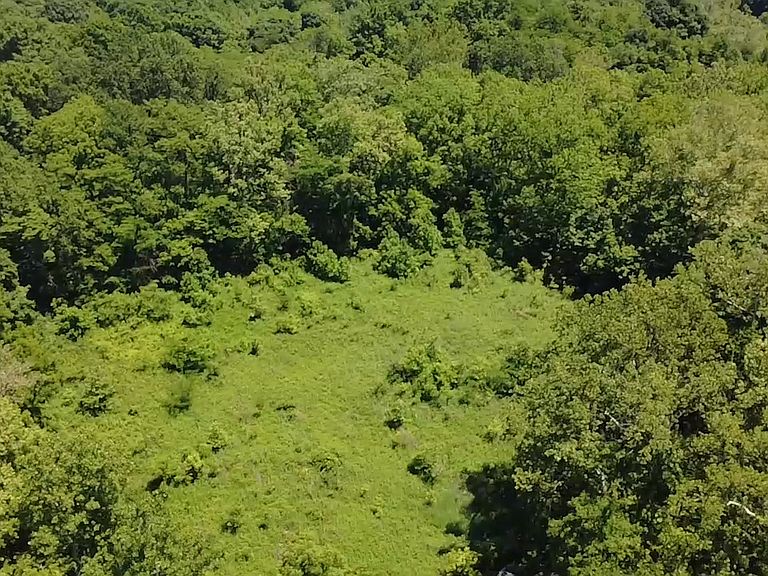
45-Acre Country Retreat with Farmhouse, Tillable Ground, Creek, Hunting & Exceptional Outbuildings! Escape to the peace and privacy of country living with this remarkable 45-acre property offering the perfect blend of farmhouse charm, recreational opportunities, and mini-farm functionality. Whether you're looking for a homestead, hobby farm, hunting retreat, or private family estate, this property delivers endless possibilities. Discover the perfect blend of country living, recreation, and mini-farm potential on this beautiful 45-acre property featuring a 2,189 SF, 2-story farmhouse with 4 bedrooms and 2 full baths. The home offers a main-level primary suite with en suite bath, formal dining room, office, mudroom, laundry room, and a double-sided wood-burning fireplace shared between the kitchen and living room. Three additional bedrooms are located upstairs off the original spiral staircase and loft. Recent updates include a metal roof (10 years old), new hybrid furnace/heat pump (1 year old), 200-amp electrical service, tankless water heater, water softener, and a reverse osmosis system for the kitchen sink and refrigerator. Outside, you'll find a detached 2-car garage plus an oversized 2-car garage with a potential 5th bedroom, workshop, and storage. Additional features include a chicken coop, livestock shed, two storage sheds, multiple fenced areas for animals, and approximately 10 acres of tillable farmland. Wisener Creek runs through the property, creating a scenic setting with abundant wildlife. Two campsites with fire rings, and neighboring forest-zoned land make this an exceptional hunting and outdoor recreation property.
Getting Around
 Car-Dependent
 Very Limited Transit
 Somewhat Bikeable
Schools
Construction
Condition
- Year built: 1944
Materials
- Foundation: Block
- Construction materials: Vinyl Siding
Type & Style
- Home type: SingleFamily
- Architectural style: Traditional
- Property subType: Residential,Single Family Residence
Interior
Appliances
- Appliances included: Gas Cooktop,Dishwasher,Dryer,Microwave,Gas Oven,Propane Water Heater,Refrigerator,Tankless Water Heater,Washer,Water Purifier,Water Softener Owned
- Laundry features: Main Level
Basement
- Has basement: Yes
- Basement: Unfinished
Bedroom2
- Level: Upper
- Area: 168
- Dimensions: 14x12
Bedroom3
- Level: Upper
- Area: 168
- Dimensions: 14x12
Bedroom4
- Level: Upper
- Area: 132
- Dimensions: 12x11
Bedrooms & Bathrooms
- Bedrooms: 4
- Bathrooms: 2
- Full bathrooms: 2
- Main level bathrooms: 2
- Main level bedrooms: 1
Dining Room
- Level: Main
- Area: 144
- Dimensions: 12x12
Features
- Double Vanity,High Ceilings,Entrance Foyer,Ceiling Fan(s),High Speed Internet,Eat-in Kitchen,Wired for Data,Supplemental Storage
- Number of fireplaces: 2
- Fireplace features: Double Sided,Kitchen,Living Room,Wood Burning
- Fireplace: Yes
- Finished area below ground: 0
Heating & Cooling
- Heating features: Zoned,Electric,Forced Air,Natural Gas,Heat Pump
- Cooling features: Central Air
Interior Area
- Total structure area: 3,176
- Total interior livable area: 3,176 sqft
Kitchen
- Level: Main
- Area: 196
- Dimensions: 14x14
Laundry
- Level: Main
- Area: 126
- Dimensions: 14x9
Living Room
- Level: Main
- Area: 225
- Dimensions: 15x15
Loft
- Level: Upper
- Area: 81
- Dimensions: 9x9
Master Bedroom
- Level: Main
- Area: 169
- Dimensions: 13x13
Mud Room
- Features: Other
- Level: Main
- Area: 81
- Dimensions: 9x9
Office
- Level: Main
- Area: 156
- Dimensions: 13x12
Property
Details
- Parcel number: 611036000101100001
- Special condition: As Is,Cosmetics Needed,Needs Updating,Sales Disclosure Supplements
- Horse amenities: None
Features
- Levels: Two
- Stories: 2
- Patio & porch: Covered
- Exterior features: Storage
- Fencing: Fenced,Partial
- Has view: Yes
- View description: Pasture,Rural,Trees/Woods
Lot
- Lot size: 31.26 Acres
- Features: Rural - Not Subdivision,Mature Trees,Trees-Small (Under 20 Ft),Wooded
Parking
- Total spaces: 4
- Parking features: Detached,Gravel,Heated Garage,Garage Faces Rear,Storage,Workshop in Garage
- Has garage: Yes
- Attached garage spaces: 4
- Covered spaces: 4
Climate Risk is Financial Risk
Every home has a financial story beyond the listing price. Below, you’ll see the climate risks that could affect this property — and in Bills & Affordability, how those risks may influence repairs, insurance, utilities, and long-term value.
Biggest Threats for This Home
- Cold Wave

- Strong Wind

- Winter Weather

- Drought

- Hail

- Lightning

- Tornado

How This Home’s Risks Compare
FEMA Declared Disasters Across Indiana Counties
Understanding the Costs
Financial advisors generally recommend spending no more than 30% of your gross household income on housing costs. In practice, many households stretch to 35% or beyond — especially in high-cost markets.
Estimated Costs Today
| Monthly | Annual | |
|---|---|---|
| Mortgage | $5,056 | $60,672 |
| Home Insurance * | $825 | $9,900 |
| Property Taxes | $334 | $4,008 |
| Electricity | $291 | $3,493 |
| Total | $6,506 | $78,072 |
Income You'd Need if You Spent...
Indiana FAIR Plan Programs
Indiana Basic Property Insurance Underwriting Association
 WildfireHailWind
How Costs Could Change Over Time
Climate risk is quickly impacting all of the major home ownership costs. Adjust the growth rates and percentage of income spent on housing below to see how your housing costs could change over the next 10 years — and what income you'd need to keep up.
Comparing Against the Market
Price Per Sq Ft
vs Other Active Listings
Avg $/sqft
vs Homes Sold Last Month
Median $/sqft
Current Market Trends
Median Price Per Square Foot
The median price per square foot of homes sold in this area each month. Compare this to this listing's price per square foot to gauge whether the home is priced in line with recent sales.
Historicals for This Listing
Zestimate History ($/sqft)
No zestimate history available
Price History
| Date | Event | Price |
|---|---|---|
| 2026-08-18 | Price change | $949,900 |
| 2026-06-29 | Price change | $999,900 |
| 2026-06-05 | Listed for sale | $1,100,000 |
 View on Zillow