


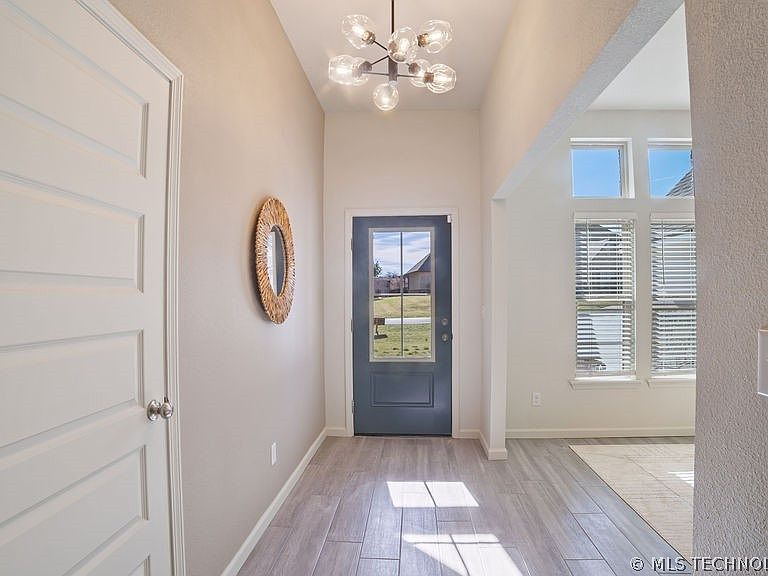

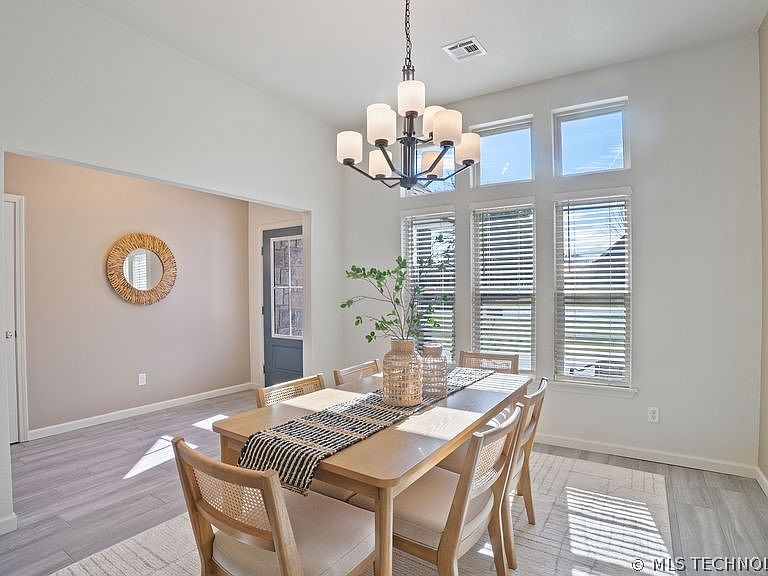
33262 Cardinal Dr, Afton, OK, 74331
About This Home
JUST COMPLETED NEW CONSTRUCTION (DECEMBER 2025) in the highly sought-after Coves at Bird Island! Situated on approximately 0.52 acres (m/l), this property features an extended driveway, plenty of space, and a transferable builder warranty for peace of mind. Located within a premier gated, 662-acre lakefront community with 5 miles of shoreline, you’ll enjoy luxury living with resort-style amenities including an 18-hole championship golf course, Pro Shop, 16-acre practice facility, swimming pool, scenic walking trails, tennis, pickleball, basketball courts, playground, clubhouse, and even a guest house. Love the lake life? Take advantage of the private boat launch, community docks, and available boat slip rentals—all with 24-hour manned security. Just minutes from yacht clubs, marinas, dining, fishing, and the famous Duck Creek Fourth of July fireworks—this is where luxury meets lake life!
Getting Around
 Car-Dependent
 Very Limited Transit
 Somewhat Bikeable
Schools
Construction
Condition
- Property condition: New Construction
- New construction: Yes
- Year built: 2025
Materials
- Foundation: Slab
- Roof: Asphalt,Fiberglass
- Construction materials: HardiPlank Type,Other,Stone,Wood Frame
Type & Style
- Home type: SingleFamily
- Architectural style: Craftsman
- Property subType: Single Family Residence
Interior
Appliances
- Appliances included: Electric Water Heater,Disposal,Microwave,Oven,Range,Refrigerator,Plumbed For Ice Maker
- Laundry features: Washer Hookup,Electric Dryer Hookup
Bedrooms & Bathrooms
- Bedrooms: 4
- Bathrooms: 2
- Full bathrooms: 2
Features
- Attic,High Ceilings,High Speed Internet,Quartz Counters,Stone Counters,Ceiling Fan(s),Electric Oven Connection,Electric Range Connection,Programmable Thermostat
- Door features: Insulated Doors,Storm Door(s)
- Window features: Vinyl,Insulated Windows,Storm Window(s)
- Flooring: Tile
Heating & Cooling
- Heating features: Electric,Heat Pump
- Cooling features: Central Air
Interior Area
- Total structure area: 1,998
- Total interior livable area: 1,998 sqft
Property
Details
- Parcel number: 210016728
Features
- Levels: One
- Stories: 1
- Pool features: None
- Patio & porch: Covered,Patio,Porch
- Exterior features: Landscaping
- Fencing: None
- Waterbody name: Grand Lake
- Living area range: 1750-2000 SqFt
Lot
- Lot size: 0.52 Acres
- Features: Mature Trees
Parking
- Total spaces: 2
- Parking features: Attached,Garage
- Has garage: Yes
- Attached garage spaces: 2
- Covered spaces: 2
Climate Risk is Financial Risk
Every home has a financial story beyond the listing price. Below, you’ll see the climate risks that could affect this property — and in Bills & Affordability, how those risks may influence repairs, insurance, utilities, and long-term value.
Biggest Threats for This Home
- Ice Storm

- Inland Flooding

- Winter Weather

- Cold Wave

- Hail

- Heat Wave

- Lightning

- Strong Wind

- Tornado

- Wildfire

How This Home’s Risks Compare
FEMA Declared Disasters in Delaware County and Oklahoma
Understanding the Costs
Financial advisors generally recommend spending no more than 30% of your gross household income on housing costs. In practice, many households stretch to 35% or beyond — especially in high-cost markets.
Estimated Costs Today
| Monthly | Annual | |
|---|---|---|
| Mortgage | $2,513 | $30,156 |
| Home Insurance | $383 | $4,596 |
| Property Taxes | $211 | $2,532 |
| Electricity | $148 | $1,783 |
| Total | $3,255 | $39,060 |
Income You'd Need if You Spent...
How Costs Could Change Over Time
Climate risk is quickly impacting all of the major home ownership costs. Adjust the growth rates and percentage of income spent on housing below to see how your housing costs could change over the next 10 years — and what income you'd need to keep up.
Comparing Against the Market
Price Per Sq Ft
vs Other Active Listings
Avg $/sqft
vs Homes Sold Last Month
Median $/sqft
Current Market Trends
Median Price Per Square Foot
The median price per square foot of homes sold in this area each month. Compare this to this listing's price per square foot to gauge whether the home is priced in line with recent sales.
Historicals for This Listing
Zestimate History ($/sqft)
No zestimate history available
Price History
| Date | Event | Price |
|---|---|---|
| 2026-04-28 | Price change | $497,000 |
| 2026-03-24 | Listed for sale | $529,500 |
| 2025-06-23 | Listing removed | $75,000 |
| 2025-05-05 | Listed for sale | $75,000 |
| 2025-01-28 | Listing removed | $35,000 |
| 2025-01-13 | Price change | $35,000 |
| 2024-10-31 | Listed for sale | $27,000 |
| 2024-09-30 | Listing removed | $25,000 |
| 2024-08-14 | Price change | $25,000 |
| 2024-08-12 | Price change | $22,000 |
| 2024-07-02 | Price change | $29,000 |
| 2024-06-13 | Price change | $35,000 |
| 2024-04-26 | Listed for sale | $50,000 |
| 2023-10-03 | Sold | $18,500 |
| 2023-09-11 | Pending sale | $20,000 |
| 2023-07-11 | Listed for sale | $20,000 |
New Construction
 View on Zillow