


4509 Peach Tree Ln, Kingston, OK, 73439
About This Home
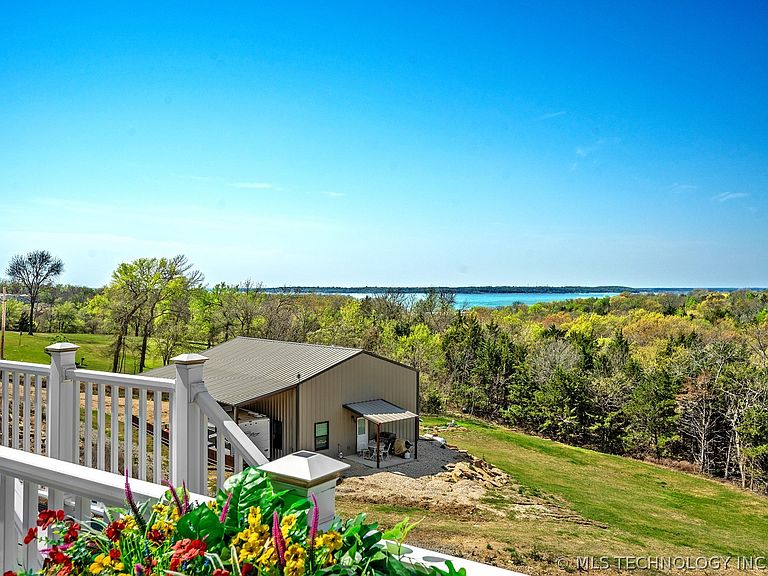
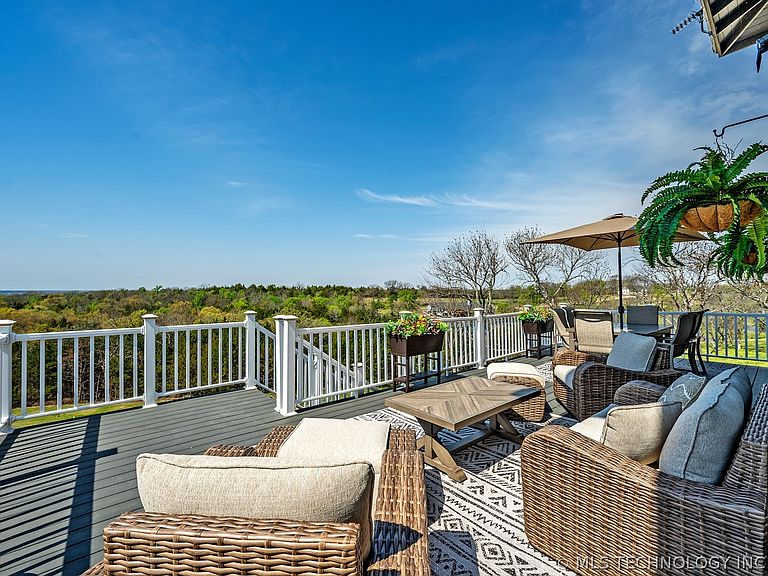
Experience elevated lake living at its finest in this stunning four-story lakefront retreat on Lake Texoma, perfectly positioned in the sought-after Buncombe Creek area. Designed for both luxury and convenience, this exceptional home offers breathtaking panoramic lake views from multiple levels, along with a private balcony ideal for morning coffee or sunset relaxation. Inside, you’ll find five spacious, carpeted bedrooms, a secure safe room, a fully wired home with high-speed internet in every room, and the convenience of an in-home elevator providing effortless access to the third floor. Entertainment takes center stage with a dedicated theater room featuring a 120-inch screen and immersive Sonos sound system, creating the ultimate movie-night experience. Step into your resort-style outdoor kitchen, fully equipped with a gas grill, smoker, flat-top griddle, water softener, refrigerator, ice maker, and multiple TVs—perfect for hosting unforgettable gatherings. Whether you're watching the game or enjoying the lake breeze, this space delivers year-round enjoyment. The property is designed for effortless living with zero lawn maintenance, allowing you more time to enjoy the lake lifestyle. A private electric gate ensures both security and exclusivity. Located just moments from Buncombe Creek Marina and its popular waterfront restaurant, this home offers the perfect blend of privacy, luxury, and convenience with 3 car garage,50 amp RV hook up with sewer water. Whether you're looking for a full-time residence or a weekend escape, this one-of-a-kind Lake Texoma property delivers unmatched comfort, style, and waterfront living.
Getting Around
 Car-Dependent
 Very Limited Transit
 Somewhat Bikeable
Schools
Construction
Condition
- Year built: 2024
Materials
- Foundation: Slab
- Roof: Metal
- Construction materials: Stone Veneer,Wood Frame
Type & Style
- Home type: SingleFamily
- Architectural style: Other
- Property subType: Single Family Residence
Interior
Appliances
- Appliances included: Convection Oven,Cooktop,Double Oven,Dryer,Dishwasher,Freezer,Disposal,Gas Water Heater,Ice Maker,Microwave,Oven,Range,Refrigerator,Water Softener,Tankless Water Heater,Washer,PlumbedForIce Maker
- Laundry features: Washer Hookup,Electric Dryer Hookup
Basement
- Basement: None
Bedroom
- Level: Second
Bedroom
- Level: Second
Bedroom
- Level: Third
Bedrooms & Bathrooms
- Bedrooms: 5
- Bathrooms: 3
- Full bathrooms: 3
Features
- Granite Counters,High Ceilings,High Speed Internet,Cable TV,Wired for Data,Ceiling Fan(s),Electric Oven Connection,Electric Range Connection,Programmable Thermostat
- Door features: Insulated Doors
- Window features: Vinyl,Insulated Windows
- Flooring: Laminate
Game Room
- Level: Third
Great Room
- Level: Second
Heating & Cooling
- Heating features: Central,Propane,Multiple Heating Units,Zoned
- Cooling features: Central Air,3+ Units,Zoned
Interior Area
- Total structure area: 3,460
- Total interior livable area: 3,460 sqft
Living Room
- Level: Third
Primary Bathroom
- Level: Third
Primary Bedroom
- Level: Third
Utility Room
- Level: Second
Utility Room
- Level: Third
Property
Accessibility
- Accessibility features: Accessible Elevator Installed,Stair Lift,Accessible Hallway(s)
Details
- Parcel number: 480006570
- Special condition: Relocation
- Other equipment: Generator
Features
- Stories: 4
- Pool features: None
- Patio & porch: Balcony,Covered,Deck,Patio
- Exterior features: Concrete Driveway,Lighting,Outdoor Grill,Outdoor Kitchen
- Fencing: Electric,Privacy
- Waterfront features: Beach Access,Boat Ramp/Lift Access,Water Access
- Waterbody name: Texoma Lake
Lot
- Lot size: 1.05 Acres
- Features: Other
Parking
- Total spaces: 4
- Parking features: Attached,Boat,Carport,Garage,RV Access/Parking
- Has garage: Yes
- Attached garage spaces: 4
- Covered spaces: 4
- Carport: Yes
Climate Risk is Financial Risk
Every home has a financial story beyond the listing price. Below, you’ll see the climate risks that could affect this property — and in Bills & Affordability, how those risks may influence repairs, insurance, utilities, and long-term value.
Biggest Threats for This Home
- Ice Storm

- Strong Wind

- Tornado

- Hail

- Heat Wave

- Cold Wave

- Drought

- Inland Flooding

- Lightning

- Wildfire

How This Home’s Risks Compare
FEMA Declared Disasters in Marshall County and Oklahoma
Understanding the Costs
Financial advisors generally recommend spending no more than 30% of your gross household income on housing costs. In practice, many households stretch to 35% or beyond — especially in high-cost markets.
Estimated Costs Today
| Monthly | Annual | |
|---|---|---|
| Mortgage | $8,310 | $99,720 |
| Home Insurance | $945 | $11,340 |
| Property Taxes | $972 | $11,664 |
| Electricity | $257 | $3,088 |
| Total | $10,484 | $125,808 |
Income You'd Need if You Spent...
How Costs Could Change Over Time
Climate risk is quickly impacting all of the major home ownership costs. Adjust the growth rates and percentage of income spent on housing below to see how your housing costs could change over the next 10 years — and what income you'd need to keep up.
Comparing Against the Market
Price Per Sq Ft
vs Other Active Listings
Avg $/sqft
vs Homes Sold Last Month
Median $/sqft
Current Market Trends
Median Price Per Square Foot
The median price per square foot of homes sold in this area each month. Compare this to this listing's price per square foot to gauge whether the home is priced in line with recent sales.
Historicals for This Listing
Zestimate History ($/sqft)
Price History
| Date | Event | Price |
|---|---|---|
| 2026-04-24 | Price change | $1,643,500 |
| 2026-03-30 | Listed for sale | $1,730,000 |
| 2020-09-18 | Sold | $34,000 |
| 2020-07-07 | Pending sale | $34,000 |
| 2020-06-09 | Price change | $34,000 |
| 2020-05-29 | Listed for sale | $165,000 |
 View on Zillow