


209 County Road 1764, Clifton, TX, 76634
About This Home
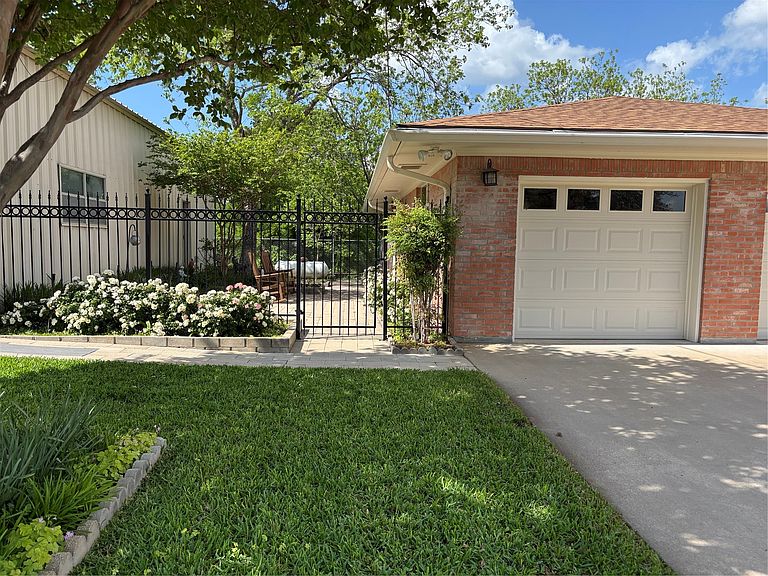
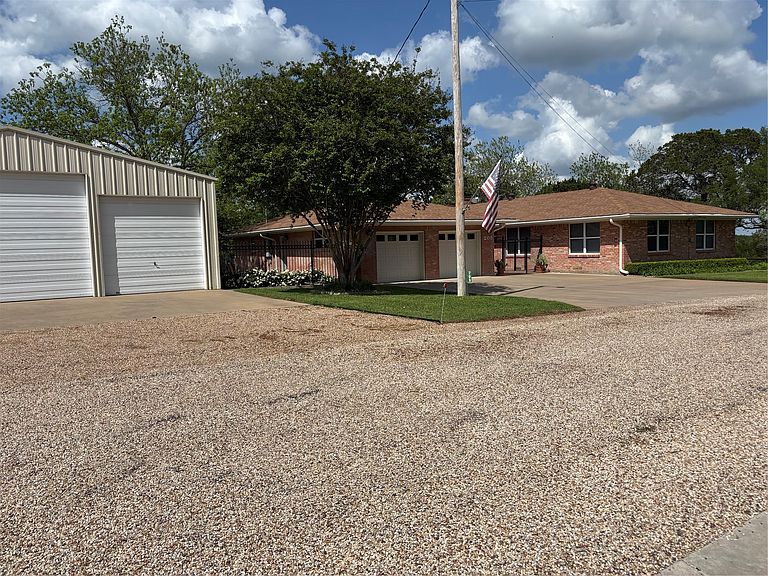
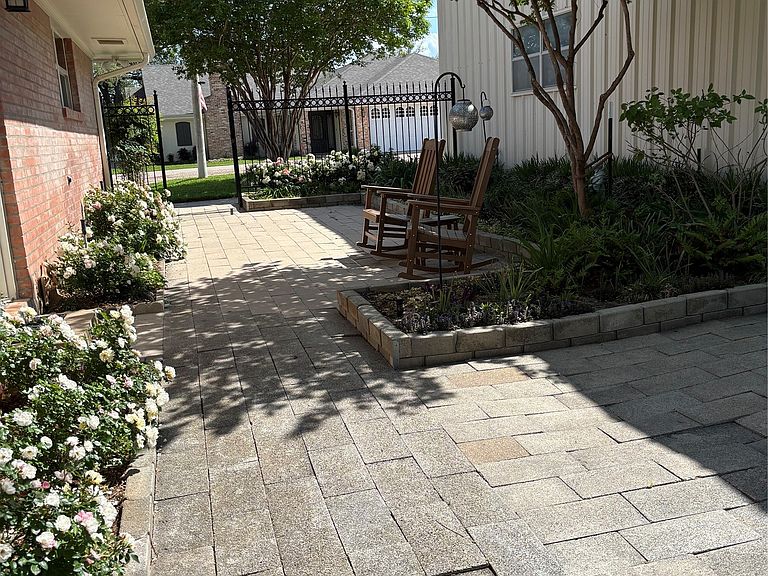
Rare opportunity! Amoung the finest homes on Lk Whitney. Immaculate, Impeccably maintained, landscaped, surrounded by lucious lawns. Enter this impresssive retreat featuring elegant living space featuring enormous den dazelling naturaly lit by aprox 30 ft of windows showcasing magneficient landscaping while overlooking glistening blue Lk Whitney. Move into the room, notice fine finshes throughout, expansive brick wall ensconses the cozy fireplace for year round enjoyment. Rare beautiful flooring is contemporary handscraped tigerwood. This den is the Central hub accomidating lifestyle. Sunroom ideal for gataherings, conversation, games & napping always gazing upon beyond, the water. Warm country Kitchen open to den. Contemporty quartz counters & solid wood cabinetr. Breakfast room accesses one of 3 patios. Unique to this space is the privacy, special landscaped aviary & space for an outdoor kitchen. Primary suite located in private wing, has seperate access. Generously sized sitting area provides peaceful quiet space for reading, watching, listening. The other wing has the Second bedroom suite with its extraordinary sensational view of the lake can be viewed from bath, 3rd bedroom & study or office sharing a lovely hall bath. Adding more enjoyment this wing creates a large sensational family get away, VRBO as well as primary residence. Within the fullly insulated 1692 sauare ft metal building within find high ceiling, huge garage for RV + 2 vehicles & 1+1 apartament, or studio! View the property contact agent. First option to buyer to purchase 2 stall boathouse includes 2 pneumatic lifts & water pump. Exceptional value available Buyer has lst option with home purchase. RARE opportunity to own this entire property. Expansive storage spaces throughout the entire property for lake toys & much more. visit uncrowded Lk Whitney. Easy drive from DFW Metroplex, greater Waco & Austin areas this exceptional location a must see experience.
Getting Around
 Car-Dependent
 Very Limited Transit
 Somewhat Bikeable
Schools
Construction
Condition
- Year built: 1970
Materials
- Foundation: Slab
- Roof: Composition
- Construction materials: Brick
Type & Style
- Home type: SingleFamily
- Architectural style: Ranch,Detached,Farmhouse
- Property subType: Single Family Residence
Interior
Appliances
- Appliances included: Dishwasher,Electric Range,Electric Water Heater,Microwave,Refrigerator
- Laundry features: Dryer Hookup,ElectricDryer Hookup,Laundry in Utility Room
Bedroom
- Features: Ceiling Fan(s),Walk-In Closet(s)
- Level: First
- Dimensions: 13 x 16
Bedrooms & Bathrooms
- Bedrooms: 4
- Bathrooms: 4
- Full bathrooms: 4
Breakfast Room Nook
- Level: First
- Dimensions: 1 x 1
Features
- Decorative/Designer Lighting Fixtures,In-Law Floorplan,Multiple Master Suites,Tile Counters,Natural Woodwork,Walk-In Closet(s)
- Window features: Window Coverings
- Flooring: Carpet,Ceramic Tile,Hardwood
- Number of fireplaces: 1
- Fireplace features: Blower Fan,Circulating,Masonry,Wood Burning Stove
- Fireplace: Yes
Heating & Cooling
- Heating features: Central
- Cooling features: Central Air,Ceiling Fan(s),Electric,Multi Units,Zoned
Interior Area
- Total interior livable area: 3,018 sqft
Kitchen
- Features: Breakfast Bar,Built-in Features,Granite Counters,Solid Surface Counters
- Level: First
- Dimensions: 1 x 1
Living Room
- Features: Ceiling Fan(s),Fireplace
- Level: First
- Dimensions: 19 x 27
Master Bathroom
- Features: Built-in Features,Dual Sinks,Linen Closet,Tile Counters
- Level: First
- Dimensions: 1 x 11
Master Bedroom
- Features: Ceiling Fan(s),Dual Sinks,En Suite Bathroom,Linen Closet,Sitting Area in Primary,Separate Shower,Walk-In Closet(s)
- Level: First
- Dimensions: 1 x 1
Master Bedroom
- Features: Ceiling Fan(s),En Suite Bathroom,Linen Closet,Walk-In Closet(s)
- Level: First
- Dimensions: 18 x 16
Mud Room
- Level: First
- Dimensions: 1 x 1
Office
- Features: Ceiling Fan(s)
- Level: First
- Dimensions: 9 x 13
Other
- Features: Built-in Features,Dual Sinks,En Suite Bathroom,Linen Closet,Separate Shower,Tile Counters
- Level: First
- Dimensions: 1 x 1
Other
- Features: Built-in Features,Dual Sinks,Linen Closet,Tile Counters
- Level: First
- Dimensions: 1 x 1
Other
- Features: Built-in Features,Linen Closet
- Level: First
- Dimensions: 1 x 1
Utility Room
- Features: Utility Room
- Level: First
- Dimensions: 8 x 9
Property
Details
- Parcel number: R03552
- Exclusions: Equiped boathouse and active Corps of Engineers Permit. First option to buyer of home to purchase boathouse $200,000.
Features
- Levels: One
- Stories: 1
- Pool features: None
- Patio & porch: Covered
- Exterior features: Boat Slip,Dock,Private Entrance,Rain Gutters,Storage
- Fencing: Front Yard,Gate
- Has view: Yes
- View description: Water
- Has water view: Yes
- On waterfront: Yes
- Waterfront features: Lake Front,Waterfront
- Waterbody name: Whitney
Lot
- Lot size: 0.25 Acres
- Features: Acreage,Corner Lot,Sprinkler System,Few Trees,Waterfront
Parking
- Total spaces: 5
- Parking features: Additional Parking,Aggregate,Concrete,Door-Multi,Garage Faces Front,Garage,Garage Door Opener,Gated,Paved,RV Garage,Side By Side,Storage,Workshop in Garage,Boat,RV Access/Parking
- Has garage: Yes
- Attached garage spaces: 5
- Covered spaces: 5
Climate Risk is Financial Risk
Every home has a financial story beyond the listing price. Below, you’ll see the climate risks that could affect this property — and in Bills & Affordability, how those risks may influence repairs, insurance, utilities, and long-term value.
Biggest Threats for This Home
- Lightning

- Tornado

- Cold Wave

- Hail

How This Home’s Risks Compare
FEMA Declared Disasters Across Texas Counties
Understanding the Costs
Financial advisors generally recommend spending no more than 30% of your gross household income on housing costs. In practice, many households stretch to 35% or beyond — especially in high-cost markets.
Estimated Costs Today
| Monthly | Annual | |
|---|---|---|
| Mortgage | $4,853 | $58,236 |
| Home Insurance * | $1,343 | $16,116 |
| Property Taxes | $88 | $1,056 |
| Electricity | $331 | $3,976 |
| Total | $6,615 | $79,380 |
Income You'd Need if You Spent...
Texas FAIR Plan Programs


How Costs Could Change Over Time
Climate risk is quickly impacting all of the major home ownership costs. Adjust the growth rates and percentage of income spent on housing below to see how your housing costs could change over the next 10 years — and what income you'd need to keep up.
Comparing Against the Market
Price Per Sq Ft
vs Other Active Listings
Avg $/sqft
vs Homes Sold Last Month
Median $/sqft
Current Market Trends
Median Price Per Square Foot
The median price per square foot of homes sold in this area each month. Compare this to this listing's price per square foot to gauge whether the home is priced in line with recent sales.
Historicals for This Listing
Zestimate History ($/sqft)
Price History
| Date | Event | Price |
|---|---|---|
| 2026-08-14 | Contingent | $959,900 |
| 2026-07-16 | Price change | $959,900 |
| 2026-05-21 | Price change | $1,200,000 |
| 2026-04-17 | Listed for sale | $1,300,000 |
For Sale by Agent
 View on Zillow