



1670 Alexander Rd, Stephenville, TX, 76401
About This Home
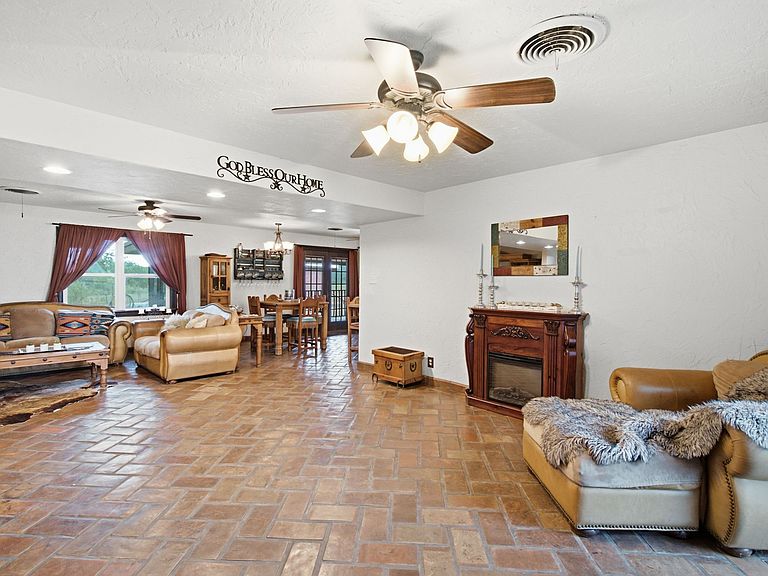
Where Hacienda-inspired architecture meets Western charm, this one-of-a-kind property offers the perfect blend of character, comfort, and country living all just minutes from the heart of Stephenville. Situated on 8.57 beautifully fenced acres, this 3-bedroom, 2-bath home welcomes you with rich, warm finishes, natural textures, and thoughtfully updated interiors that create a cozy yet timeless atmosphere. Every space has been designed with style and function in mind, featuring dark wood tones, inviting living spaces, and a unique aesthetic that feels both refined and rustic. Step outside to find a versatile barn that can easily function as 3 oversized stalls or be configured into 6 stalls, making it ideal for horses, livestock, or a variety of agricultural uses. Multiple fenced pastures provide plenty of room for grazing, turnouts, or additional animals, offering endless possibilities for your ranching or equestrian lifestyle. A peaceful setting while you'll enjoy the convenience of being just a 4-minute drive to Tarleton State University and only moments from shopping, dining, and everyday amenities. Located in the Cowboy Capital of the World, this property captures the best of Texas living—space to roam, room for your animals, and a home full of warmth and character that's truly unlike anything else on the market.
Getting Around
 Car-Dependent
 Very Limited Transit
 Somewhat Bikeable
Schools
Construction
Condition
- Year built: 1960
Type & Style
- Home type: SingleFamily
- Architectural style: Craftsman,Other,Prairie,Ranch,Spanish,Southwestern,Traditional,Detached,Farmhouse
- Property subType: Single Family Residence
Interior
Appliances
- Appliances included: Dishwasher
- Laundry features: Laundry in Utility Room
Bedroom
- Features: Ceiling Fan(s)
- Level: First
- Dimensions: 16 x 12
Bedroom
- Features: Ceiling Fan(s)
- Level: First
- Dimensions: 16 x 12
Bedrooms & Bathrooms
- Bedrooms: 3
- Bathrooms: 2
- Full bathrooms: 2
Dining Room
- Level: First
- Dimensions: 13 x 12
Family Room
- Features: Ceiling Fan(s)
- Level: First
- Dimensions: 19 x 12
Features
- Built-in Features,Chandelier,Decorative/Designer Lighting Fixtures,Natural Woodwork,Walk-In Closet(s)
- Flooring: Engineered Hardwood,Tile
- Number of fireplaces: 1
- Fireplace features: Electric
- Fireplace: Yes
Heating & Cooling
- Heating features: Central
- Cooling features: Central Air,Ceiling Fan(s)
Interior Area
- Total interior livable area: 2,190 sqft
Kitchen
- Features: Built-in Features
- Level: First
- Dimensions: 10 x 16
Living Room
- Features: Ceiling Fan(s)
- Level: First
- Dimensions: 16 x 16
Master Bathroom
- Features: Built-in Features,En Suite Bathroom,Granite Counters
- Level: First
- Dimensions: 10 x 11
Master Bedroom
- Features: Ceiling Fan(s),En Suite Bathroom,Walk-In Closet(s)
- Level: First
- Dimensions: 20 x 18
Utility Room
- Level: First
- Dimensions: 6 x 7
Property
Details
- Parcel number: R000017582
- Attached to another structure: Yes
- Exclusions: Gate sign with name initials; fireplaces not attached,curtains; Furniture available for purchase or negotiable
Features
- Levels: One
- Stories: 1
- Pool features: None
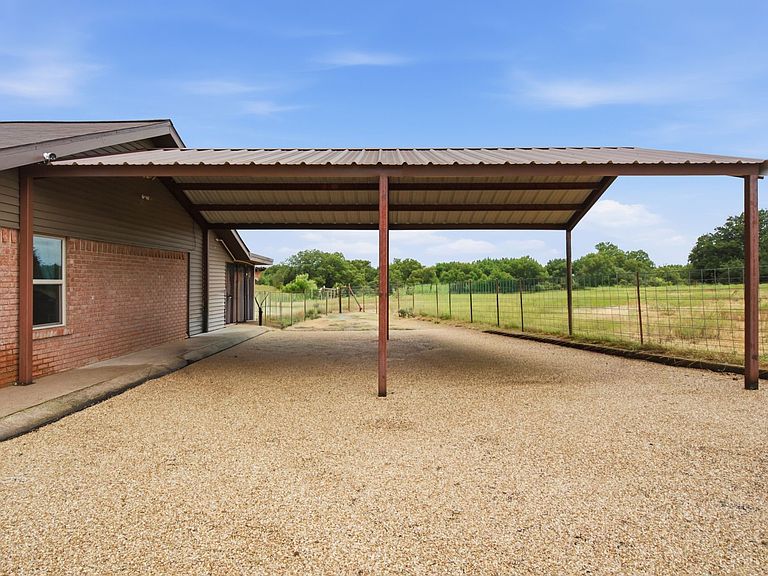
- Patio & porch: Rear Porch,Enclosed,Front Porch,Patio,Screened,Covered
- Exterior features: Other,RV Hookup,Storage
- Fencing: Barbed Wire,Other,Pipe
- Horses can be raised: Yes
Lot
- Lot size: 8.57 Acres
- Features: Acreage,Cleared,Pasture,Few Trees
Parking
- Total spaces: 2
- Parking features: Carport,Driveway,Boat,RV Access/Parking
- Covered spaces: 2
- Carport: Yes
- Carport spaces: 2
Climate Risk is Financial Risk
Every home has a financial story beyond the listing price. Below, you’ll see the climate risks that could affect this property — and in Bills & Affordability, how those risks may influence repairs, insurance, utilities, and long-term value.
Biggest Threats for This Home
- Cold Wave

- Tornado

- Inland Flooding

- Lightning

- Strong Wind

- Wildfire

- Drought

- Hail

- Heat Wave

- Winter Weather

How This Home’s Risks Compare
FEMA Declared Disasters Across Texas Counties
Understanding the Costs
Financial advisors generally recommend spending no more than 30% of your gross household income on housing costs. In practice, many households stretch to 35% or beyond — especially in high-cost markets.
Estimated Costs Today
| Monthly | Annual | |
|---|---|---|
| Mortgage | $3,332 | $39,984 |
| Home Insurance * | $598 | $7,176 |
| Property Taxes | $421 | $5,052 |
| Electricity | $240 | $2,885 |
| Total | $4,591 | $55,092 |
Income You'd Need if You Spent...
Texas FAIR Plan Programs
How Costs Could Change Over Time
Climate risk is quickly impacting all of the major home ownership costs. Adjust the growth rates and percentage of income spent on housing below to see how your housing costs could change over the next 10 years — and what income you'd need to keep up.
Comparing Against the Market
Price Per Sq Ft
vs Other Active Listings
Avg $/sqft
vs Homes Sold Last Month
Median $/sqft
Current Market Trends
Median Price Per Square Foot
The median price per square foot of homes sold in this area each month. Compare this to this listing's price per square foot to gauge whether the home is priced in line with recent sales.
Historicals for This Listing
Zestimate History ($/sqft)
Price History
| Date | Event | Price |
|---|---|---|
| 2026-07-15 | Listed for sale | $659,000 |
| 2011-06-10 | Sold | -- |
For Sale by Agent
 View on Zillow