



477 Sage Ridge Rd, Fredericksburg, TX, 78624
About This Home
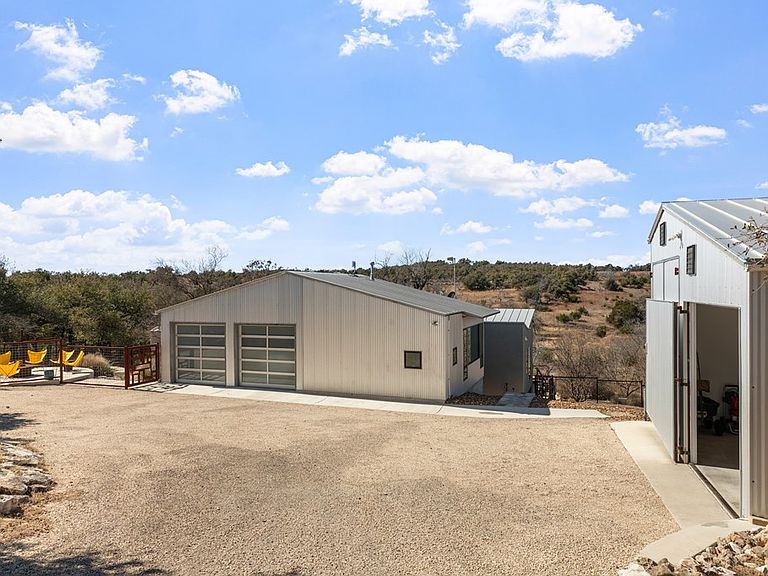
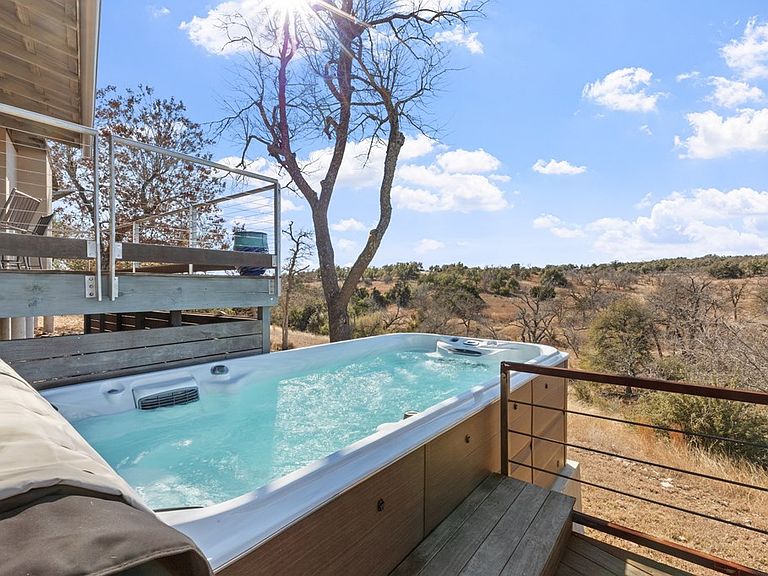
YouTube: https://www.youtube.com/watch?v=kw2N_SvvUyY Designed and built with meticulous attention to detail by architect Jon Pankratz as his private sanctuary and personal residence, this exceptional property blends architectural artistry with breathtaking natural beauty. A split open-concept floor plan captures panoramic Hill Country views and unforgettable sunsets from nearly every vantage point. The house features 3 bedrooms and 3.5 baths, highlighted by soaring ceilings, striking architectural angles, and rich pecan, hickory, and cork flooring. Expansive Marvin windows fill the home with natural light and frame the surrounding landscape. The private primary suite is a luxurious retreat, offering dual closets with custom adjustable shelving and rods, a convenient laundry closet, a freestanding LUX soaking tub, separate shower, and dual sinks set on a shared vanity. Positioned between the primary suite and the second bedroom, the central living area showcases open beams and a wood-burning fireplace with gas starter, creating a warm yet refined atmosphere. The thoughtfully designed kitchen is both functional and stylish, complete with a large island, concrete countertops, slate backsplash, skylight, five-burner gas cooktop, double ovens, and abundant cabinetry. Under the same roofline, private guest space provides additional flexibility with a Murphy bed and en suite bath—ideal for visitors or multi-generational living. Outdoor living is just as impressive, with multiple expansive decks featuring cable railings, a relaxing spa for enjoying star-filled skies, and ample space for entertaining. A detached RV garage with additional storage, mature landscaping plus a spacious patio with firepit, completes this one-of-a-kind Hill Country retreat. Ag exempt. Generator for possible interrupted electric service. This is more than a home—it's an architectural experience designed for inspired living. None of the improvements lie in the wet weather creek area.
Getting Around
 Car-Dependent
 Very Limited Transit
 Not Bike Friendly
Schools
Construction
Condition
- Year built: 2006
Materials
- Roof: Metal
- Construction materials: Stucco,Other
Type & Style
- Home type: SingleFamily
- Architectural style: Contemporary,Hill Country Style
- Property subType: Residential
Interior
Appliances
- Laundry features: Washer-Dryer Connection
Bedrooms & Bathrooms
- Bedrooms: 3
- Bathrooms: 4
- Full bathrooms: 3
- 1/2 bathrooms: 1
Features
- Ceiling Fan(s),High Ceilings,Pantry,Walk-In Closet(s),Guest Quarters
- Window features: Double Pane Windows
- Fireplace features: Gas Starter,Masonry
- Fireplace: Yes
Heating
- Heating features: Central
Interior Area
- Total structure area: 3,536
- Total interior livable area: 3,536 sqft
Property
Details
- Parcel number: 91416
- Zoning: None
Features
- Levels: Multi/Split
- Patio & porch: Deck/Patio
- Waterfront features: Wet Weather Creek
- Topography of land: Flood Plain
- Living area range: 3000-3199
Lot
- Lot size: 6.70 Acres
- Features: Outside City(w/Acrg)
Climate Risk is Financial Risk
Every home has a financial story beyond the listing price. Below, you’ll see the climate risks that could affect this property — and in Bills & Affordability, how those risks may influence repairs, insurance, utilities, and long-term value.
Biggest Threats for This Home
- Inland Flooding

- Tornado

- Drought

- Hail

- Lightning

- Strong Wind

- Wildfire

- Winter Weather

- Cold Wave

How This Home’s Risks Compare
FEMA Declared Disasters Across Texas Counties
Understanding the Costs
Financial advisors generally recommend spending no more than 30% of your gross household income on housing costs. In practice, many households stretch to 35% or beyond — especially in high-cost markets.
Estimated Costs Today
| Monthly | Annual | |
|---|---|---|
| Mortgage | $7,043 | $84,516 |
| Home Insurance * | $657 | $7,884 |
| Property Taxes | $981 | $11,772 |
| Electricity | $388 | $4,659 |
| Total | $9,069 | $108,828 |
Income You'd Need if You Spent...
Texas FAIR Plan Programs
How Costs Could Change Over Time
Climate risk is quickly impacting all of the major home ownership costs. Adjust the growth rates and percentage of income spent on housing below to see how your housing costs could change over the next 10 years — and what income you'd need to keep up.
Comparing Against the Market
Price Per Sq Ft
vs Other Active Listings
Avg $/sqft
vs Homes Sold Last Month
Median $/sqft
Current Market Trends
Median Price Per Square Foot
The median price per square foot of homes sold in this area each month. Compare this to this listing's price per square foot to gauge whether the home is priced in line with recent sales.
Historicals for This Listing
Zestimate History ($/sqft)
Price History
| Date | Event | Price |
|---|---|---|
| 2026-02-19 | Listed for sale | $1,416,000 |
| 2019-10-28 | Sold | -- |
| 2019-09-12 | Pending sale | $675,000 |
| 2019-08-13 | Listed for sale | $675,000 |
| 2018-04-09 | Sold | -- |
 View on Zillow