
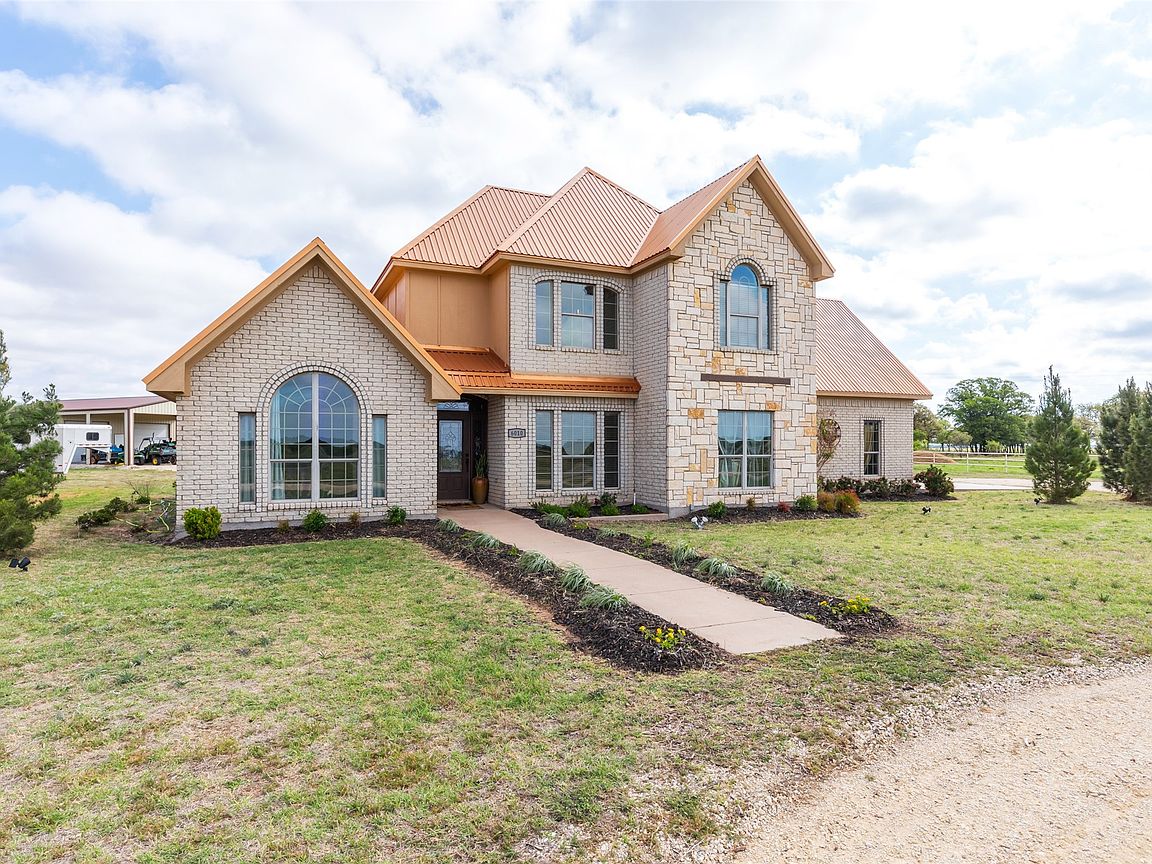


6010 Fm 3326 S, Hawley, TX, 79525
About This Home
Welcome to your ideal horse property just outside Abilene where thoughtful design meets country comfort. This versatile ranch style retreat blends the best of residential living with equestrian functionality. The two story home offers 4 bedrooms, 3 bathrooms, and 2 dining areas. Inside, soaring cathedral ceilings and a fireplace create a cozy and open main living space. The kitchen includes high end appliances, a granite island, and casual dining with a nearby flexible space ideal as a formal dining room or home office. Upstairs, a spacious bonus room adapts easily to your lifestyle as a bedroom, game room, craft space, or media room. Upgrades provide comfort and peace of mind, including 2 Trane AC condensers and air handlers with UV systems, a whole house air purification system, carpet, paint, and waterproof vinyl flooring in key areas. A smartly designed mudroom triples as a utility and full bathroom for added convenience. Unwind on the back porch beside a standalone rock fireplace, perfect for evening gatherings under Texas skies. A Class 4 impact-resistant copper metal roof adds long-term durability. Outdoors, equestrians will appreciate the 1,800 sq ft barn with 8 custom stalls, roll-up doors, and a wide center alley allowing trailer pull through. A horse walker, 2 round pens, and sandy loam soil support serious training or casual riding. A coastal hay field produces up to 9 round bales per cut, and while the irrigation well is currently inactive, it offers potential with minimal effort. Additional features include a workshop with windows, dual roll-up doors, a walk-through entrance, and space to park two vehicles or a tractor. Whether you're seeking a turnkey equestrian facility or a peaceful country home, this property invites you to live, work, and ride all in one place.
Getting Around
 Car-Dependent
 Very Limited Transit
 Somewhat Bikeable
Schools
Construction
Condition
- Year built: 2007
Materials
- Foundation: Slab
- Roof: Metal
- Construction materials: Brick,Rock,Stone
Type & Style
- Home type: SingleFamily
- Architectural style: Detached
- Property subType: Single Family Residence
Interior
Appliances
- Appliances included: Dishwasher,Electric Oven,Electric Range,Disposal,Ice Maker,Microwave
- Laundry features: Laundry in Utility Room
Bedroom
- Features: Walk-In Closet(s)
- Level: Second
- Dimensions: 12 x 12
Bedrooms & Bathrooms
- Bedrooms: 4
- Bathrooms: 3
- Full bathrooms: 3
Features
- Cathedral Ceiling(s),Eat-in Kitchen,Granite Counters,High Speed Internet,Kitchen Island,Pantry,Walk-In Closet(s)
- Window features: Window Coverings
- Flooring: Carpet,Tile
- Number of fireplaces: 1
- Fireplace features: Electric,Masonry,Other
- Fireplace: Yes
Heating & Cooling
- Heating features: Electric
- Cooling features: Central Air,Ceiling Fan(s),Electric,Multi Units
Interior Area
- Total interior livable area: 2,509 sqft
Kitchen
- Features: Breakfast Bar,Kitchen Island,Walk-In Pantry
- Level: First
- Dimensions: 16 x 12
Living Room
- Features: Fireplace
- Level: First
- Dimensions: 19 x 15
Master Bedroom
- Features: Dual Sinks,En Suite Bathroom,Garden Tub/Roman Tub,Linen Closet,Walk-In Closet(s)
- Level: First
- Dimensions: 16 x 13
Property
Details
- Parcel number: R22790
- Attached to another structure: Yes
- Other equipment: Air Purifier,Livestock Equipment,Satellite Dish
Features
- Levels: Two
- Stories: 2
- Pool features: None
- Patio & porch: Covered
- Exterior features: Other
- Residential vegetation: Grassed
Lot
- Lot size: 7.80 Acres
- Features: Acreage,Back Yard,Lawn
Parking
- Total spaces: 6
- Parking features: Additional Parking,Garage,Garage Door Opener,Kitchen Level,Off Street,Garage Faces Side,Boat,RV Access/Parking
- Has garage: Yes
- Attached garage spaces: 2
- Covered spaces: 6
- Carport: Yes
- Carport spaces: 4
Climate Risk is Financial Risk
Every home has a financial story beyond the listing price. Below, you’ll see the climate risks that could affect this property — and in Bills & Affordability, how those risks may influence repairs, insurance, utilities, and long-term value.
Biggest Threats for This Home
- Hail

- Drought

- Inland Flooding

- Strong Wind

- Tornado

- Wildfire

- Winter Weather

- Cold Wave

- Heat Wave

- Lightning

How This Home’s Risks Compare
FEMA Declared Disasters Across Texas Counties
Understanding the Costs
Financial advisors generally recommend spending no more than 30% of your gross household income on housing costs. In practice, many households stretch to 35% or beyond — especially in high-cost markets.
Estimated Costs Today
| Monthly | Annual | |
|---|---|---|
| Mortgage | $3,286 | $39,432 |
| Home Insurance * | $550 | $6,600 |
| Property Taxes | $492 | $5,904 |
| Electricity | $275 | $3,306 |
| Total | $4,603 | $55,236 |
Income You'd Need if You Spent...
Texas FAIR Plan Programs
How Costs Could Change Over Time
Climate risk is quickly impacting all of the major home ownership costs. Adjust the growth rates and percentage of income spent on housing below to see how your housing costs could change over the next 10 years — and what income you'd need to keep up.
Comparing Against the Market
Price Per Sq Ft
vs Other Active Listings
Avg $/sqft
vs Homes Sold Last Month
Median $/sqft
Current Market Trends
Median Price Per Square Foot
The median price per square foot of homes sold in this area each month. Compare this to this listing's price per square foot to gauge whether the home is priced in line with recent sales.
Historicals for This Listing
Zestimate History ($/sqft)
Price History
| Date | Event | Price |
|---|---|---|
| 2026-04-13 | Price change | $695,000 |
| 2026-01-11 | Listed for sale | $787,500 |
| 2025-08-17 | Listing removed | $699,000 |
| 2025-05-30 | Price change | $699,000 |
| 2025-02-01 | Price change | $725,000 |
| 2024-08-16 | Listed for sale | $744,500 |
| 2024-08-15 | Listing removed | -- |
| 2024-07-25 | Listed for sale | $749,000 |
| 2024-06-25 | Listing removed | $795,000 |
| 2024-04-05 | Price change | $749,000 |
| 2023-11-10 | Price change | $795,000 |
| 2023-07-23 | Listed for sale | $895,000 |
| 2023-01-31 | Sold | -- |
| 2023-01-18 | Pending sale | $622,000 |
| 2023-01-05 | Contingent | $622,000 |
| 2022-10-29 | Listed for sale | $622,000 |
| 2021-11-30 | Sold | -- |
| 2021-11-03 | Pending sale | $525,000 |
| 2021-10-22 | Contingent | $525,000 |
| 2021-09-29 | Listed for sale | $525,000 |
For Sale by Agent
 View on Zillow