



2642 Huddleston Rd, Sunset, TX, 76270
About This Home
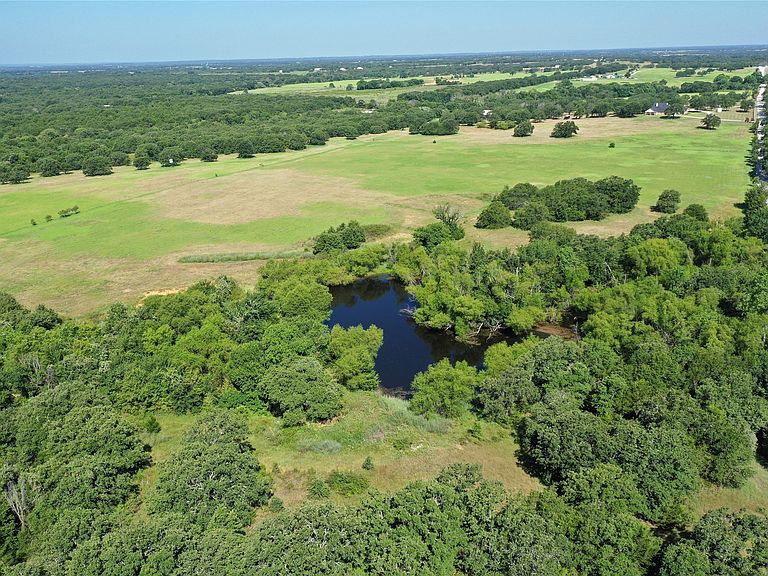
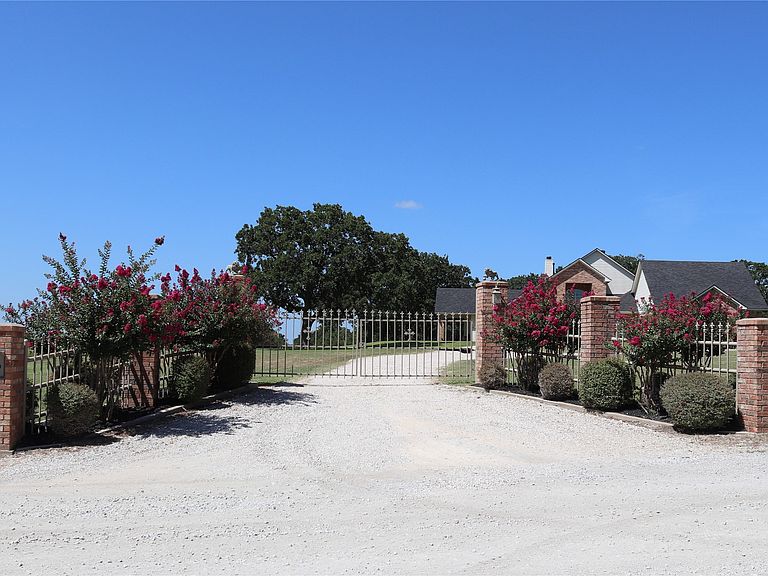
Absolutely Amazing 37 ACRES North Texas Property is just one hour from Fort Worth! Fantastic custom built 4 bedroom, 2.5 bath, 3.5 car garage home sitting on 37 acres of gorgeous improved coastal grass & oak timber land. Hilltop home overlooks scenic pasture, creek and ponds. Gated brick entry. Pond is stocked with huge game fish and exceptional deer along with other game can be found right outside the back door. Home has a 17ft tall ceiling in the living room with tons of natural light pouring in from the atrium custom windows. Large windmill blade fan keeps the air moving on those warm summer afternoons. A gas fireplace awaits those cold winter days. Drink bar and glass seating area is perfect for entertaining guests. Beautiful hand scraped hardwood floors throughout.The kitchen has all newer appliances and a large gas cooktop island with a warming tray. Beautiful granite countertops and tile backsplash. The breakfast bar supports a copper farmhouse sink, ice maker and dishwasher. Double stack ovens make holiday baking a breeze! The master bedroom has a large walk-in closet, a walk-out covered patio with perfect country views, enough space for a second office. The master bath has a large garden tub, new granite countertop and all new faucets and hardware. The guest bedrooms share a Jack and Jill bathroom. The 4th bedroom currently serves as a home office. Home has several amenities including a formal dining room, dual climate zone, book shelves and hall tree with bench seat. Drywall finished garage. Lawn sprinkler irrigation and more. 24 x 36 barn with 2 - 12 x 36 covered sheds. Barn has a fully self contained loft apartment with complete kitchen & bath is approx. 18 x 24. Cross fencing and stocked pond. Strong water well aprox 380 ft deep with good tasting drinking water. Additional 36 Acres available with paved road fronatage FM 1749.
Getting Around
 Car-Dependent
 Very Limited Transit
 Somewhat Bikeable
Schools
Construction
Condition
- Year built: 2000
Materials
- Foundation: Slab
- Roof: Composition
- Construction materials: Brick,Vinyl Siding
Type & Style
- Home type: SingleFamily
- Architectural style: Contemporary/Modern,Farmhouse
- Property subType: Farm,Single Family Residence
Interior
Appliances
- Appliances included: Double Oven,Dishwasher,Gas Cooktop,Microwave,Warming Drawer
- Laundry features: Electric Dryer Hookup
Bedroom
- Level: First
- Dimensions: 12 x 12
Bedroom
- Level: First
- Dimensions: 11 x 11
Bedroom
- Level: First
- Dimensions: 13 x 10
Bedrooms & Bathrooms
- Bedrooms: 4
- Bathrooms: 3
- Full bathrooms: 2
- 1/2 bathrooms: 1
Dining Room
- Level: First
- Dimensions: 12 x 10
Features
- High Speed Internet
- Flooring: Hardwood
- Number of fireplaces: 1
- Fireplace features: Blower Fan,Family Room
- Fireplace: Yes
Heating & Cooling
- Heating features: Central,ENERGY STAR Qualified Equipment,Fireplace(s),Heat Pump,Propane
- Cooling features: Central Air,ENERGY STAR Qualified Equipment
Interior Area
- Total interior livable area: 2,900 sqft
Kitchen
- Level: First
- Dimensions: 19 x 11
Laundry
- Level: First
- Dimensions: 7 x 6
Living Room
- Level: First
- Dimensions: 24 x 23
Master Bedroom
- Level: First
- Dimensions: 22 x 17
Sunroom
- Level: First
- Dimensions: 24 x 9
Property
Details
- Parcel number: R000013133
- Attached to another structure: Yes
- Horse amenities: Loafing Shed
Features
- Levels: One
- Stories: 1
- Pool features: None
- Patio & porch: Covered
- Fencing: Brick,Barbed Wire,Pipe
- Residential vegetation: Crop(s),Grassed,Heavily Wooded
- Horses can be raised: Yes
Lot
- Lot size: 37 Acres
- Features: Acreage,Hardwood Trees,Pasture,Pond on Lot,Rolling Slope,Sprinkler System
Parking
- Total spaces: 3
- Parking features: Circular Driveway
- Has garage: Yes
- Attached garage spaces: 3
- Covered spaces: 3
- Has uncovered spaces: Yes
Climate Risk is Financial Risk
Every home has a financial story beyond the listing price. Below, you’ll see the climate risks that could affect this property — and in Bills & Affordability, how those risks may influence repairs, insurance, utilities, and long-term value.
Biggest Threats for This Home
- Ice Storm

- Strong Wind

- Tornado

- Cold Wave

- Heat Wave

- Wildfire

- Drought

- Hail

- Inland Flooding

- Winter Weather

How This Home’s Risks Compare
FEMA Declared Disasters Across Texas Counties
Understanding the Costs
Financial advisors generally recommend spending no more than 30% of your gross household income on housing costs. In practice, many households stretch to 35% or beyond — especially in high-cost markets.
Estimated Costs Today
| Monthly | Annual | |
|---|---|---|
| Mortgage | $6,320 | $75,840 |
| Home Insurance * | $1,544 | $18,528 |
| Property Taxes | $1,272 | $15,264 |
| Electricity | $318 | $3,821 |
| Total | $9,454 | $113,448 |
Income You'd Need if You Spent...
Texas FAIR Plan Programs
How Costs Could Change Over Time
Climate risk is quickly impacting all of the major home ownership costs. Adjust the growth rates and percentage of income spent on housing below to see how your housing costs could change over the next 10 years — and what income you'd need to keep up.
Comparing Against the Market
Price Per Sq Ft
vs Other Active Listings
Avg $/sqft
vs Homes Sold Last Month
Median $/sqft
Current Market Trends
Median Price Per Square Foot
The median price per square foot of homes sold in this area each month. Compare this to this listing's price per square foot to gauge whether the home is priced in line with recent sales.
Historicals for This Listing
Zestimate History ($/sqft)
No zestimate history available
Price History
| Date | Event | Price |
|---|---|---|
| 2026-04-09 | Price change | $1,250,000 |
| 2025-09-27 | Price change | $1,300,000 |
| 2025-07-30 | Listed for sale | $2,250,000 |
| 2015-04-01 | Sold | -- |
For Sale by Agent
 View on Zillow