



335 Ponderosa St, Bowie, TX, 76230
About This Home
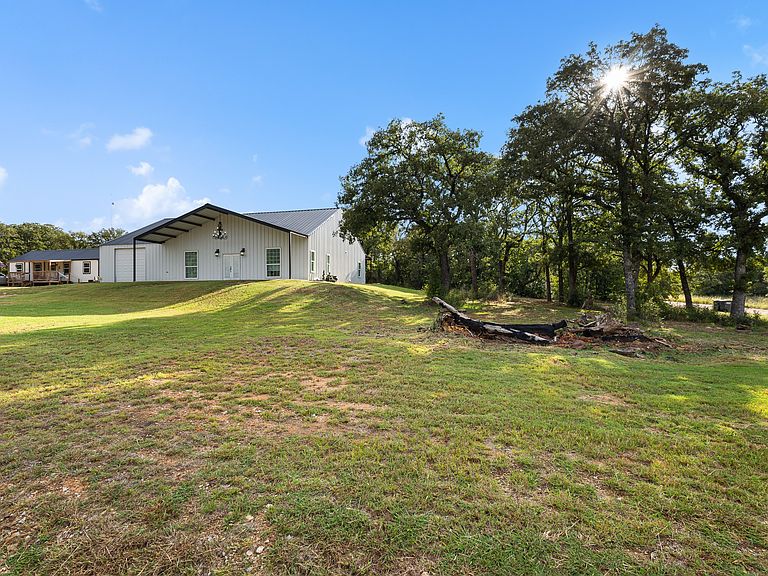
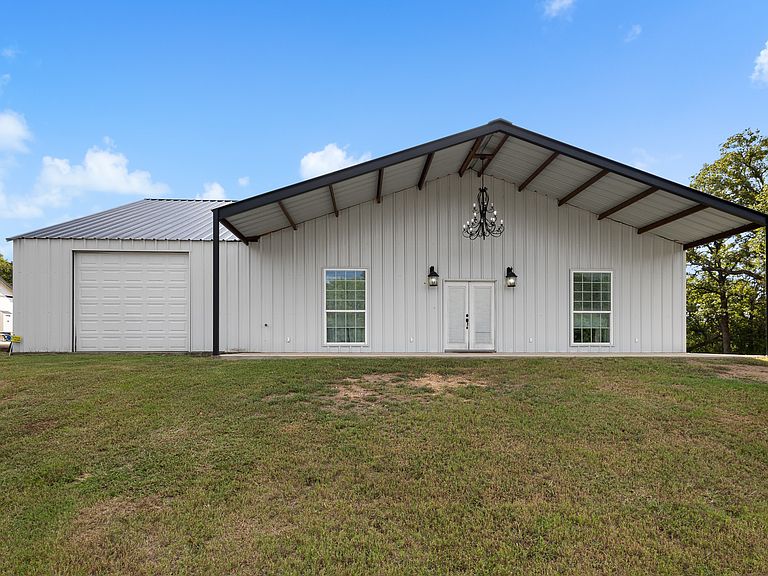
Wake up to the sounds of nature as you step onto your long concrete porch with a warm cup of coffee, and take in the scenery of your 1.81-acre retreat. This custom-built white barndominium blends classic farmhouse charm with a touch of modern chic, offering comfort, functionality, and a peaceful lifestyle just minutes from Lake Amon G. Carter. With 2 bedrooms and 1.5 baths, this home was thoughtfully designed for both style and accessibility. The open-concept living, kitchen, and dining area features beautiful decorative lighting and a clean, neutral palette perfect for any taste. At the heart of the home is an oversized island kitchen with a butler’s pantry, crisp white cabinetry, stainless appliances, double oven, and ample space to entertain or cook for the family. Sliding barn doors lead into the primary suite, which includes a large walk-in closet, in-room laundry area, and a spa-inspired shower with striking black-and-white floors. The sellers designed the home with wheelchair accessibility in mind. Outside, enjoy the concrete porch in the back, with a gas line and water access already in place for your future outdoor kitchen. Working from home? You’ll appreciate the 64-ft internet tower on-site, currently connected to Lakeside Connections for fast, reliable service. Additional features include an 85-gallon well with softener (located in the garage to prevent winter freezing), a tankless propane water heater, and electricity through Wise Electric Co-op. The oversized garage offers flexibility for 2 vehicles, storage, or workshop use. The property has road access on three sides, with the rear heavily wooded for privacy, exploring, or future trails. Located just 9 minutes from Lake Amon G. Carter, this is more than a house—it’s a lifestyle for those seeking the perfect mix of new construction feel, country charm, and peaceful living near the lake. Whether you're settling down or starting fresh, this stunning barndo is the opportunity you've been waiting for.
Getting Around
 Car-Dependent
 Very Limited Transit
 Somewhat Bikeable
Schools
Construction
Condition
- Year built: 2022
Type & Style
- Home type: SingleFamily
- Architectural style: Barndominium,Farmhouse
- Property subType: Single Family Residence
Interior
Appliances
- Appliances included: Double Oven,Dishwasher,Electric Cooktop,Microwave
Bedroom
- Level: First
- Dimensions: 15 x 11
Bedrooms & Bathrooms
- Bedrooms: 2
- Bathrooms: 2
- Full bathrooms: 1
- 1/2 bathrooms: 1
Dining Room
- Level: First
- Dimensions: 23 x 10
Features
- Chandelier,Decorative/Designer Lighting Fixtures,Kitchen Island,Open Floorplan,Walk-In Closet(s)
- Number of fireplaces: 1
- Fireplace features: Gas
- Fireplace: Yes
Heating & Cooling
- Heating features: Central
- Cooling features: Central Air,Ceiling Fan(s)
Interior Area
- Total interior livable area: 1,760 sqft
Kitchen
- Features: Built-in Features,Butler's Pantry,Kitchen Island
- Level: First
- Dimensions: 14 x 13
Living Room
- Features: Ceiling Fan(s),Fireplace
- Level: First
- Dimensions: 23 x 14
Master Bedroom
- Features: En Suite Bathroom,Walk-In Closet(s)
- Level: First
- Dimensions: 16 x 12
Property
Accessibility
- Accessibility features: Accessible Doors
Details
- Parcel number: R000017545
- Exclusions: Cabinets in guest bedroom,hutch/coffee bar in kitchen,faux fireplace in bedroom
Features
- Levels: One
- Stories: 1
- Pool features: None
- Patio & porch: Rear Porch,Front Porch
Lot
- Lot size: 1.81 Acres
- Features: Many Trees
Parking
- Total spaces: 2
- Parking features: Driveway,Garage
- Has garage: Yes
- Attached garage spaces: 1
- Covered spaces: 2
Climate Risk is Financial Risk
Every home has a financial story beyond the listing price. Below, you’ll see the climate risks that could affect this property — and in Bills & Affordability, how those risks may influence repairs, insurance, utilities, and long-term value.
Biggest Threats for This Home
- Tornado

- Cold Wave

- Drought

- Heat Wave

- Ice Storm

- Strong Wind

- Wildfire

- Hail

- Inland Flooding

- Winter Weather

How This Home’s Risks Compare
FEMA Declared Disasters Across Texas Counties
Understanding the Costs
Financial advisors generally recommend spending no more than 30% of your gross household income on housing costs. In practice, many households stretch to 35% or beyond — especially in high-cost markets.
Estimated Costs Today
| Monthly | Annual | |
|---|---|---|
| Mortgage | $1,769 | $21,228 |
| Home Insurance * | $418 | $5,016 |
| Property Taxes | $106 | $1,272 |
| Electricity | $238 | $2,859 |
| Total | $2,531 | $30,372 |
Income You'd Need if You Spent...
Texas FAIR Plan Programs
How Costs Could Change Over Time
Climate risk is quickly impacting all of the major home ownership costs. Adjust the growth rates and percentage of income spent on housing below to see how your housing costs could change over the next 10 years — and what income you'd need to keep up.
Comparing Against the Market
Price Per Sq Ft
vs Other Active Listings
Avg $/sqft
vs Homes Sold Last Month
Median $/sqft
Current Market Trends
Median Price Per Square Foot
The median price per square foot of homes sold in this area each month. Compare this to this listing's price per square foot to gauge whether the home is priced in line with recent sales.
Historicals for This Listing
Zestimate History ($/sqft)
Price History
| Date | Event | Price |
|---|---|---|
| 2026-03-26 | Price change | $363,999 |
| 2025-09-24 | Listed for sale | $364,999 |
| 2025-08-17 | Listing removed | $375,000 |
| 2025-06-02 | Price change | $375,000 |
| 2025-02-16 | Listed for sale | $390,000 |
For Sale by Agent
 View on Zillow