



1835 Upper Montague Rd, Bowie, TX, 76230
About This Home
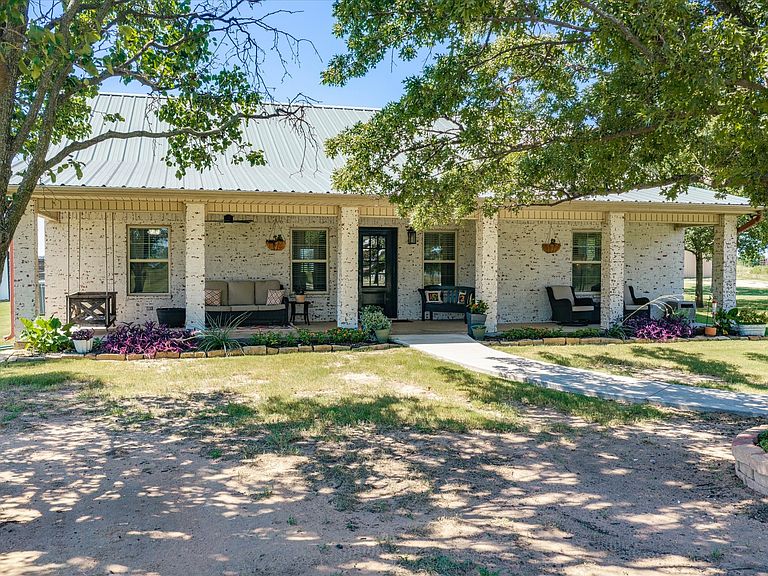
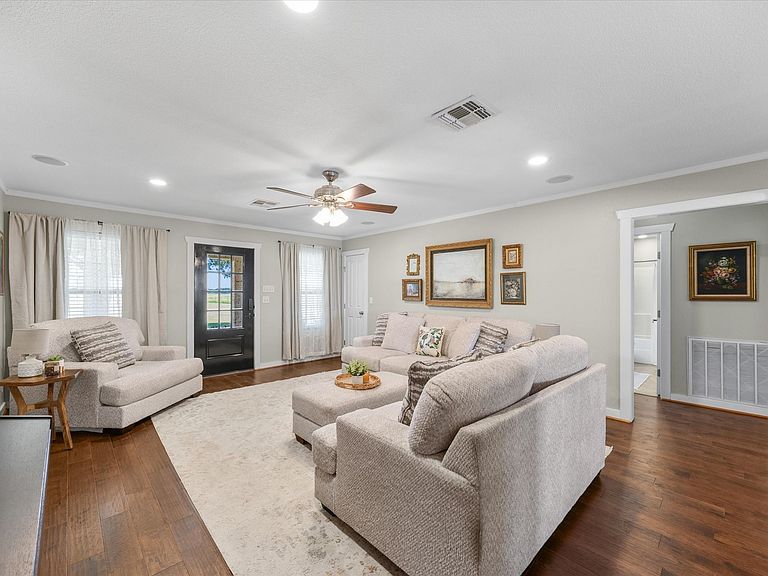
The hardest part about owning this property might be convincing your friends to leave. Some properties offer a nice home. Others offer a lifestyle. From pool days & backyard cookouts to evenings spent around the wood-burning stove in the man cave, this is the kind of place where weekends become the highlight of the week. Perfectly positioned on 1.7 meticulously maintained acres, this 3-bedroom, 2-bath home offers the space you've been searching for. The grounds are nothing short of exceptional, with lush landscaping, wide-open green space, & an in-ground pool that creates your a backyard retreat. For those who dream of the ultimate shop, you'll be hard-pressed to find one that compares. The 40x40 shop features epoxy-coated floors and room for vehicles, projects, or equipment. Inside, you'll discover a heated and cooled man cave complete with a bar and freestanding wood-burning stove, creating the perfect place to watch the game, entertain friends, or to unwind. Solar panels offer added efficiency and long-term savings. A separate 15x15 storage barn provides space for lawn equipment and outdoor tools. Step inside, and the home is every bit as functional as it is inviting. The open-concept design allows the living, dining, & kitchen spaces to flow together effortlessly, creating a welcoming atmosphere whether you're hosting family gatherings or enjoying a quiet evening at home. The split-bedroom floor plan offers added privacy, while the spacious primary suite serves as its own retreat with a relaxing soaker tub, separate shower, & plenty of room to recharge. The utility room has an industrial dog wash sink, making cleanup after muddy paws, outdoor projects, or country living incredibly convenient. A beautiful home. Resort-style outdoor living. An incredible shop. Functional outbuildings. Energy-saving solar panels. Immaculate acreage. This isn't just another home on acreage. It's the kind of property people wait for, and once you experience it, you'll understand why.
Getting Around
 Car-Dependent
 Very Limited Transit
 Somewhat Bikeable
Schools
Construction
Condition
- Year built: 2007
Materials
- Foundation: Slab
- Roof: Composition
- Construction materials: Brick
Type & Style
- Home type: SingleFamily
- Architectural style: Ranch,Traditional,Detached
- Property subType: Single Family Residence
Interior
Appliances
- Appliances included: Dishwasher,Electric Range,Electric Water Heater,Microwave
- Laundry features: Washer Hookup,Dryer Hookup,ElectricDryer Hookup,Laundry in Utility Room
Bedroom
- Features: Ceiling Fan(s)
- Level: First
- Dimensions: 11 x 14
Bedroom
- Features: Ceiling Fan(s)
- Level: First
- Dimensions: 12 x 14
Bedrooms & Bathrooms
- Bedrooms: 3
- Bathrooms: 2
- Full bathrooms: 2
Dining Room
- Level: First
- Dimensions: 12 x 8
Features
- Decorative/Designer Lighting Fixtures,Eat-in Kitchen,Granite Counters,High Speed Internet,Pantry,Walk-In Closet(s)
- Window features: Window Coverings
- Flooring: Carpet,Ceramic Tile,Hardwood
Heating & Cooling
- Heating features: Central,Electric
- Cooling features: Central Air,Ceiling Fan(s),Electric
Interior Area
- Total interior livable area: 1,586 sqft
Kitchen
- Features: Built-in Features,Eat-in Kitchen
- Level: First
- Dimensions: 11 x 12
Living Room
- Features: Ceiling Fan(s)
- Level: First
- Dimensions: 15 x 19
Master Bedroom
- Features: Closet Cabinetry,Dual Sinks,En Suite Bathroom,Garden Tub/Roman Tub,Separate Shower,Walk-In Closet(s)
- Level: First
- Dimensions: 14 x 13
Utility Room
- Features: Built-in Features,Utility Room,Utility Sink
- Level: First
- Dimensions: 12 x 7
Property
Details
- Parcel number: R000023330
- Attached to another structure: Yes
- Exclusions: Personal items,television and mounts,light above pool table,curtains and rods
Features
- Levels: One
- Stories: 1
- Pool features: Gunite,In Ground,Outdoor Pool,Pool
- Patio & porch: Covered
- Exterior features: Rain Gutters,Storage
- Fencing: Fenced,Other,Pipe,Wire
Lot
- Lot size: 1.70 Acres
- Features: Acreage,Back Yard,Lawn,Landscaped,Sprinkler System,Few Trees
Parking
- Total spaces: 2
- Parking features: Carport
- Covered spaces: 2
- Carport: Yes
- Carport spaces: 2
Climate Risk is Financial Risk
Every home has a financial story beyond the listing price. Below, you’ll see the climate risks that could affect this property — and in Bills & Affordability, how those risks may influence repairs, insurance, utilities, and long-term value.
Biggest Threats for This Home
- Ice Storm

- Strong Wind

- Tornado

- Cold Wave

- Heat Wave

- Wildfire

- Drought

- Hail

- Inland Flooding

- Winter Weather

How This Home’s Risks Compare
FEMA Declared Disasters Across Texas Counties
Understanding the Costs
Financial advisors generally recommend spending no more than 30% of your gross household income on housing costs. In practice, many households stretch to 35% or beyond — especially in high-cost markets.
Estimated Costs Today
| Monthly | Annual | |
|---|---|---|
| Mortgage | $2,502 | $30,024 |
| Home Insurance * | $592 | $7,104 |
| Property Taxes | $383 | $4,596 |
| Electricity | $238 | $2,859 |
| Total | $3,715 | $44,580 |
Income You'd Need if You Spent...
Texas FAIR Plan Programs
How Costs Could Change Over Time
Climate risk is quickly impacting all of the major home ownership costs. Adjust the growth rates and percentage of income spent on housing below to see how your housing costs could change over the next 10 years — and what income you'd need to keep up.
Comparing Against the Market
Price Per Sq Ft
vs Other Active Listings
Avg $/sqft
vs Homes Sold Last Month
Median $/sqft
Current Market Trends
Median Price Per Square Foot
The median price per square foot of homes sold in this area each month. Compare this to this listing's price per square foot to gauge whether the home is priced in line with recent sales.
Historicals for This Listing
Zestimate History ($/sqft)
No zestimate history available
Price History
| Date | Event | Price |
|---|---|---|
| 2026-08-13 | Pending sale | $495,000 |
| 2026-08-07 | Contingent | $495,000 |
| 2026-07-29 | Listed for sale | $495,000 |
| 2024-04-17 | Sold | -- |
| 2024-04-01 | Pending sale | $445,000 |
| 2024-03-30 | Contingent | $445,000 |
| 2024-02-22 | Listed for sale | $445,000 |
For Sale by Agent
 View on Zillow