

1670 N Bosley Rd, Santo, TX, 76472
About This Home
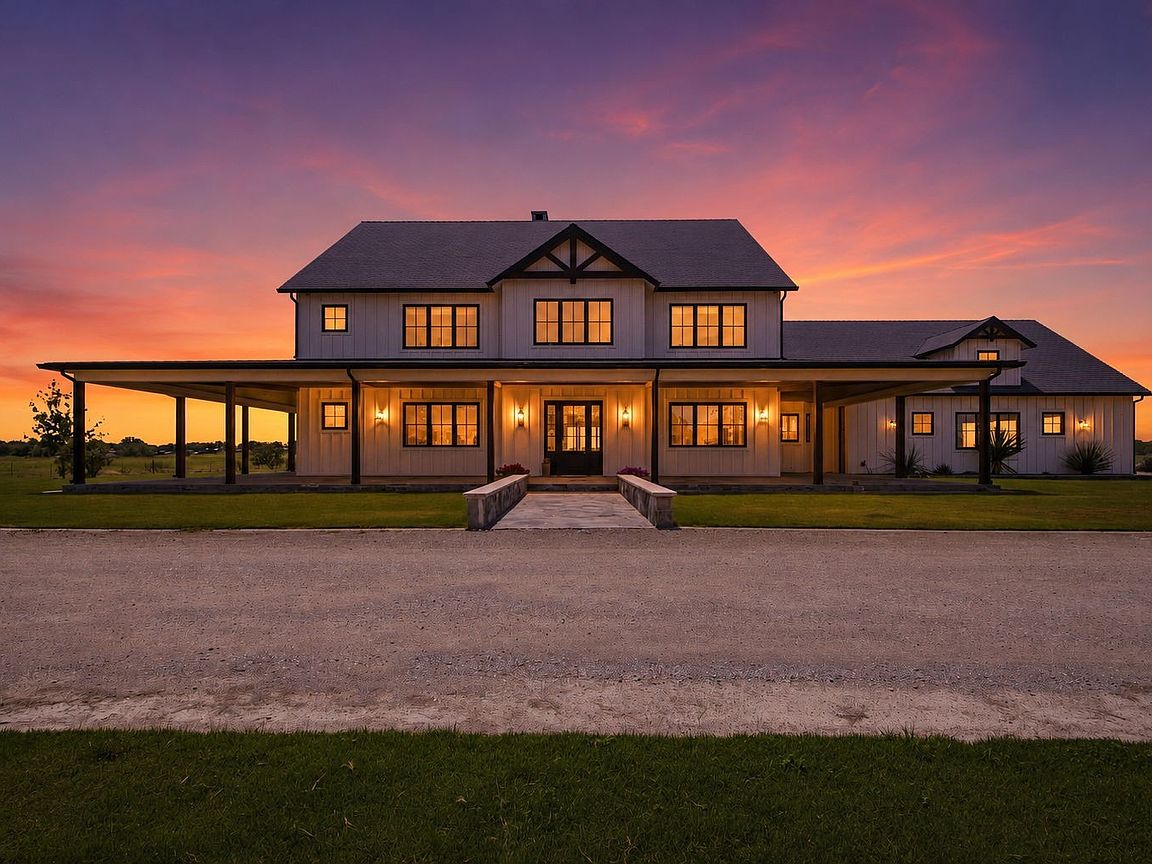
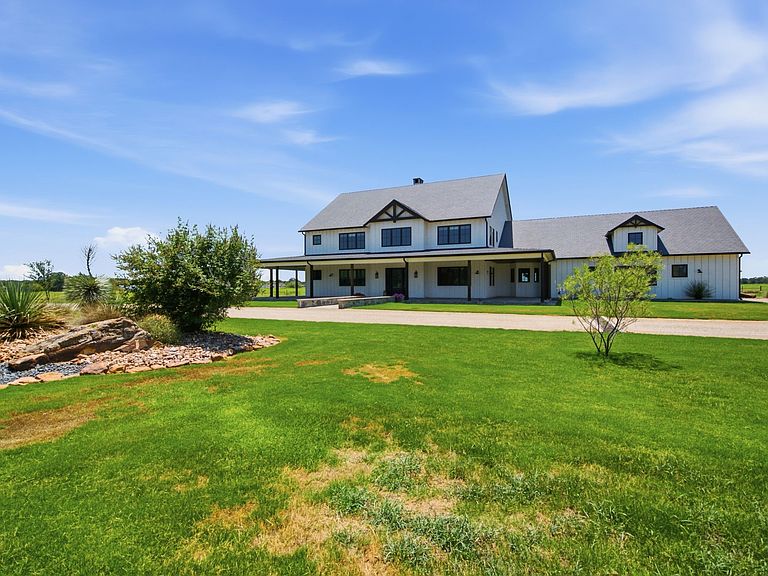
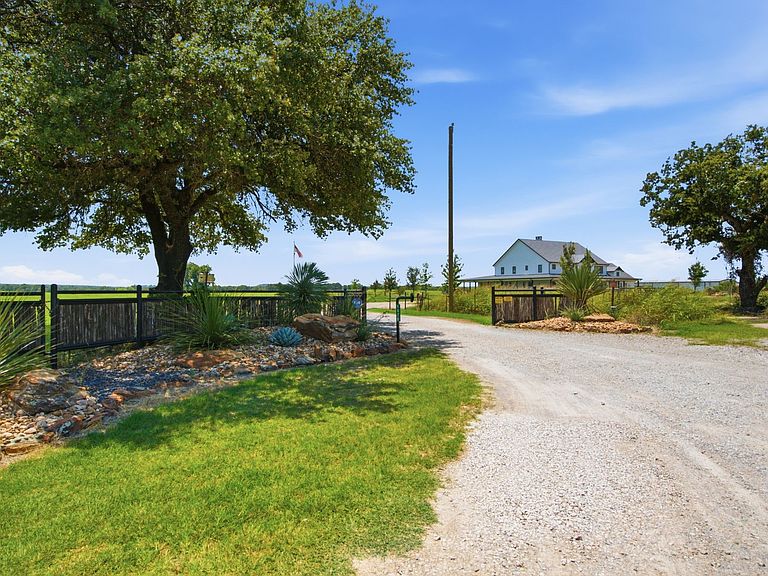
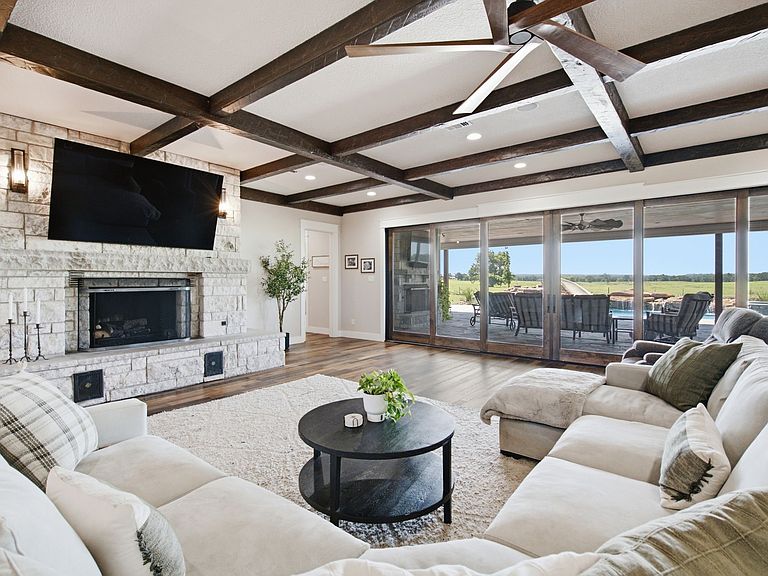
Extraordinary Texas estate where timeless luxury meets breathtaking panoramic views and unforgettable sunsets. Built in 2024, this gorgeous home offers superb design while every detail reflects exceptional craftsmanship. From the Sub-Zero and Wolf appliances to the 80-year roof, whole-home generator, and monolithic poured safe room, this one presents more than can be imagined. Nestled in a serene, private setting just over an hour from DFW International Airport, the property was designed for seamless indoor-outdoor living, featuring a dramatic wall of retractable glass doors that open to a spectacular resort-style pool and expansive outdoor entertaining space. Equestrian enthusiasts will appreciate the meticulously fenced and cross-fenced acreage, complete with a massive hay barn, tack room and shelter. The absolutely enormous shop offers endless possibilities, while the beautifully appointed one-bedroom, one-bath guest home showcases top-of-the-line appliances and beautiful finishes. Sophisticated, private, and built without compromise—this is luxury Texas ranch living at its finest! Minerals are negotiable; more property is available. Agent is related to seller
Getting Around
 Car-Dependent
 Very Limited Transit
 Somewhat Bikeable
Schools
Construction
Condition
- Year built: 2024
Materials
- Foundation: Slab
- Roof: Slate
- Construction materials: Board & Batten Siding,Wood Siding
Type & Style
- Home type: SingleFamily
- Architectural style: Traditional,Detached,Farmhouse
- Property subType: Farm,Single Family Residence
Interior
Appliances
- Appliances included: Some Gas Appliances,Dishwasher,Gas Range,Gas Water Heater,Ice Maker,Plumbed For Gas,Range,Refrigerator,Some Commercial Grade,Tankless Water Heater,Water Purifier,Wine Cooler
- Laundry features: Washer Hookup,Dryer Hookup,ElectricDryer Hookup,Laundry in Utility Room
Bedroom
- Features: Closet Cabinetry,Ceiling Fan(s),En Suite Bathroom,Walk-In Closet(s)
- Level: First
- Dimensions: 15 x 18
Bedroom
- Features: Ceiling Fan(s),Walk-In Closet(s)
- Level: Second
- Dimensions: 26 x 28
Bedroom
- Features: Ceiling Fan(s),En Suite Bathroom,Walk-In Closet(s)
- Level: Second
- Dimensions: 24 x 18
Bedroom
- Features: Ceiling Fan(s),En Suite Bathroom,Walk-In Closet(s)
- Level: Second
- Dimensions: 16 x 15
Bedrooms & Bathrooms
- Bedrooms: 5
- Bathrooms: 7
- Full bathrooms: 5
- 1/2 bathrooms: 2
Features
- Wet Bar,Built-in Features,Chandelier,Cathedral Ceiling(s),Decorative/Designer Lighting Fixtures,Double Vanity,Eat-in Kitchen,Granite Counters,High Speed Internet,In-Law Floorplan,Kitchen Island,Multiple Master Suites,Multiple Staircases,Open Floorplan,Pantry,Smart Home,Cable TV,Vaulted Ceiling(s),Natural Woodwork,Walk-In Closet(s),Wired for Sound
- Window features: Bay Window(s),Shutters,Window Coverings
- Flooring: Hardwood
- Number of fireplaces: 3
- Fireplace features: Decorative,Family Room,Gas Starter,Living Room,Raised Hearth
- Fireplace: Yes
Heating & Cooling
- Heating features: Central,Electric,ENERGY STAR Qualified Equipment,Fireplace(s),Radiant Floor
- Cooling features: Central Air,Ceiling Fan(s),ENERGY STAR Qualified Equipment
Interior Area
- Total interior livable area: 8,957 sqft
Living Room
- Level: First
- Dimensions: 26 x 31
Living Room
- Level: Second
- Dimensions: 28 x 26
Master Bedroom
- Features: Closet Cabinetry,Ceiling Fan(s),Double Vanity,En Suite Bathroom,Separate Shower,Walk-In Closet(s)
- Level: First
- Dimensions: 21 x 19
Media Room
- Level: First
- Dimensions: 44 x 30
Property
Details
- Parcel number: 29936
- Attached to another structure: Yes
- Other equipment: Fuel Tank(s),Generator,Home Theater
- Exclusions: Minerals; all equipment; contents of shops & buildings; ice maker in shop; outdoor furniture & pool accessories; tvs-wall mounts in guest home; plants
- Horse amenities: Barn,Hay Storage,Loafing Shed,Stock Pen(s)
Features
- Levels: Two
- Stories: 2
- Pool features: In Ground,Outdoor Pool,Pool,Waterfall,Water Feature
- Patio & porch: Deck,Covered
- Exterior features: Outdoor Grill,Outdoor Kitchen,Outdoor Living Area,Outdoor Shower,Private Yard,Rain Gutters
- Has spa: Yes
- Spa features: Hot Tub
- Fencing: Barbed Wire,Perimeter,Pipe
- Residential vegetation: Cleared,Grassed
- Horses can be raised: Yes
Lot
- Lot size: 25 Acres
- Features: Acreage,Agricultural,Back Yard,Cleared,Lawn,Landscaped,Native Plants,Pasture,Sprinkler System,Few Trees
Parking
- Total spaces: 7
- Parking features: Additional Parking,Circular Driveway,Garage,Gated,Oversized,Garage Faces Side
- Has garage: Yes
- Attached garage spaces: 3
- Covered spaces: 7
- Carport: Yes
- Carport spaces: 4
Climate Risk is Financial Risk
Every home has a financial story beyond the listing price. Below, you’ll see the climate risks that could affect this property — and in Bills & Affordability, how those risks may influence repairs, insurance, utilities, and long-term value.
Biggest Threats for This Home
- Cold Wave

- Hail

- Inland Flooding

- Strong Wind

- Tornado

- Wildfire

- Winter Weather

- Heat Wave

- Landslide

- Lightning

How This Home’s Risks Compare
FEMA Declared Disasters Across Texas Counties
Understanding the Costs
Financial advisors generally recommend spending no more than 30% of your gross household income on housing costs. In practice, many households stretch to 35% or beyond — especially in high-cost markets.
Estimated Costs Today
| Monthly | Annual | |
|---|---|---|
| Mortgage | $22,754 | $273,048 |
| Home Insurance * | $15,468 | $185,616 |
| Property Taxes | $5,884 | $70,608 |
| Electricity | $983 | $11,802 |
| Total | $45,089 | $541,068 |
Income You'd Need if You Spent...
Texas FAIR Plan Programs
How Costs Could Change Over Time
Climate risk is quickly impacting all of the major home ownership costs. Adjust the growth rates and percentage of income spent on housing below to see how your housing costs could change over the next 10 years — and what income you'd need to keep up.
Comparing Against the Market
Price Per Sq Ft
vs Other Active Listings
Avg $/sqft
vs Homes Sold Last Month
Median $/sqft
Current Market Trends
Median Price Per Square Foot
The median price per square foot of homes sold in this area each month. Compare this to this listing's price per square foot to gauge whether the home is priced in line with recent sales.
Historicals for This Listing
Zestimate History ($/sqft)
Price History
| Date | Event | Price |
|---|---|---|
| 2026-07-23 | Listed for sale | $4,500,000 |
For Sale by Agent
 View on Zillow