



7105 W Hells Gate Dr, Strawn, TX, 76475
About This Home
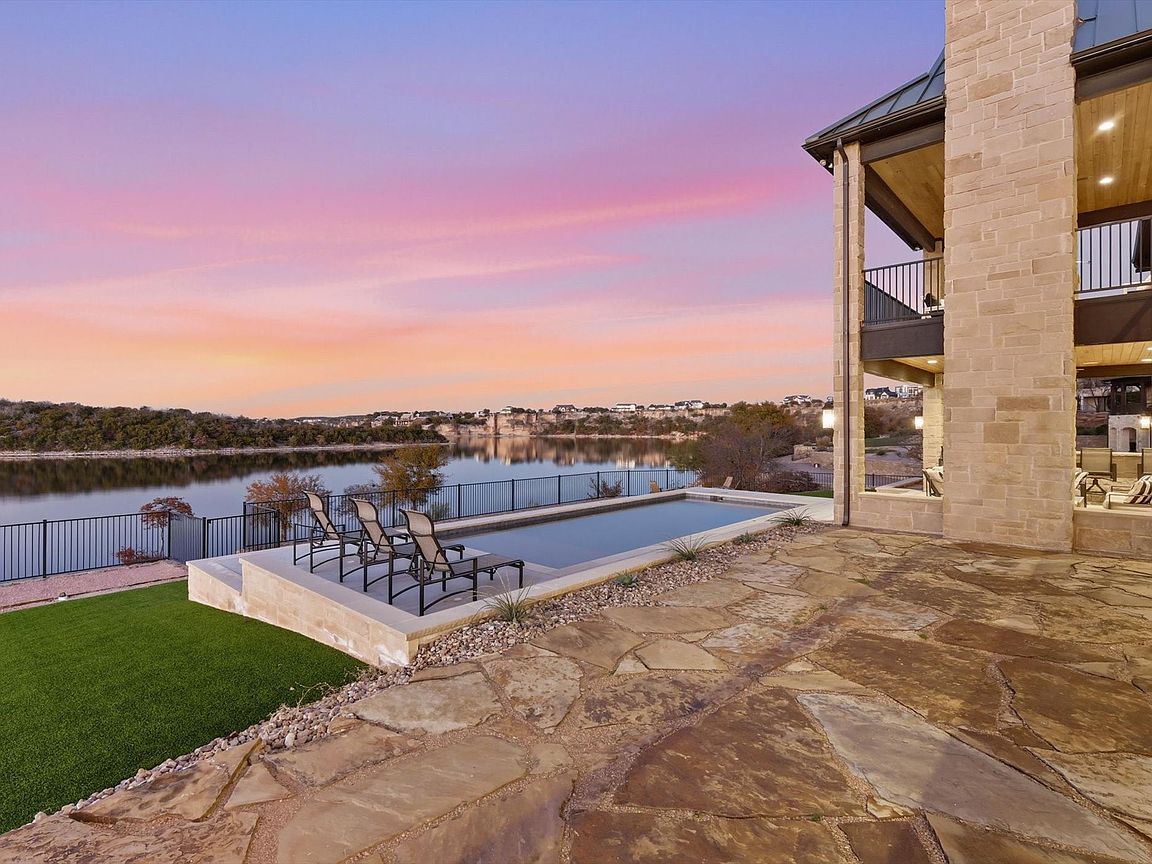
Incredible lakefront retreat with front row panoramic views of iconic Hells Gate and a brand new pool added in 2025 that takes the outdoor experience to the next level. This waterfront property also offers a rare opportunity to transfer a 16x40 boat slip at Bluff Creek Marina making lake days easy and convenient. Designed for both comfort and entertaining this home features two spacious primary suites on the main level along with a stunning kitchen and a massive family room all positioned to capture beautiful lake views. Each of the six bedrooms includes its own private en suite bathroom offering space and privacy for family and guests alike. The lower level is built for fun with a large game room a huge wet bar and a balcony overlooking the water. A private guest suite with its own bathroom sits above the garage making it perfect for visitors or additional rental flexibility. Step outside to enjoy the outdoor kitchen and fireplace ideal for cool evenings and long conversations after sunset. The newly added pool creates a resort style backyard where you can relax swim and take in the scenery. This home is being sold fully furnished and is currently operating as a successful short-term rental making it an excellent investment opportunity or turnkey lake getaway. Located in Sportsman's World residents enjoy access to a marina live outdoor music venue general store and grill tennis courts community pool covered pavilion and playground. Whether you are looking for a personal retreat an income producing property or both this home delivers. Settle in and start planning your Fourth of July celebrations with what may be the best fireworks view on the lake.
Getting Around
 Car-Dependent
 Very Limited Transit
 Somewhat Bikeable
Schools
Construction
Condition
- Year built: 2016
Type & Style
- Home type: SingleFamily
- Property subType: Single Family Residence
Interior
Appliances
- Appliances included: Dishwasher,Gas Range,Microwave
Bedroom
- Level: Second
- Dimensions: 14 x 17
Bedroom
- Level: Second
- Dimensions: 13 x 15
Bedroom
- Level: Second
- Dimensions: 13 x 13
Bedroom
- Level: Third
- Dimensions: 17 x 19
Bedrooms & Bathrooms
- Bedrooms: 6
- Bathrooms: 8
- Full bathrooms: 6
- 1/2 bathrooms: 2
Dining Room
- Level: First
- Dimensions: 7 x 19
Features
- Decorative/Designer Lighting Fixtures,Eat-in Kitchen,High Speed Internet,Smart Home,Vaulted Ceiling(s),Wired for Data,Wired for Sound
- Number of fireplaces: 3
- Fireplace features: Gas Log,Gas Starter
- Fireplace: Yes
Game Room
- Level: Second
- Dimensions: 23 x 27
Interior Area
- Total interior livable area: 5,520 sqft
Kitchen
- Level: First
- Dimensions: 11 x 19
Laundry
- Level: First
- Dimensions: 8 x 8
Living Room
- Level: First
- Dimensions: 24 x 22
Master Bedroom
- Features: Dual Sinks,Garden Tub/Roman Tub,Separate Shower
- Level: First
- Dimensions: 15 x 19
Master Bedroom
- Level: First
- Dimensions: 15 x 19
Mud Room
- Level: First
- Dimensions: 5 x 10
Property
Details
- Parcel number: 26336
- Exclusions: Traeger,Mission pad,Kayaks,ATV,neon lights in basement.
Features
- Levels: Three Or More
- Stories: 3
- Pool features: In Ground,Pool,Community
- Has spa: Yes
- Spa features: Hot Tub
- Has view: Yes
- View description: Water
- Has water view: Yes
- Water view: Water
- On waterfront: Yes
- Waterfront features: Lake Front,Waterfront
- Waterbody name: Possum Kingdom
Lot
- Lot size: 1.10 Acres
- Features: Waterfront
Parking
- Total spaces: 3
- Parking features: Garage Faces Side
- Has garage: Yes
- Attached garage spaces: 3
- Covered spaces: 3
Climate Risk is Financial Risk
Every home has a financial story beyond the listing price. Below, you’ll see the climate risks that could affect this property — and in Bills & Affordability, how those risks may influence repairs, insurance, utilities, and long-term value.
Biggest Threats for This Home
- Hail

- Inland Flooding

- Strong Wind

- Tornado

- Wildfire

- Cold Wave

- Drought

- Heat Wave

- Lightning

- Winter Weather

How This Home’s Risks Compare
FEMA Declared Disasters Across Texas Counties
Understanding the Costs
Financial advisors generally recommend spending no more than 30% of your gross household income on housing costs. In practice, many households stretch to 35% or beyond — especially in high-cost markets.
Estimated Costs Today
| Monthly | Annual | |
|---|---|---|
| Mortgage | $17,692 | $212,304 |
| Home Insurance * | $2,192 | $26,304 |
| Property Taxes | $3,976 | $47,712 |
| Electricity | $606 | $7,273 |
| Total | $24,466 | $293,592 |
Income You'd Need if You Spent...
Texas FAIR Plan Programs
How Costs Could Change Over Time
Climate risk is quickly impacting all of the major home ownership costs. Adjust the growth rates and percentage of income spent on housing below to see how your housing costs could change over the next 10 years — and what income you'd need to keep up.
Comparing Against the Market
Price Per Sq Ft
vs Other Active Listings
Avg $/sqft
vs Homes Sold Last Month
Median $/sqft
Current Market Trends
Median Price Per Square Foot
The median price per square foot of homes sold in this area each month. Compare this to this listing's price per square foot to gauge whether the home is priced in line with recent sales.
Historicals for This Listing
Zestimate History ($/sqft)
Price History
| Date | Event | Price |
|---|---|---|
| 2026-02-20 | Price change | $3,600,000 |
| 2025-12-12 | Listed for sale | $3,650,000 |
| 2025-01-21 | Listing removed | $3,650,000 |
| 2024-11-15 | Listed for sale | $3,650,000 |
| 2024-09-30 | Listing removed | $3,650,000 |
| 2024-05-29 | Price change | $3,650,000 |
| 2024-05-10 | Listed for sale | $3,700,000 |
| 2024-04-09 | Listing removed | -- |
| 2024-02-01 | Listed for sale | $3,800,000 |
For Sale by Agent
 View on Zillow