

860 Wildwood Trl, Holly Lake Ranch, TX, 75765
About This Home
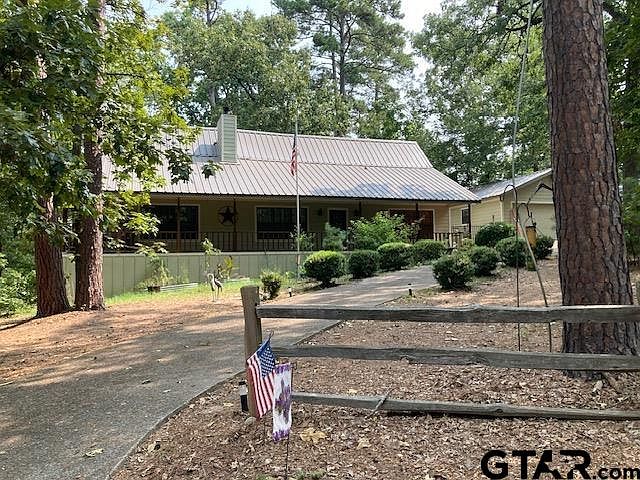
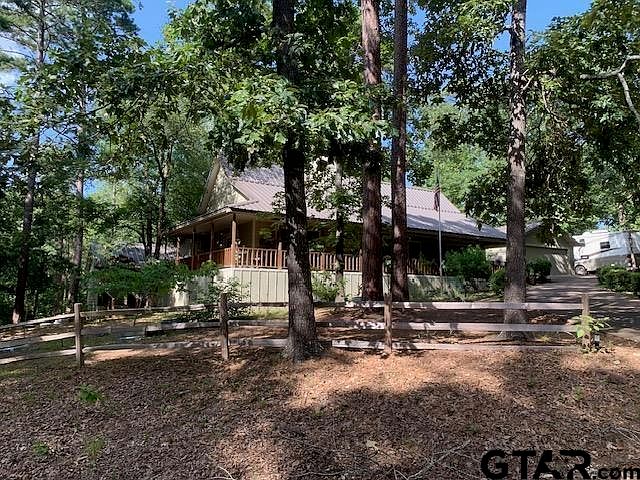
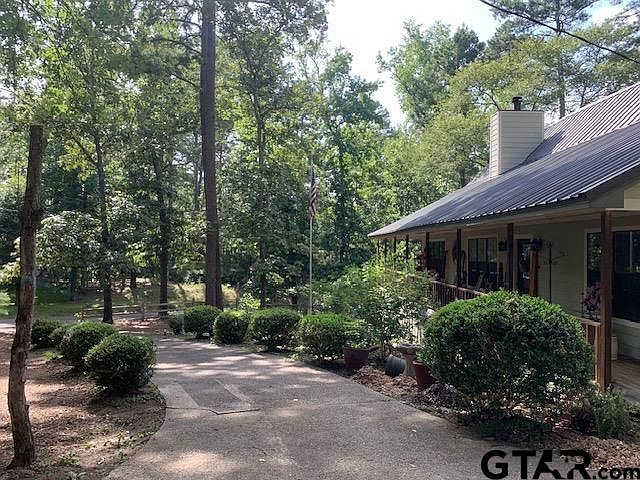
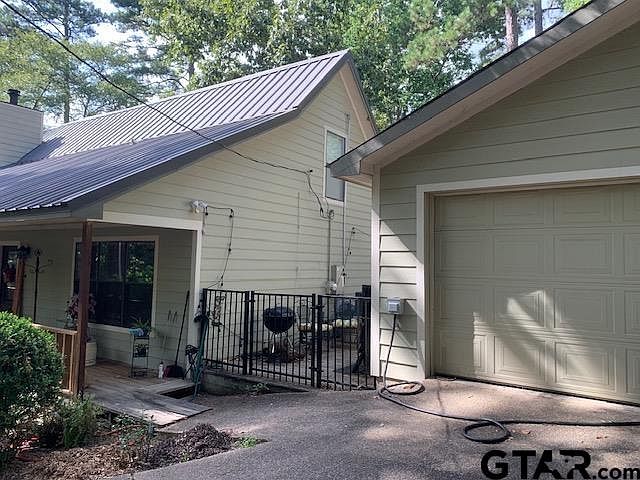
Listing 1 is MLS #21336411 and Listing 2 is MLS #26010536. This beautifully updated modern farm style two story home blends clean, contemporary lines with warm, rustic charm. Set on nearly an acre, the property offers space, privacy, and versatility rarely found at this price point. Inside, the heart of the home is a stunning updated kitchen featuring coordinated finishes, modern fixtures, quartz countertops and backsplash, and a layout designed for both cooking and gathering. The exquisitely veined quartz island anchors the kitchen with ample storage, and there is a mixer lift stand strategically integrated within for absolute convenience. With four spacious bedrooms, three thoughtfully finished baths, and a cathedral beamed ceiling in the living space, the home provides comfort and flexibility for all. Step inside the calming, primary ensuite retreat where modern simplicity meets natural comfort. The sculpted garden tub becomes a quiet focal point framed by soft, earthy tones and warm textures. Single dual vanities feature top mounted clear glass sinks with smooth, modern fixtures. Gentle lighting, curated materials, and an airy layout create a space that feels relaxing and inviting. The screened porch houses an imported, stylish sauna, too. The total package includes gentle lighting, curated materials, and an airy, fresh layout which work together to create a refreshing, inviting space that is stylish and relaxing. A detached two car garage and another outbuilding add absolutely fantastic additional storage space!
Getting Around
 Car-Dependent
 Very Limited Transit
 Somewhat Bikeable
Schools
Construction
Condition
- Year built: 1996
Materials
- Foundation: Pillar/Post/Pier
- Roof: Aluminum/Metal
- Construction materials: Wood Frame,Siding,Wood Based Siding
Type & Style
- Home type: SingleFamily
- Architectural style: Ranch
- Property subType: Single Family Residence
Interior
Appliances
- Appliances included: Dishwasher,Microwave,Refrigerator,Electric Oven,Electric Cooktop,Electric Water Heater
Bathroom
- Features: Shower and Tub,Dressing Area,Separate Lavatories,Walk-In Closet(s),Soaking Tub
Bedroom
- Features: Walk-In Closet(s)
- Level: Main
Bedroom1
- Area: 285
Bedrooms & Bathrooms
- Bedrooms: 4
- Bathrooms: 3
- Full bathrooms: 3
Dining Room
- Features: Separate Formal Dining
- Area: 126
Features
- Ceiling Fan(s),Sauna,Pantry
- Number of fireplaces: 1
- Fireplace features: One Wood Burning
- Fireplace: Yes
Heating & Cooling
- Heating features: Central/Electric,Fireplace(s)
- Cooling features: Central Electric,Ceiling Fan(s)
Interior Area
- Total structure area: 2,064
- Total interior livable area: 2,064 sqft
Kitchen
- Features: Kitchen/Eating Combo,Breakfast Bar
Living Room
- Area: 304
Master Bedroom
- Features: Sitting Area in Master
- Level: Main
Property
Details
- Parcel number: 000000031027
- Special condition: Fees/Assessments Required,Homeowner's Assn Dues
Features
- Levels: Two
- Stories: 2
- Entry location: 2nd floor
- Pool features: In Ground
- Patio & porch: Screened Porch,Patio Open,Porch
- Fencing: Wood,Chain Link
- Waterbody name: Greenbriar Lake
Lot
- Lot size: 0.90 Acres
- Features: Wooded,Corner Lot,Subdivision Lot,Irregular Lot
Parking
- Total spaces: 1
- Parking features: Detached,Workshop in Garage,Garage Faces Front
- Has garage: Yes
- Attached garage spaces: 1
- Covered spaces: 1
- Has uncovered spaces: Yes
Climate Risk is Financial Risk
Every home has a financial story beyond the listing price. Below, you’ll see the climate risks that could affect this property — and in Bills & Affordability, how those risks may influence repairs, insurance, utilities, and long-term value.
Biggest Threats for This Home
- Ice Storm

- Strong Wind

- Cold Wave

- Hail

- Heat Wave

- Winter Weather

- Drought

- Inland Flooding

- Lightning

How This Home’s Risks Compare
FEMA Declared Disasters Across Texas Counties
Understanding the Costs
Financial advisors generally recommend spending no more than 30% of your gross household income on housing costs. In practice, many households stretch to 35% or beyond — especially in high-cost markets.
Estimated Costs Today
| Monthly | Annual | |
|---|---|---|
| Mortgage | $1,819 | $21,828 |
| Home Insurance * | $280 | $3,360 |
| Property Taxes | $277 | $3,324 |
| Electricity | $238 | $2,859 |
| Total | $2,614 | $31,368 |
Income You'd Need if You Spent...
Texas FAIR Plan Programs

How Costs Could Change Over Time
Climate risk is quickly impacting all of the major home ownership costs. Adjust the growth rates and percentage of income spent on housing below to see how your housing costs could change over the next 10 years — and what income you'd need to keep up.
Comparing Against the Market
Price Per Sq Ft
vs Other Active Listings
Avg $/sqft
vs Homes Sold Last Month
Median $/sqft
Current Market Trends
Median Price Per Square Foot
The median price per square foot of homes sold in this area each month. Compare this to this listing's price per square foot to gauge whether the home is priced in line with recent sales.
Historicals for This Listing
Zestimate History ($/sqft)
Price History
| Date | Event | Price |
|---|---|---|
| 2026-07-21 | Listed for sale | $359,900 |
| 2010-11-24 | Sold | -- |
 View on Zillow