

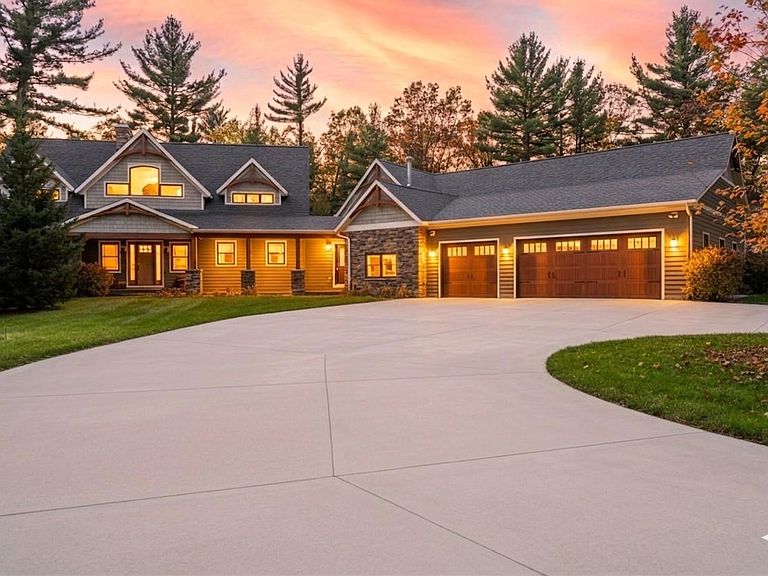


1885 Dakota Junction, Friendship, WI, 53934
About This Home
The Ultimate Indoor Playground! The heart of this retreat is the spectacular indoor pool complex. Designed for year-round enjoyment, regardless of the weather, for 4 seasons of fun. A pool house that turns the wing into a private resort for kids and adults alike. Lounging area/billiards room perfect for movie and game nights. This multi-generational retreat offers 6 Bed, 4.5 Ba, the interior shines with hickory floors, vaulted beams, and a chef's kitchen. Relax in the sunroom or the outdoor paradise featuring a hot tub, fire pit, and new built-in grill. Complete with a massive 6-car capacity garage. Located 30 minutes from the world-famous Wisconsin Dells and halfway between Chicago and Minneapolis. You will have endless entertainment at their doorstep. Several championship golf courses, hiking, boating, fishing, and swimming, snowmobiling, ATV trails, skiing, and hunting. This is the ultimate sanctuary for making memories. *Pier Fee $900 (Seller has 2) Boat $510 ea Sanitary Fees $775
Getting Around
 Car-Dependent
 Very Limited Transit
 Somewhat Bikeable
Schools
Construction
Condition
- Property condition: 11-20 Years
- Year built: 2014
Materials
- Construction materials: Fiber Cement,Stone
Type & Style
- Home type: SingleFamily
- Architectural style: Other
- Property subType: Single Family Residence
Interior
Appliances
- Appliances included: Range/Oven,Refrigerator,Dishwasher,Microwave,Washer,Dryer
Basement
- Has basement: Yes
- Basement: Full,Exposed,Full Size Windows,Walk-Out Access,Finished,Sump Pump,8'+ Ceiling
Bathroom
- Features: At least 1 Tub,Master Bedroom Bath: Full,Master Bedroom Bath,Master Bedroom Bath: Walk-In Shower,Master Bedroom Bath: Tub/No Shower
Bedroom2
- Level: Upper
- Area: 247
Bedroom3
- Level: Lower
- Area: 221
Bedroom4
- Level: Lower
- Area: 252
Bedroom5
- Level: Lower
- Area: 270
Bedrooms & Bathrooms
- Bedrooms: 6
- Bathrooms: 5
- Full bathrooms: 4
- 1/2 bathrooms: 1
- Main level bedrooms: 1
Dining Room
- Level: Main
- Area: 342
Family Room
- Level: Lower
- Area: 570
Features
- Walk-In Closet(s),Cathedral/vaulted ceiling,Wet Bar,High Speed Internet,Breakfast Bar,Pantry,Kitchen Island
- Finished area below ground: 2,182
- Finished area above ground: 5,314
Heating & Cooling
- Heating features: Propane,Forced Air,In-floor,Multiple Units
- Cooling features: Central Air,Multi Units
Interior Area
- Total structure area: 7,496
- Total interior livable area: 7,496 sqft
Kitchen
- Level: Main
- Area: 324
Living Room
- Level: Main
- Area: 570
Master Bedroom
- Level: Main
- Area: 288
Property
Details
- Parcel number: 034029080764
- Zoning: Resi
- Exclusions: Cedar Chest In The Loft,Rocking Chair In Upper Bedroom Closet,Some Artwork,Sports Memorabilia,And The Sellers' Personal Property.
Features
- Levels: One and One Half
- Stories: 1
- Pool features: In Ground,Indoor
- Patio & porch: Deck,Patio,Screened porch
- Exterior features: Boat Slip
- Has spa: Yes
- Spa features: Private
- On waterfront: Yes
- Waterfront features: Waterfront,Lake,Dock/Pier,Water Ski Lake
- Waterbody name: Castle Rock
- Living area range: 5001 or more
Lot
- Lot size: 2.68 Acres
- Features: Wooded
Parking
- Total spaces: 6
- Parking features: Attached,Tandem,Garage Door Opener,4 Car,Garage Door Over 8 Feet
- Has garage: Yes
- Attached garage spaces: 6
- Covered spaces: 6
Climate Risk is Financial Risk
Every home has a financial story beyond the listing price. Below, you’ll see the climate risks that could affect this property — and in Bills & Affordability, how those risks may influence repairs, insurance, utilities, and long-term value.
Biggest Threats for This Home
- Cold Wave

- Hail

- Heat Wave

- Inland Flooding

- Strong Wind

- Tornado

- Winter Weather

How This Home’s Risks Compare
FEMA Declared Disasters Across Wisconsin Counties
Understanding the Costs
Financial advisors generally recommend spending no more than 30% of your gross household income on housing costs. In practice, many households stretch to 35% or beyond — especially in high-cost markets.
Estimated Costs Today
| Monthly | Annual | |
|---|---|---|
| Mortgage | $9,602 | $115,224 |
| Home Insurance * | $852 | $10,224 |
| Property Taxes | $1,562 | $18,744 |
| Electricity | $704 | $8,452 |
| Total | $12,720 | $152,640 |
Income You'd Need if You Spent...
Wisconsin FAIR Plan Programs

How Costs Could Change Over Time
Climate risk is quickly impacting all of the major home ownership costs. Adjust the growth rates and percentage of income spent on housing below to see how your housing costs could change over the next 10 years — and what income you'd need to keep up.
Comparing Against the Market
Price Per Sq Ft
vs Other Active Listings
Avg $/sqft
vs Homes Sold Last Month
Median $/sqft
Current Market Trends
Median Price Per Square Foot
The median price per square foot of homes sold in this area each month. Compare this to this listing's price per square foot to gauge whether the home is priced in line with recent sales.
Historicals for This Listing
Zestimate History ($/sqft)
Price History
| Date | Event | Price |
|---|---|---|
| 2026-05-01 | Listed for sale | $1,899,000 |
| 2026-03-20 | Listing removed | $1,974,000 |
| 2025-02-24 | Listed for sale | $1,974,000 |
 View on Zillow