



404 Evans Rd, Ash Flat, AR, 72513
About This Home
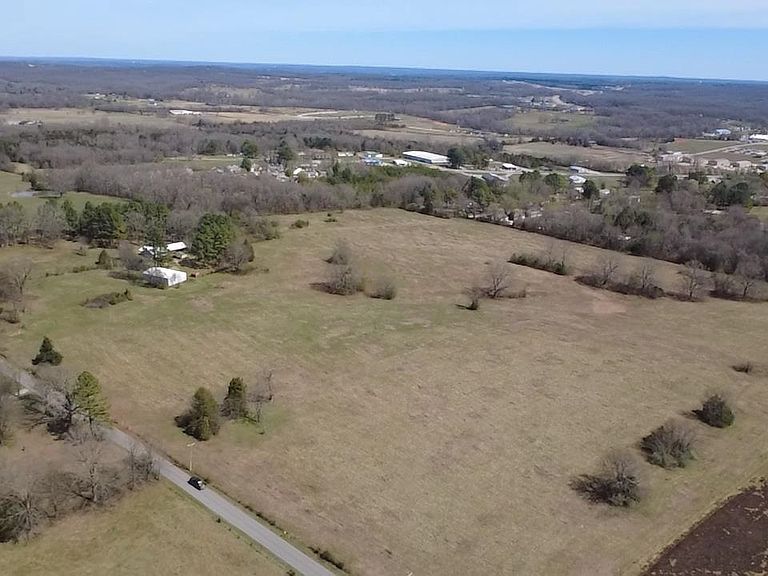
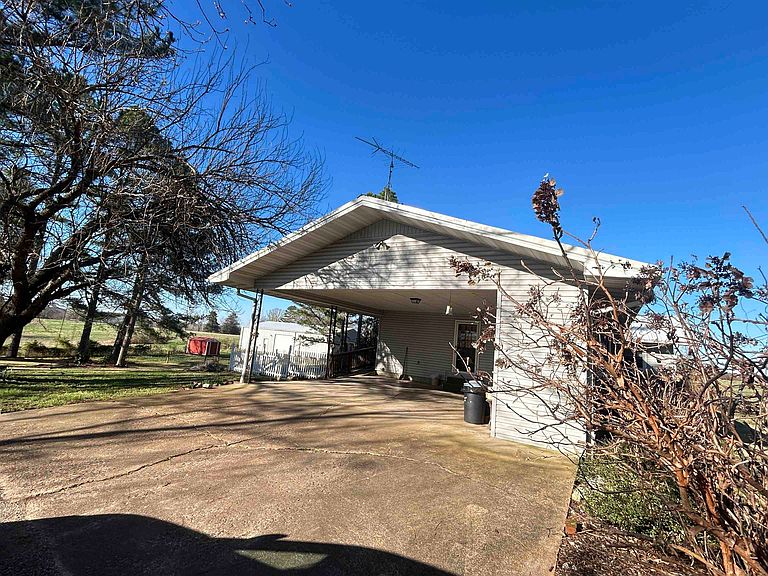
PRICE IMPROVEMENT! Located at the end of a winding drive in the heart of Ash Flat, this beautiful 41-acre property offers rolling pasture, scattered trees, and a peaceful pond and beautiful quiet setting. The quality-built home was designed with comfort and versatility in mind, ideal for multi-family or in-law living. The upper level features 3 bedrooms and 2 baths with hardwood flooring, crown molding, and marble countertops in the kitchen and baths. The lower level includes 2 bedrooms, an office/den, a full kitchen, large pantry/canning closet, and a spacious sunroom. Designed with handicap accessibility, the lower level also has its own private entrance. An electrostatic air purifier provides cleaner indoor air. Outside, a 40x60 insulated shop offers partial concrete floors, multiple overhead doors, and its own water heater, toilet, shower, and septic system. Situated along a quiet city street, yet conveniently close to banks, medical services, Walmart, and the post office. Updates completed over the years (list available upon request).
Getting Around
 Car-Dependent
 Very Limited Transit
 Somewhat Bikeable
Schools
Construction
Condition
- Year built: 1980
Materials
- Foundation: Slab
- Roof: Metal
- Construction materials: Metal/Vinyl Siding
Type & Style
- Home type: SingleFamily
- Architectural style: Ranch
- Property subType: Single Family Residence
Interior
Appliances
- Appliances included: Free-Standing Range,Electric Range,Dishwasher,Refrigerator,Electric Water Heater
- Laundry features: Washer Hookup,Electric Dryer Hookup,Laundry Room
Basement
- Has basement: Yes
- Basement: Full,Finished,Interior Entry,Walk-Out Access,Heated,Cooled
Bedroom2
- Area: 131.55555555555554
Bedroom3
- Area: 125.125
Bedroom4
- Area: 146.875
Bedroom5
- Area: 183.8125
Bedrooms & Bathrooms
- Bedrooms: 5
- Bathrooms: 3
- Full bathrooms: 3
Dining Room
- Features: Separate Dining Room,Breakfast Bar
- Area: 204.40972222222226
Features
- Built-in Features,Ceiling Fan(s),Walk-in Shower,Wired for Data,Pantry,Sheet Rock,Sheet Rock Ceiling,Primary Bedroom/Main Lv,3 Bedrooms Upper Level,2 Bedrooms Lower Level
- Door features: Insulated Doors
- Window features: Insulated Windows
- Flooring: Wood,Concrete
- Fireplace features: Gas Starter,Gas Logs Present
- Fireplace: Yes
Heating & Cooling
- Heating features: Electric,Space Heater,Heat Pump
- Cooling features: Electric
Interior Area
- Total structure area: 3,320
- Total interior livable area: 3,320 sqft
Kitchen
- Area: 167.4375
Living Room
- Area: 189.19444444444443
Master Bedroom
- Area: 182.9861111111111
Property
Accessibility
- Accessibility features: Customized Wheelchair Accessible,Handicapped Design
Details
- Parcel number: 70003598000
Features
- Levels: One
- Stories: 1
- Patio & porch: Deck
- Exterior features: Rain Gutters
- Fencing: Full
- Has view: Yes
- View description: Vista View
- Waterfront features: Pond
Lot
- Lot size: 41 Acres
- Features: Cleared,Extra Landscaping,River/Lake Area
Parking
- Total spaces: 2
- Parking features: Carport,Two Car
- Carport: Yes
Climate Risk is Financial Risk
Every home has a financial story beyond the listing price. Below, you’ll see the climate risks that could affect this property — and in Bills & Affordability, how those risks may influence repairs, insurance, utilities, and long-term value.
Biggest Threats for This Home
- Cold Wave

- Ice Storm

- Strong Wind

- Tornado

- Heat Wave

- Inland Flooding

- Lightning

- Winter Weather

- Earthquake

- Hail

How This Home’s Risks Compare
FEMA Declared Disasters Across Arkansas Counties
Understanding the Costs
Financial advisors generally recommend spending no more than 30% of your gross household income on housing costs. In practice, many households stretch to 35% or beyond — especially in high-cost markets.
Estimated Costs Today
| Monthly | Annual | |
|---|---|---|
| Mortgage | $3,701 | $44,412 |
| Home Insurance | $589 | $7,068 |
| Property Taxes | $551 | $6,612 |
| Electricity | $240 | $2,885 |
| Total | $5,081 | $60,972 |
Income You'd Need if You Spent...
How Costs Could Change Over Time
Climate risk is quickly impacting all of the major home ownership costs. Adjust the growth rates and percentage of income spent on housing below to see how your housing costs could change over the next 10 years — and what income you'd need to keep up.
Comparing Against the Market
Price Per Sq Ft
vs Other Active Listings
Avg $/sqft
vs Homes Sold Last Month
Median $/sqft
Current Market Trends
Median Price Per Square Foot
The median price per square foot of homes sold in this area each month. Compare this to this listing's price per square foot to gauge whether the home is priced in line with recent sales.
Historicals for This Listing
Zestimate History ($/sqft)
Price History
| Date | Event | Price |
|---|---|---|
| 2026-05-26 | Price change | $732,000 |
| 2026-03-13 | Listed for sale | $775,000 |
 View on Zillow