



139 Huntington Ridge Dr, Fitzgerald, GA, 31750
About This Home
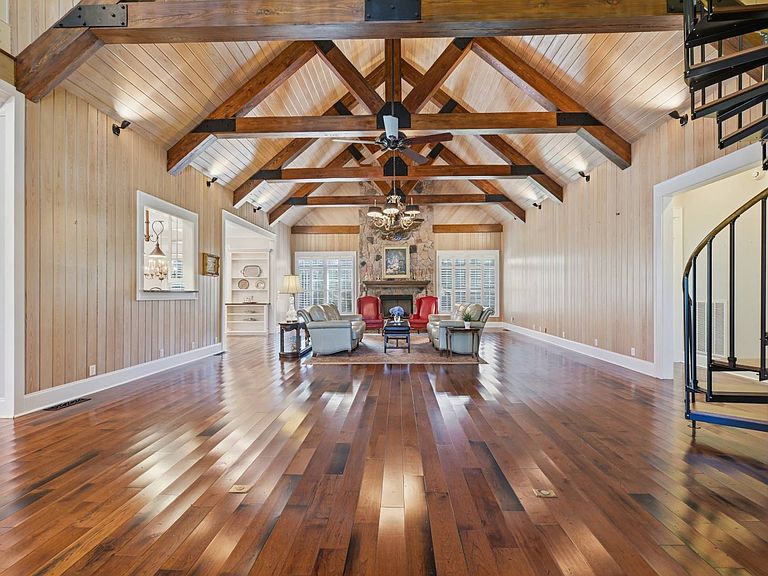
Welcome to Huntington Ridge, an exceptional custom-built brick estate offering over 9,200 square feet of thoughtfully designed living space on 2.06 beautifully landscaped acres in the desirable North Pointe Plantation community. Built in 2008, this remarkable residence combines timeless craftsmanship, generous proportions, and modern comfort to create a home equally suited for everyday living and grand entertaining. Inside, soaring vaulted ceilings, exposed timber beams milled from a local sawmill, rich hardwood flooring, and a dramatic floor-to-ceiling stone gas fireplace create a warm and inviting great room filled with natural light from oversized windows and skylights. The gourmet kitchen is designed to impress, featuring custom cabinetry, granite countertops, double ovens, an oversized center island, abundant prep space, and a spacious walk-in pantry. Multiple formal and informal living and dining areas provide exceptional flexibility for entertaining guests or enjoying quiet evenings at home. The private primary suite occupies its own wing of the home and offers a spacious sitting room, dedicated study, spa-inspired bathroom with a clawfoot soaking tub, custom tile shower, dual vanities, separate powder rooms, and an expansive custom walk-in closet with built-in storage. A climate-controlled glass sunroom overlooks the backyard and provides comfortable year-round living space for relaxing, reading, or entertaining. Upstairs, the home continues to impress with multiple en suite bedrooms, a loft overlooking the great room, and a fully equipped private apartment complete with its own kitchen and laundry. Perfect for multigenerational living, extended guests, or long-term visitors, this flexible space adds tremendous value and versatility. Additional features include plantation shutters, central vacuum system, intercom system, extensive custom cabinetry throughout, hardwood flooring in the main living areas, an oversized three-car garage with soaring ceilings, circular paved driveway, sprinkler system, and exceptional storage. Additional adjacent lots are potential available for purchase. Located just minutes from downtown Fitzgerald, Huntington Ridge offers the rare combination of estate-scale living, quality construction, and everyday convenience. With six bedrooms, six full bathrooms, two half baths, and over 9,200 square feet of living space, this is a truly distinctive property designed to be enjoyed for generations. If you're searching for a luxury home that offers exceptional craftsmanship, expansive living areas, privacy, and flexibility, Huntington Ridge presents an extraordinary opportunity unlike anything else available in South Georgia.
Getting Around
 Car-Dependent
 Very Limited Transit
 Somewhat Bikeable
Schools
Construction
Condition
- Year built: 2008
Materials
- Roof: Asphalt
- Construction materials: Masonry - Brick,Brick Siding,Masonry Siding
Type & Style
- Home type: SingleFamily
- Property subType: Single Family Residence
Interior
Appliances
- Appliances included: Dishwasher,Disposal,Dryer,Refrigerator,Microwave,Oven,Washer,Water Heater,Stainless Steel Appliances
Basement
- Area: 0
Basement
- Has basement: Yes
- Basement: Crawl
Bedrooms & Bathrooms
- Bedrooms: 6
- Bathrooms: 8
- Full bathrooms: 6
- 1/2 bathrooms: 2
Features
- Flooring: Hardwood,Tile,Vinyl
- Number of fireplaces: 1
- Fireplace: Yes
- Finished area above ground: 9,202
Heating & Cooling
- Heating features: Electric
- Cooling features: Central
Interior Area
- Total structure area: 9,202
- Total interior livable area: 9,202 sqft
Kitchen
- Features: Open,Granite Counters
Property
Accessibility
- Accessibility features: Handicap
Details
- Parcel number: 4 8 71 13
- Lease amount: 0
Features
- Stories: 2
- Patio & porch: Enclosed Porch,Deck
- Exterior features: Utilities
- Has view: Yes
- View description: Private,Scenic,Street,Wooded
Lot
- Lot size: 2.06 Acres
- Features: Cul de Sac,Trees
Parking
- Total spaces: 3
- Parking features: Driveway,Attached
- Has garage: Yes
- Attached garage spaces: 3
- Covered spaces: 3
- Has uncovered spaces: Yes
Climate Risk is Financial Risk
Every home has a financial story beyond the listing price. Below, you’ll see the climate risks that could affect this property — and in Bills & Affordability, how those risks may influence repairs, insurance, utilities, and long-term value.
Biggest Threats for This Home
- Cold Wave

- Drought

- Lightning

- Strong Wind

- Tornado

How This Home’s Risks Compare
FEMA Declared Disasters Across Georgia Counties
Understanding the Costs
Financial advisors generally recommend spending no more than 30% of your gross household income on housing costs. In practice, many households stretch to 35% or beyond — especially in high-cost markets.
Estimated Costs Today
| Monthly | Annual | |
|---|---|---|
| Mortgage | $4,980 | $59,760 |
| Home Insurance * | $1,263 | $15,156 |
| Property Taxes | $738 | $8,856 |
| Electricity | $894 | $10,728 |
| Total | $7,875 | $94,500 |
Income You'd Need if You Spent...
Georgia FAIR Plan Programs


How Costs Could Change Over Time
Climate risk is quickly impacting all of the major home ownership costs. Adjust the growth rates and percentage of income spent on housing below to see how your housing costs could change over the next 10 years — and what income you'd need to keep up.
Comparing Against the Market
Price Per Sq Ft
vs Other Active Listings
Avg $/sqft
vs Homes Sold Last Month
Median $/sqft
Current Market Trends
Median Price Per Square Foot
The median price per square foot of homes sold in this area each month. Compare this to this listing's price per square foot to gauge whether the home is priced in line with recent sales.
Historicals for This Listing
Zestimate History ($/sqft)
Price History
| Date | Event | Price |
|---|---|---|
| 2026-07-08 | Listed for sale | $985,000 |
| 2026-04-01 | Listing removed | $985,000 |
| 2025-09-16 | Listed for sale | $985,000 |
| 2025-09-01 | Listing removed | $985,000 |
| 2025-07-10 | Listed for sale | $985,000 |
| 2025-03-28 | Contingent | $985,000 |
| 2025-02-07 | Listed for sale | $985,000 |
| 2006-11-28 | Sold | $25,000 |
 View on Zillow