



112 W 35th St, Vancouver, WA, 98660
About This Home
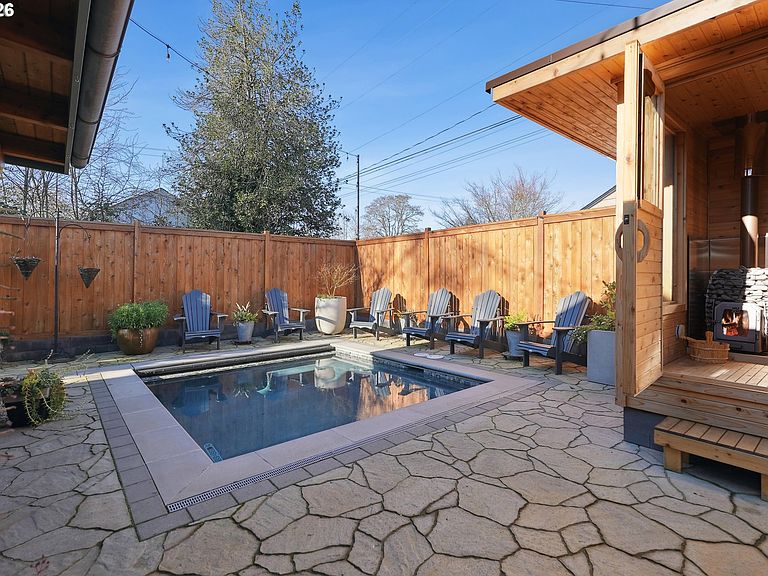
A truly special property in Vancouver’s coveted Lincoln neighborhood. Don’t assume you’re stepping into a typical 1930s home—this one is filled with high-end upgrades and delightful surprises. The impeccable level of maintenance and thoughtful restoration is evident inside and out. Sunlight pours into the living and dining rooms thanks to generous southern exposure. The charming, highly functional kitchen is designed for both indoor and outdoor entertaining, complete with a fun pass-through window. Two well-sized bedrooms and a full bath complete the main floor. Upstairs, the primary suite is a true retreat featuring skylights, a soaking tub, and its own washer and dryer. It’s a private sanctuary you’ll look forward to escaping to every night. The lower level brings the unexpected: a beautifully constructed, fully permitted one-bedroom ADU—ideal for guests or passive-income opportunities. The spacious, fully equipped kitchen downstairs rivals most primary kitchens. The backyard is the showstopper, offering two covered patios, a plunge pool, a wood-burning sauna, and an outdoor shower. The pool includes an automatic cover and is perfectly sized for cooling off in summer, then quickly warming up like a hot tub in winter. This kind of outdoor oasis is rarely found in an urban setting. Additional updates include a presidential roof, HVAC system, full home water filtration system, and vinyl windows. Every feature of this property has been thoughtfully customized and professionally executed.
Getting Around
 Very Walkable
 Some Transit
 Very Bikeable
Schools
Construction
Condition
- Property condition: Updated/Remodeled
- Year built: 1939
Materials
- Foundation: Concrete Perimeter
- Roof: Composition
- Construction materials: Cedar
Type & Style
- Home type: SingleFamily
- Architectural style: Tudor
- Property subType: Residential,Single Family Residence
Interior
Appliances
- Appliances included: Dishwasher,Free-Standing Range,Free-Standing Refrigerator,Gas Appliances,Range Hood,Stainless Steel Appliance(s),Washer/Dryer,Water Purifier,Water Softener,Gas Water Heater
- Laundry features: Laundry Room
Basement
- Has basement: Yes
- Basement: Exterior Entry,Finished,Separate Living Quarters Apartment Aux Living Unit
Bedroom2
- Features: Hardwood Floors, Sliding Doors,Closet
- Level: Main
- Area: 144
Bedroom3
- Features: Hardwood Floors,Closet
- Level: Main
- Area: 144
Bedroom4
- Features: Closet
- Level: Lower
- Area: 180
Bedrooms & Bathrooms
- Bedrooms: 4
- Bathrooms: 3
- Full bathrooms: 3
- Main level bathrooms: 1
Dining Room
- Features: Builtin Features, Hardwood Floors
- Level: Main
- Area: 144
Family Room
- Features: Exterior Entry
- Level: Lower
- Area: 288
Features
- Quartz,Soaking Tub,Closet,Built-in Features,Walkin Shower,Tile
- Door features: Sliding Doors
- Window features: Double Pane Windows,Vinyl Frames
- Flooring: Concrete,Hardwood
- Number of fireplaces: 1
- Fireplace features: Gas
- Fireplace: Yes
Heating
- Heating features: Forced Air,Mini Split,Zoned,Fireplace(s)
Interior Area
- Total structure area: 2,551
- Total interior livable area: 2,551 sqft
Kitchen
- Features: Dishwasher,Free Standing Range, Free Standing Refrigerator, Quartz
- Level: Main
- Area: 128
Living Room
- Features: Fireplace, Hardwood Floors
- Level: Main
- Area: 260
Master Bedroom
- Features: Closet, Ensuite, Soaking Tub, Walkin Shower, Washer Dryer
- Level: Upper
- Area: 348
Property
Accessibility
- Accessibility features: Main Floor Bedroom Bath,Accessibility
Details
- Parcel number: 010650000
Features
- Stories: 3
- Private pool: Yes
- Patio & porch: Covered Patio,Patio
- Exterior features: Sauna,Exterior Entry
Lot
- Lot size: 5,227 sqft
- Features: Level,SqFt 5000 to 6999
Parking
- Total spaces: 1
- Parking features: Driveway,On Street,Detached
- Has garage: Yes
- Attached garage spaces: 1
- Covered spaces: 1
- Has uncovered spaces: Yes
Climate Risk is Financial Risk
Every home has a financial story beyond the listing price. Below, you’ll see the climate risks that could affect this property — and in Bills & Affordability, how those risks may influence repairs, insurance, utilities, and long-term value.
Biggest Threats for This Home
- Earthquake

- Cold Wave

How This Home’s Risks Compare
FEMA Declared Disasters in Clark County and Washington
Understanding the Costs
Financial advisors generally recommend spending no more than 30% of your gross household income on housing costs. In practice, many households stretch to 35% or beyond — especially in high-cost markets.
Estimated Costs Today
| Monthly | Annual | |
|---|---|---|
| Mortgage | $4,545 | $54,540 |
| Home Insurance * | $207 | $2,484 |
| Property Taxes | $709 | $8,508 |
| Electricity | $174 | $2,093 |
| Total | $5,635 | $67,620 |
Income You'd Need if You Spent...
Washington FAIR Plan Programs



How Costs Could Change Over Time
Climate risk is quickly impacting all of the major home ownership costs. Adjust the growth rates and percentage of income spent on housing below to see how your housing costs could change over the next 10 years — and what income you'd need to keep up.
Comparing Against the Market
Price Per Sq Ft
vs Other Active Listings
Avg $/sqft
vs Homes Sold Last Month
Median $/sqft
Current Market Trends
Median Price Per Square Foot
The median price per square foot of homes sold in this area each month. Compare this to this listing's price per square foot to gauge whether the home is priced in line with recent sales.
Historicals for This Listing
Zestimate History ($/sqft)
Price History
| Date | Event | Price |
|---|---|---|
| 2026-05-06 | Listed for sale | $999,000 |
| 2026-04-22 | Listing removed | $1,050,000 |
| 2026-03-11 | Price change | $1,050,000 |
| 2026-02-13 | Price change | $1,149,900 |
| 2026-01-16 | Listed for sale | $1,199,900 |
| 2003-08-06 | Sold | $208,000 |
| 1996-06-06 | Sold | $127,500 |
| 1996-04-23 | Sold | $88,000 |
 View on Zillow