

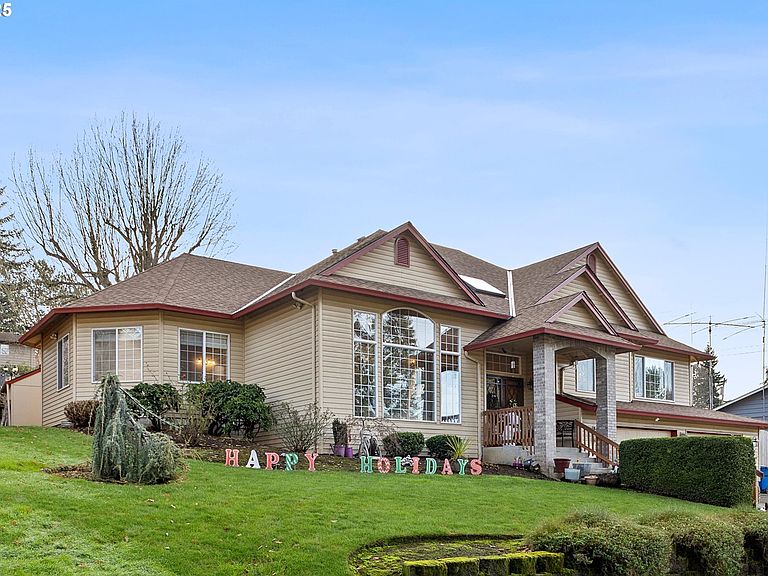

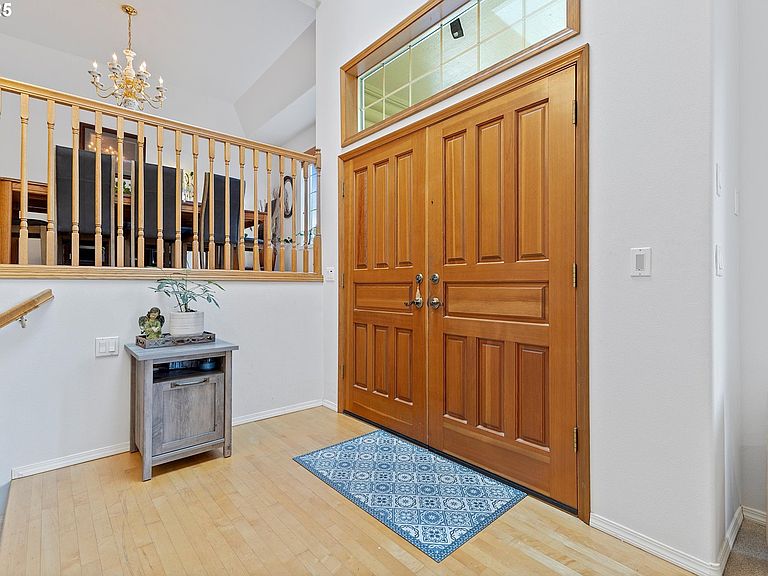

4411 E 15th St, Vancouver, WA, 98661
About This Home
BACK ON MARKET, no fault of sellers! Contact Listing Agent For Details.Wake up to sunlight streaming through large windows, filling your morning with warmth and calm. The open living features a 14' ceiling, and dining areas invite laughter and conversation as breakfast aromas drift from the kitchen, where every meal feels like a shared celebration.Afternoons might find you in a cozy corner of one of the flexible bonus rooms, diving into a book, working on a project, or simply relaxing while the house hums softly around you. The primary suite features a large walk-in closet, kitchenette, and large bathroom with a jacuzzi tub and a sauna! The finished lower level offers even more space to explore hobbies, store treasures, or gather friends for an impromptu game night.Evenings flow naturally to the private backyard, where quiet moments with a cup of coffee or the glow of a weekend barbecue create simple, treasured memories under the sky. With parks, shopping, and commuter routes just minutes away, this home is more than a space. It’s where life unfolds, grows, and lingers in every corner.
Getting Around
 Car-Dependent
 Some Transit
 Bikeable
Schools
Construction
Condition
- Property condition: Resale
- Year built: 1992
Materials
- Roof: Composition
- Construction materials: Vinyl Siding
Type & Style
- Home type: SingleFamily
- Property subType: Residential,Single Family Residence
Interior
Appliances
- Appliances included: Built In Oven,Cooktop,Dishwasher,Disposal,Free-Standing Refrigerator,Gas Appliances,Microwave,Plumbed For Ice Maker,Washer/Dryer,Free-Standing Range,Gas Water Heater
- Laundry features: Laundry Room
Basement
- Has basement: Yes
- Basement: Partially Finished
Bedroom2
- Features: Closet Organizer, Daylight,Walkin Closet
- Level: Main
- Area: 168
Bedroom3
- Features: Closet Organizer
- Level: Main
- Area: 130
Bedroom4
- Features: Walkin Closet
- Level: Main
- Area: 143
Bedrooms & Bathrooms
- Bedrooms: 3
- Bathrooms: 3
- Full bathrooms: 3
- Main level bathrooms: 2
Dining Room
- Features: Builtin Features, Daylight, Hardwood Floors,High Ceilings
- Level: Main
- Area: 84
Family Room
- Features: Daylight, Fireplace,Wallto Wall Carpet
- Level: Main
- Area: 224
Features
- Ceiling Fan(s),Central Vacuum,High Ceilings,Walk-In Closet(s),Sink,Closet Organizer,Built-in Features,Cook Island,Double Vanity,Bathroom,Sauna,Wet Bar,Tile
- Door features: Storm Door(s)
- Window features: Daylight
- Flooring: Hardwood,Wall to Wall Carpet
- Number of fireplaces: 1
- Fireplace features: Gas
- Fireplace: Yes
Heating & Cooling
- Heating features: Forced Air,Fireplace(s)
- Cooling features: Central Air
Interior Area
- Total structure area: 2,997
- Total interior livable area: 2,997 sqft
Kitchen
- Features: Cook Island, Daylight, Dishwasher, Gas Appliances, Hardwood Floors, Microwave,Builtin Oven, Double Sinks, Free Standing Refrigerator
- Level: Main
- Area: 180
Living Room
- Features: Builtin Features, Daylight,High Ceilings, Wallto Wall Carpet
- Level: Main
- Area: 210
Master Bedroom
- Features: Bathroom, Daylight, Sauna,Walkin Closet, Wallto Wall Carpet, Wet Bar
- Level: Main
- Area: 350
Property
Details
- Parcel number: 036359132
- Other equipment: Satellite Dish
Features
- Levels: Two,Tri Level
- Stories: 2
- Patio & porch: Deck,Patio
- Exterior features: Basketball Court,Garden,Raised Beds,Sauna,Yard
- Has spa: Yes
- Spa features: Bath
- Fencing: Fenced
- Has view: Yes
- View description: Territorial
Lot
- Lot size: 0.29 Acres
- Features: Gentle Sloping,Level,Sprinkler,SqFt 10000 to 14999
Parking
- Total spaces: 4
- Parking features: Driveway,On Street,Garage Door Opener,Attached,Extra Deep Garage,Oversized
- Has garage: Yes
- Attached garage spaces: 4
- Covered spaces: 4
- Has uncovered spaces: Yes
Climate Risk is Financial Risk
Every home has a financial story beyond the listing price. Below, you’ll see the climate risks that could affect this property — and in Bills & Affordability, how those risks may influence repairs, insurance, utilities, and long-term value.
Biggest Threats for This Home
- Cold Wave

- Earthquake

- Heat Wave

How This Home’s Risks Compare
FEMA Declared Disasters in Clark County and Washington
Understanding the Costs
Financial advisors generally recommend spending no more than 30% of your gross household income on housing costs. In practice, many households stretch to 35% or beyond — especially in high-cost markets.
Estimated Costs Today
| Monthly | Annual | |
|---|---|---|
| Mortgage | $3,286 | $39,432 |
| Home Insurance * | $156 | $1,872 |
| Property Taxes | $512 | $6,144 |
| Electricity | $204 | $2,459 |
| Total | $4,158 | $49,896 |
Income You'd Need if You Spent...
Washington FAIR Plan Programs



How Costs Could Change Over Time
Climate risk is quickly impacting all of the major home ownership costs. Adjust the growth rates and percentage of income spent on housing below to see how your housing costs could change over the next 10 years — and what income you'd need to keep up.
Comparing Against the Market
Price Per Sq Ft
vs Other Active Listings
Avg $/sqft
vs Homes Sold Last Month
Median $/sqft
Current Market Trends
Median Price Per Square Foot
The median price per square foot of homes sold in this area each month. Compare this to this listing's price per square foot to gauge whether the home is priced in line with recent sales.
Historicals for This Listing
Zestimate History ($/sqft)
Price History
| Date | Event | Price |
|---|---|---|
| 2026-04-29 | Price change | $660,000 |
| 2026-01-15 | Price change | $675,000 |
| 2025-12-31 | Listed for sale | $699,000 |
| 2018-12-07 | Sold | $435,000 |
| 2018-11-01 | Pending sale | $450,000 |
| 2018-10-31 | Listed for sale | $450,000 |
| 2018-10-30 | Pending sale | $450,000 |
| 2018-08-27 | Price change | $450,000 |
| 2018-07-04 | Listed for sale | $475,000 |
 View on Zillow