


115 Tulsa Ave, Vancouver, WA, 98661
About This Home
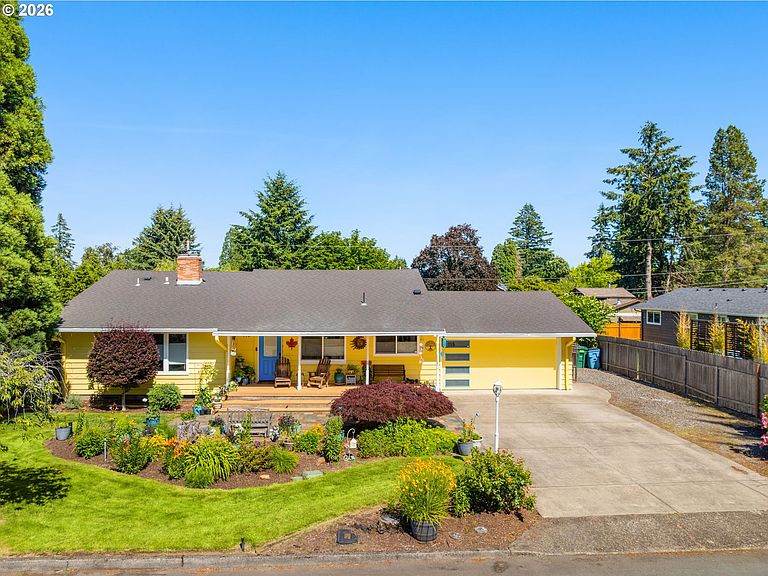
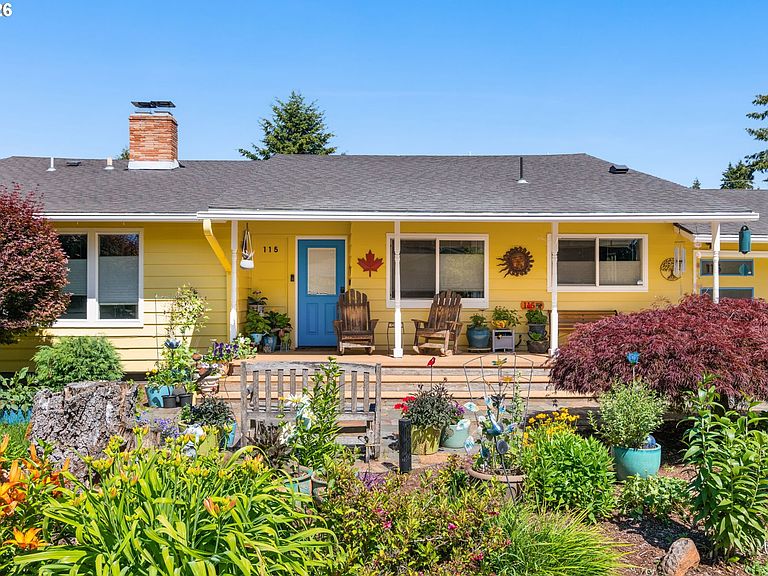
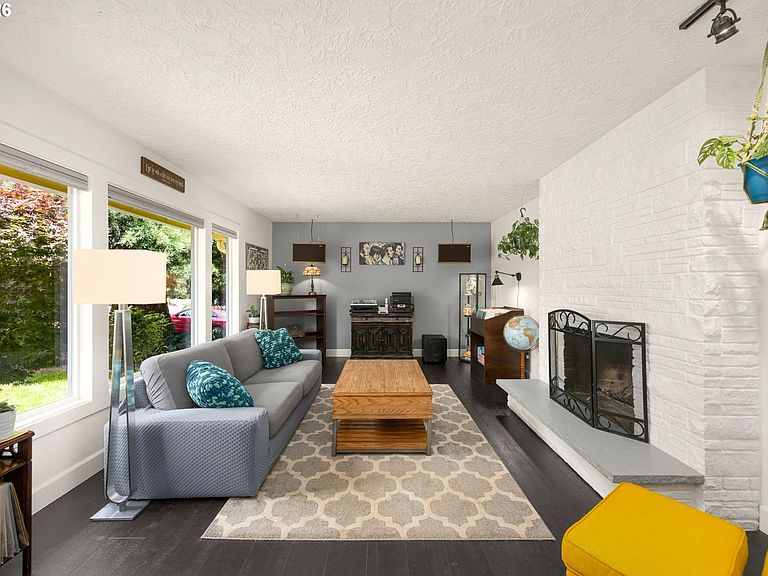
Classic daylight ranch offering a versatile floor plan with seamless indoor/outdoor living; opening to a sprawling entertainment deck with brand new railing overlooking an exceptional oversized backyard. The updated kitchen features quartz countertops, custom birch cabinetry, stainless steel appliances, and abundant workspace. Hardwood and laminate flooring extend throughout the home, while the finished daylight basement provides flexible living space with exterior access, including a dedicated fitness or hobby room. The primary suite and second bedroom each offer private access to the upper deck. Outside, discover a gardener's paradise with 12 cedar raised garden beds, a greenhouse, tool shed, established berries, flowering perennials, RV parking, sprinkler system, and fully fenced yard. Major improvements include the roof (2018), exterior paint (2025), upper deck (2020), LeafGuard gutters, Trex front porch, garage door with myQ opener, 30-amp generator hookup, and central A/C. Conveniently located near schools, shopping, parks, transit, and just minutes to downtown.
Getting Around
 Car-Dependent
 Some Transit
 Bikeable
Schools
Construction
Condition
- Property condition: Updated/Remodeled
- Year built: 1965
Materials
- Foundation: Concrete Perimeter,Slab
- Roof: Composition
- Construction materials: Lap Siding
Type & Style
- Home type: SingleFamily
- Architectural style: Daylight Ranch
- Property subType: Residential,Single Family Residence
Interior
Appliances
- Appliances included: Dishwasher,Double Oven,Free-Standing Range,Free-Standing Refrigerator,Range Hood,Electric Water Heater
- Laundry features: Laundry Room
Basement
- Has basement: Yes
- Basement: Daylight,Finished,Full
Bedroom2
- Level: Upper
- Area: 100
Bedroom3
- Level: Upper
- Area: 110
Bedroom4
- Level: Lower
- Area: 156
Bedroom5
- Level: Lower
- Area: 117
Bedrooms & Bathrooms
- Bedrooms: 5
- Bathrooms: 3
- Full bathrooms: 3
Dining Room
- Level: Main
- Area: 165
Family Room
- Level: Lower
- Area: 364
Features
- Quartz,Suite,Tile
- Flooring: Hardwood,Laminate
- Number of fireplaces: 2
- Fireplace features: Insert,Wood Burning
- Fireplace: Yes
Heating & Cooling
- Heating features: Forced Air
- Cooling features: Central Air
Interior Area
- Total structure area: 2,978
- Total interior livable area: 2,978 sqft
Kitchen
- Level: Main
- Area: 140
Living Room
- Level: Main
- Area: 228
Master Bedroom
- Features: Suite
- Level: Upper
- Area: 156
Property
Details
- Parcel number: 037912462
Features
- Levels: Multi/Split
- Stories: 3
- Patio & porch: Deck,Porch
- Exterior features: Garden,Raised Beds,Yard
- Fencing: Fenced
Lot
- Lot size: 0.26 Acres
- Features: Level,Sprinkler,SqFt 10000 to 14999
- Lot size dimensions: 93 x 120
Parking
- Total spaces: 2
- Parking features: Driveway,RV Boat Storage,Attached
- Has garage: Yes
- Attached garage spaces: 2
- Covered spaces: 2
- Has uncovered spaces: Yes
Climate Risk is Financial Risk
Every home has a financial story beyond the listing price. Below, you’ll see the climate risks that could affect this property — and in Bills & Affordability, how those risks may influence repairs, insurance, utilities, and long-term value.
Biggest Threats for This Home
- Earthquake

- Cold Wave

How This Home’s Risks Compare
FEMA Declared Disasters in Clark County and Washington
Understanding the Costs
Financial advisors generally recommend spending no more than 30% of your gross household income on housing costs. In practice, many households stretch to 35% or beyond — especially in high-cost markets.
Estimated Costs Today
| Monthly | Annual | |
|---|---|---|
| Mortgage | $3,413 | $40,956 |
| Home Insurance * | $162 | $1,944 |
| Property Taxes | $532 | $6,384 |
| Electricity | $203 | $2,444 |
| Total | $4,310 | $51,720 |
Income You'd Need if You Spent...
Washington FAIR Plan Programs



How Costs Could Change Over Time
Climate risk is quickly impacting all of the major home ownership costs. Adjust the growth rates and percentage of income spent on housing below to see how your housing costs could change over the next 10 years — and what income you'd need to keep up.
Comparing Against the Market
Price Per Sq Ft
vs Other Active Listings
Avg $/sqft
vs Homes Sold Last Month
Median $/sqft
Current Market Trends
Median Price Per Square Foot
The median price per square foot of homes sold in this area each month. Compare this to this listing's price per square foot to gauge whether the home is priced in line with recent sales.
Historicals for This Listing
Zestimate History ($/sqft)
Price History
| Date | Event | Price |
|---|---|---|
| 2026-08-05 | Price change | $667,000 |
| 2026-07-22 | Price change | $675,000 |
| 2026-07-15 | Price change | $684,900 |
| 2026-06-30 | Listed for sale | $689,000 |
| 2018-04-12 | Sold | $428,700 |
| 2018-03-24 | Pending sale | $449,000 |
| 2018-03-09 | Listed for sale | $449,000 |
| 2011-09-02 | Listing removed | $310,000 |
| 2011-04-27 | Sold | $225,000 |
| 2011-03-27 | Price change | $310,000 |
| 2010-10-16 | Price change | $299,900 |
| 2010-08-29 | Listed for sale | $310,000 |
| 2009-11-27 | Listing removed | $299,999 |
| 2009-10-29 | Price change | $299,999 |
| 2009-07-26 | Listed for sale | $317,900 |
 View on Zillow