


4113 Quinn Cove Rd, Hiawassee, GA, 30546
About This Home
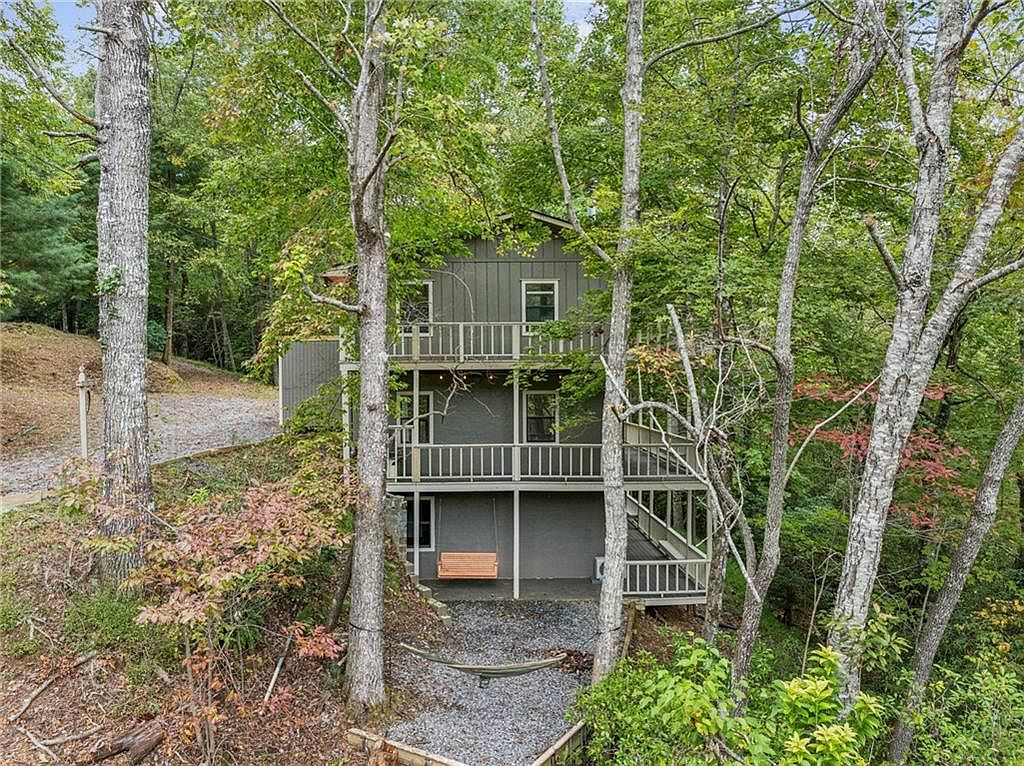
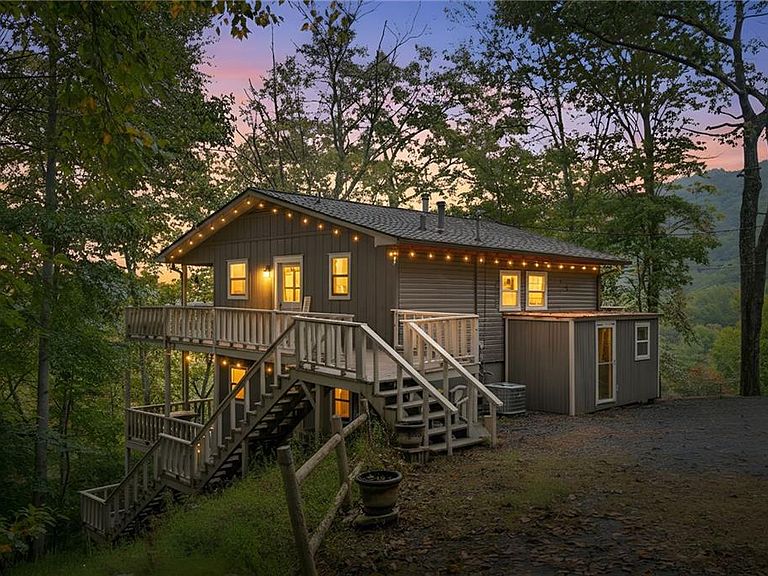
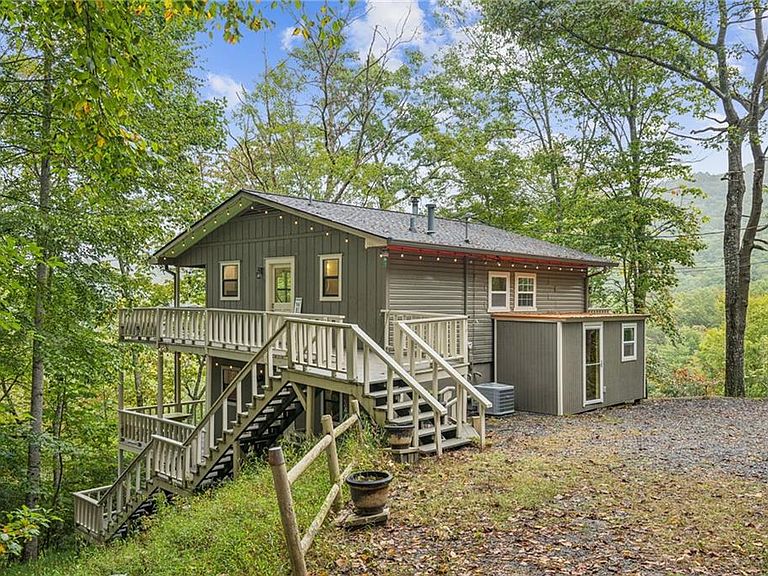
Charming Mountain Retreat in Bald Mountain Park! Looking for privacy and flexible spaces? This multi-level home has it all! With wraparound decks on all three levels, cozy swings, and quiet nooks, there’s room for the entire family to relax and enjoy the mountain setting. Upper Level: 2 bedrooms, 1 full bath, open-plan living/dining with a cozy wood-burning stove, and an updated kitchen with new cabinets and appliances. Main Level: 3 bedrooms, 1 bath, and a convenient kitchenette. Terrace Level: 1 bedroom, 1 full bath, and private entry—ideal for guests or rental use. A shared laundry room is easily accessible to all three floors. The home also features beautiful LVP flooring throughout, a new HVAC system, 2 new water heaters, and a roof approximately 7 years old. Each floor offers a private entrance, allowing you to be together while maintaining plenty of privacy. Whether you’re envisioning a family mountain getaway or an income-producing investment, this property is perfectly suited for both. Enjoy end-of-the-road seclusion with ample parking on the circular driveway, while being just minutes from downtown Hiawassee—close to dining, shopping, local attractions, and endless outdoor adventures. Whether you’re seeking a peaceful primary residence, a weekend retreat, or a short- or long-term rental opportunity, this Bald Mountain Park retreat offers endless possibilities.
Getting Around
 Car-Dependent
 Very Limited Transit
 Not Bike Friendly
Schools
Construction
Condition
- Property condition: Resale
- Year built: 1987
Materials
- Foundation: Slab
- Roof: Composition
- Construction materials: Frame
Type & Style
- Home type: SingleFamily
- Architectural style: Cabin,Rustic
- Property subType: Single Family Residence,Residential,Cabin
Interior
Appliances
- Appliances included: Dishwasher,Electric Oven,ENERGY STAR Qualified Appliances
- Laundry features: Common Area,Main Level
Basement
- Has basement: Yes
- Basement: Bath/Stubbed,Daylight,Exterior Entry,Finished,Full,Walk-Out Access
Bedroom
- Features: Roommate Floor Plan
Bedrooms & Bathrooms
- Bedrooms: 6
- Bathrooms: 3
- Full bathrooms: 3
- Main level bathrooms: 1
- Main level bedrooms: 3
Dining Room
- Features: Open Concept
Features
- Walk-In Closet(s),Other
- Window features: None
- Flooring: Vinyl
- Fireplace features: None
- Common walls with other units/homes: No Common Walls
Heating & Cooling
- Heating features: Central
- Cooling features: Central Air
Interior Area
- Total structure area: 2,300
- Total interior livable area: 2,300 sqft
Kitchen
- Features: Cabinets Other, Other Surface Counters, Second Kitchen, View to Family Room, Other
Master Bathroom
- Features: Tub/Shower Combo
Master Bedroom
- Features: Roommate Floor Plan
- Level: Roommate Floor Plan
Property
Accessibility
- Accessibility features: None
Details
- Parcel number: 0034B250
- Other equipment: None
- Horse amenities: None
Features
- Levels: Three Or More
- Pool features: None
- Patio & porch: Deck,Front Porch,Wrap Around
- Exterior features: Lighting,Private Yard
- Spa features: None
- Fencing: None
- Has view: Yes
- View description: Mountain(s)
- Waterfront features: None
- Waterbody name: None
Lot
- Lot size: 1.40 Acres
- Features: Back Yard,Cul-De-Sac,Mountain Frontage,Private,Sloped,Wooded
Parking
- Total spaces: 6
- Parking features: Driveway,Parking Lot,RV Access/Parking
- Has uncovered spaces: Yes
Climate Risk is Financial Risk
Every home has a financial story beyond the listing price. Below, you’ll see the climate risks that could affect this property — and in Bills & Affordability, how those risks may influence repairs, insurance, utilities, and long-term value.
Biggest Threats for This Home
- Cold Wave

- Inland Flooding

- Lightning

- Strong Wind

- Tornado

- Hail

- Ice Storm

- Landslide

How This Home’s Risks Compare
FEMA Declared Disasters Across Georgia Counties
Understanding the Costs
Financial advisors generally recommend spending no more than 30% of your gross household income on housing costs. In practice, many households stretch to 35% or beyond — especially in high-cost markets.
Estimated Costs Today
| Monthly | Annual | |
|---|---|---|
| Mortgage | $2,073 | $24,876 |
| Home Insurance * | $127 | $1,524 |
| Property Taxes | $306 | $3,672 |
| Electricity | $223 | $2,681 |
| Total | $2,729 | $32,748 |
Income You'd Need if You Spent...
Georgia FAIR Plan Programs

How Costs Could Change Over Time
Climate risk is quickly impacting all of the major home ownership costs. Adjust the growth rates and percentage of income spent on housing below to see how your housing costs could change over the next 10 years — and what income you'd need to keep up.
Comparing Against the Market
Price Per Sq Ft
vs Other Active Listings
Avg $/sqft
vs Homes Sold Last Month
Median $/sqft
Current Market Trends
Median Price Per Square Foot
The median price per square foot of homes sold in this area each month. Compare this to this listing's price per square foot to gauge whether the home is priced in line with recent sales.
Historicals for This Listing
Zestimate History ($/sqft)
Price History
| Date | Event | Price |
|---|---|---|
| 2026-04-27 | Price change | $365,000 |
| 2026-04-03 | Listed for sale | $375,000 |
| 2026-04-01 | Listing removed | $375,000 |
| 2025-10-01 | Listed for sale | $375,000 |
| 2024-07-13 | Listing removed | -- |
| 2024-07-06 | Price change | $2,299 |
| 2024-07-02 | Price change | $2,600 |
| 2024-06-06 | Listed for rent | $2,500 |
| 2023-09-06 | Listing removed | -- |
| 2023-08-21 | Price change | $2,200 |
| 2023-08-17 | Listed for rent | $2,600 |
| 2023-07-21 | Listing removed | -- |
| 2023-06-23 | Listed for rent | $2,600 |
| 2022-08-23 | Sold | $245,000 |
| 2022-08-09 | Pending sale | $250,000 |
| 2022-07-27 | Listed for sale | $250,000 |
| 2018-11-01 | Listing removed | $164,900 |
| 2018-10-11 | Price change | $164,900 |
| 2018-08-23 | Price change | $167,900 |
| 2018-07-26 | Price change | $172,900 |
| 2018-05-29 | Price change | $174,900 |
| 2018-04-17 | Listed for sale | $179,900 |
| 2007-01-30 | Sold | $197,400 |
 View on Zillow