



13151 62nd St, Oskaloosa, KS, 66066
About This Home
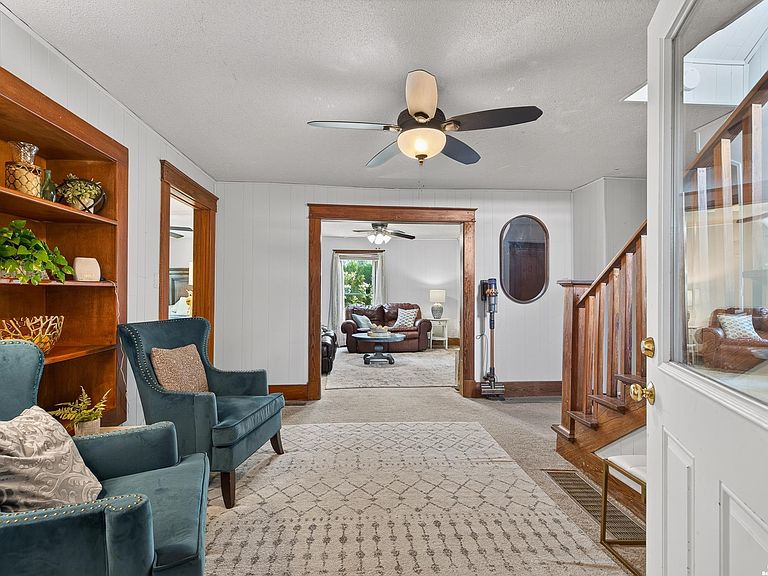
Enjoy this classic farmhouse on 82.8 acres in Oskaloosa, offering a wonderful blend of character, usable land, and country charm. Located close to Perry Lake this home features thermopane windows throughout, a main-level fifth nonconforming primary bedroom with walk-in closet, and a main-level bath with laundry. The living room includes a lovely garden window, while the generous sunny kitchen offers a bay window, island, walk-in pantry, and plenty of space for memories to be made. Upstairs, the charming nook-and-cranny “Grandma’s attic” adds to the timeless farmhouse feel. The acreage includes three hay parcels, a bit of creek, some timber, and excellent potential for deer hunting, recreation, horses, livestock, or simply enjoying the wide-open space. A beautiful newer 40x40 outbuilding with electric adds valuable storage and flexibility. Newer water softener, air conditionerand furnace. This is truly a remarkable property with so many enjoyable features and room to make it your own! Also included in the sales price are the following personal property: John Deere tractor 4720, including all attachments (400CX loader, MX6 brush hog, Wallenstein log splitter, Frontier box blade, bale spike, hitch assembly, pallet mover). Hustler zero turn riding mower - model xone. All taxes and measurements are approximate.
Getting Around
 Car-Dependent
 Very Limited Transit
 Somewhat Bikeable
Schools
Construction
Condition
- Year built: 1905
Materials
- Roof: Composition
- Construction materials: Metal Siding
Type & Style
- Home type: SingleFamily
- Property subType: Rural Residential,Residential
Interior
Additional Room
- Level: First
- Area: 182
- Dimensions: 14x13
Appliances
- Appliances included: Electric Range,Dishwasher,Refrigerator,Washer
Basement
- Has basement: Yes
- Basement: Unfinished
Bedroom2
- Level: Second
- Area: 140
- Dimensions: 14x10
Bedroom3
- Level: Second
- Area: 110
- Dimensions: 10x11
Bedroom4
- Level: Second
- Area: 117
- Dimensions: 13x9
Bedroom5
- Level: Second
- Area: 99
- Dimensions: 11x9
Bedrooms & Bathrooms
- Bedrooms: 4
- Bathrooms: 2
- Full bathrooms: 2
Dining Room
- Level: First
- Area: 152
- Dimensions: 19x8
Features
- Eat-in Kitchen,Kitchen Island,Pantry
- Flooring: Concrete,Hardwood
- Fireplace features: Wood Burning Stove
- Fireplace: Yes
Heating & Cooling
- Heating features: Propane
- Cooling features: Central Air
Interior Area
- Total structure area: 2,170
- Total interior livable area: 2,170 sqft
Kitchen
- Level: First
- Area: 224
- Dimensions: 16x14
Living Room
- Level: First
- Area: 182
- Dimensions: 14x13
Primary Bedroom
- Level: First
- Area: 162
- Dimensions: 18x9
Utility Room
- Level: First
Property
Details
- Parcel number: 1872500000001000
Features
- Levels: 1.5 Level
- Patio & porch: Deck
- Living area range: 1801 - 2200
Lot
- Lot size: 82.80 Acres
Parking
- Total spaces: 4
- Parking features: Garage
- Has garage: Yes
- Attached garage spaces: 4
- Covered spaces: 4
Climate Risk is Financial Risk
Every home has a financial story beyond the listing price. Below, you’ll see the climate risks that could affect this property — and in Bills & Affordability, how those risks may influence repairs, insurance, utilities, and long-term value.
Biggest Threats for This Home
- Lightning

- Tornado

- Heat Wave

- Inland Flooding

- Ice Storm

- Strong Wind

- Winter Weather

- Cold Wave

- Drought

- Hail

How This Home’s Risks Compare
FEMA Declared Disasters Across Kansas Counties
Understanding the Costs
Financial advisors generally recommend spending no more than 30% of your gross household income on housing costs. In practice, many households stretch to 35% or beyond — especially in high-cost markets.
Estimated Costs Today
| Monthly | Annual | |
|---|---|---|
| Mortgage | $4,044 | $48,528 |
| Home Insurance * | $951 | $11,412 |
| Property Taxes | $739 | $8,868 |
| Electricity | $173 | $2,079 |
| Total | $5,907 | $70,884 |
Income You'd Need if You Spent...
Kansas FAIR Plan Programs

How Costs Could Change Over Time
Climate risk is quickly impacting all of the major home ownership costs. Adjust the growth rates and percentage of income spent on housing below to see how your housing costs could change over the next 10 years — and what income you'd need to keep up.
Comparing Against the Market
Price Per Sq Ft
vs Other Active Listings
Avg $/sqft
vs Homes Sold Last Month
Median $/sqft
Current Market Trends
Median Price Per Square Foot
The median price per square foot of homes sold in this area each month. Compare this to this listing's price per square foot to gauge whether the home is priced in line with recent sales.
Historicals for This Listing
Zestimate History ($/sqft)
Price History
| Date | Event | Price |
|---|---|---|
| 2026-07-31 | Price change | $799,900 |
| 2026-07-15 | Price change | $810,500 |
| 2026-07-09 | Listed for sale | $849,900 |
| 2013-03-19 | Sold | -- |
 View on Zillow