



2414 SE Bella Vista Rd, Vancouver, WA, 98683
About This Home
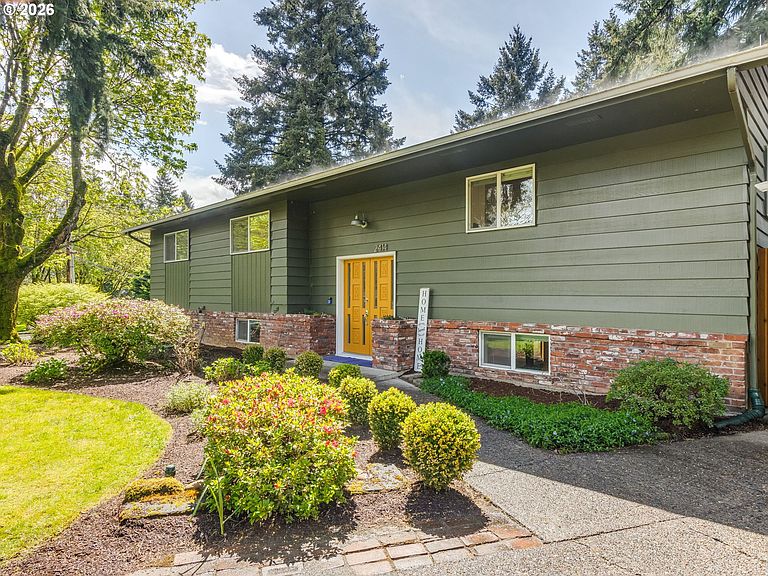
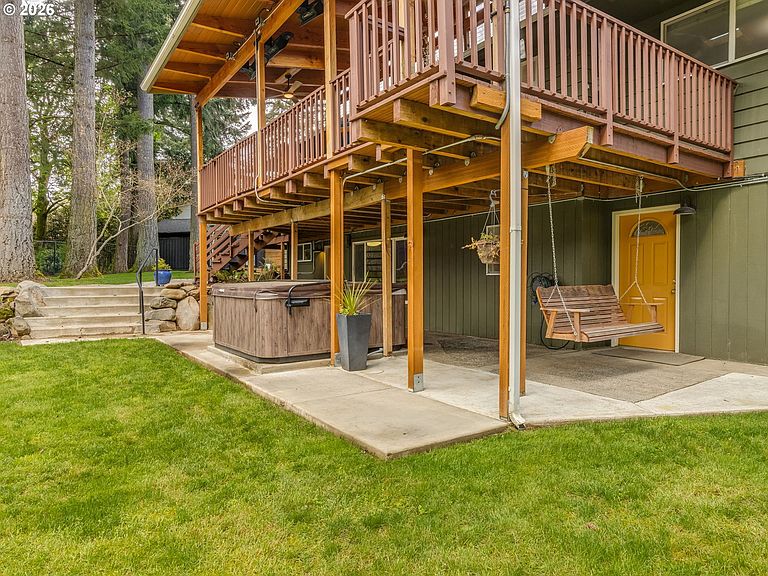
A rare half acre in-town retreat, this city oasis offers exceptional indoor and outdoor living. Well maintained and thoughtfully updated, this mid-century style home combines flexible living spaces with outstanding areas for entertaining. The open-concept kitchen features a large quartz island, induction cooktop, double ovens, abundant storage, and flows seamlessly into the living spaces. Skylights and expansive windows fill the home with natural light, while a slider opens to a covered, heated patio with propane hookups for easy outdoor cooking.The main level offers updated living throughout, including a primary suite with dual closets and an updated ensuite. Additional bedrooms and flex spaces provide room for guests, work, hobbies, or play. All bathrooms have been updated, and every closet includes built-in organizers.The lower level has two separate entrances and offers excellent ADU or multi-generational living potential with space for a future kitchenette. It includes bedrooms, recreation and flex spaces, a "secret" room, large laundry area, and abundant storage.Outside, enjoy the covered deck and patio, hot tub, fire pit, hammock, cornhole, and a beautifully landscaped, fully fenced half-acre backyard. A detached, soundproof studio with hardwired internet, heating, and cooling is perfect for a home office, gym, creative studio, or business.An oversized detached garage provides generous parking and storage. Walk to Bella Vista Park and Behrens Woods Trail, with shopping, schools, Highway 14, the Columbia Gorge, and the airport all nearby. Major updates include a new roof, electrical system, water heater, and smart home features. Schedule your tour today!
Getting Around
 Car-Dependent
 Some Transit
 Somewhat Bikeable
Schools
Construction
Condition
- Property condition: Updated/Remodeled
- Year built: 1968
Materials
- Foundation: Slab
- Roof: Composition
- Construction materials: Wood Siding
Type & Style
- Home type: SingleFamily
- Property subType: Residential,Single Family Residence
Interior
Appliances
- Appliances included: Cooktop,Dishwasher,Disposal,Double Oven,Free-Standing Refrigerator,Range Hood,Stainless Steel Appliance(s),Electric Water Heater
- Laundry features: Laundry Room
Basement
- Has basement: Yes
- Basement: Finished,Full
Bedroom2
- Features: Closet Organizer,Wallto Wall Carpet
- Level: Main
Bedroom3
- Features: Closet Organizer,Wallto Wall Carpet
- Level: Main
Bedroom4
- Features: Builtin Features,Wallto Wall Carpet
- Level: Lower
Bedrooms & Bathrooms
- Bedrooms: 6
- Bathrooms: 3
- Full bathrooms: 2
- Partial bathrooms: 1
- Main level bathrooms: 2
Dining Room
- Features: Skylight,Laminate Flooring
- Level: Main
Family Room
- Features: Wallto Wall Carpet
- Level: Lower
Features
- Ceiling Fan(s),Quartz,Built-in Features,Updated Remodeled,Double Vanity,Closet Organizer,Kitchen Island,Double Closet
- Door features: Sliding Doors
- Window features: Double Pane Windows,Vinyl Frames,Skylight(s)
- Flooring: Laminate,Wall to Wall Carpet,Tile
- Fireplace features: Outside
Heating & Cooling
- Heating features: Heat Pump
- Cooling features: Heat Pump
Interior Area
- Total structure area: 3,264
- Total interior livable area: 3,264 sqft
Kitchen
- Features: Island,Double Oven, Quartz
- Level: Main
Living Room
- Features: Sliding Doors,Laminate Flooring
- Level: Main
Master Bathroom
- Features: Updated Remodeled,Double Sinks, Tile Floor
- Level: Main
Master Bedroom
- Features: Closet Organizer,Double Closet, Ensuite, Wallto Wall Carpet
- Level: Main
Property
Details
- Parcel number: 091890000
Features
- Levels: Multi/Split
- Stories: 2
- Patio & porch: Covered Deck,Covered Patio
- Exterior features: Fire Pit,Gas Hookup,Yard
- Fencing: Fenced
- Has view: Yes
- View description: Trees/Woods
Lot
- Lot size: 0.50 Acres
- Features: Gentle Sloping,Private,Wooded,Sprinkler,SqFt 20000 to Acres1
Parking
- Total spaces: 2
- Parking features: Driveway,RV Access/Parking,Garage Door Opener,Detached,Oversized
- Has garage: Yes
- Attached garage spaces: 2
- Covered spaces: 2
- Has uncovered spaces: Yes
Climate Risk is Financial Risk
Every home has a financial story beyond the listing price. Below, you’ll see the climate risks that could affect this property — and in Bills & Affordability, how those risks may influence repairs, insurance, utilities, and long-term value.
Biggest Threats for This Home
- Cold Wave

- Heat Wave

- Ice Storm

- Tsunami

How This Home’s Risks Compare
FEMA Declared Disasters in Clark County and Washington
Understanding the Costs
Financial advisors generally recommend spending no more than 30% of your gross household income on housing costs. In practice, many households stretch to 35% or beyond — especially in high-cost markets.
Estimated Costs Today
| Monthly | Annual | |
|---|---|---|
| Mortgage | $4,677 | $56,124 |
| Home Insurance * | $212 | $2,544 |
| Property Taxes | $743 | $8,916 |
| Electricity | $223 | $2,679 |
| Total | $5,855 | $70,260 |
Income You'd Need if You Spent...
Washington FAIR Plan Programs



How Costs Could Change Over Time
Climate risk is quickly impacting all of the major home ownership costs. Adjust the growth rates and percentage of income spent on housing below to see how your housing costs could change over the next 10 years — and what income you'd need to keep up.
Comparing Against the Market
Price Per Sq Ft
vs Other Active Listings
Avg $/sqft
vs Homes Sold Last Month
Median $/sqft
Current Market Trends
Median Price Per Square Foot
The median price per square foot of homes sold in this area each month. Compare this to this listing's price per square foot to gauge whether the home is priced in line with recent sales.
Historicals for This Listing
Zestimate History ($/sqft)
Price History
| Date | Event | Price |
|---|---|---|
| 2026-07-07 | Price change | $925,000 |
| 2026-05-12 | Price change | $985,000 |
| 2026-04-22 | Listed for sale | $1,000,000 |
| 2022-06-15 | Sold | $812,000 |
| 2022-05-23 | Pending sale | $775,000 |
| 2022-05-21 | Listed for sale | $775,000 |
| 2012-04-04 | Sold | $228,100 |
| 2012-02-22 | Price change | $232,000 |
| 2011-12-29 | Listed for sale | $245,000 |
| 2011-12-21 | Sold | $205,000 |
 View on Zillow