


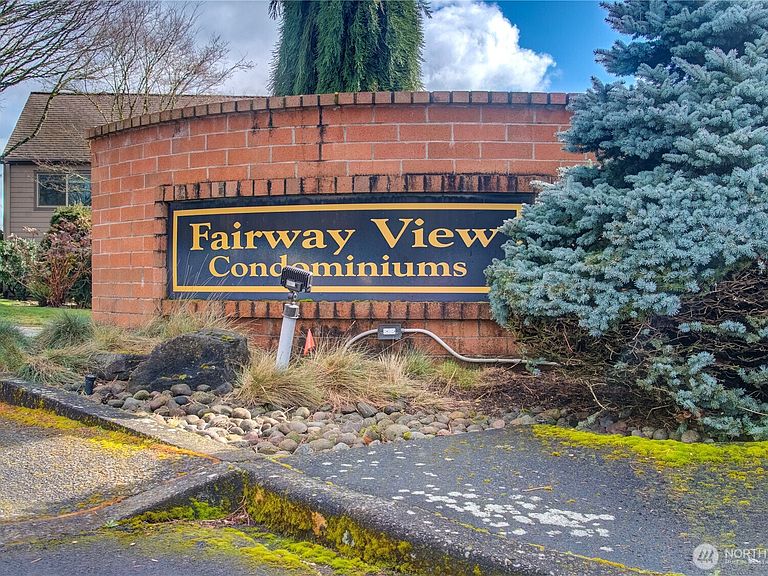
15719 SE 23rd Street #116, Vancouver, WA, 98683
About This Home
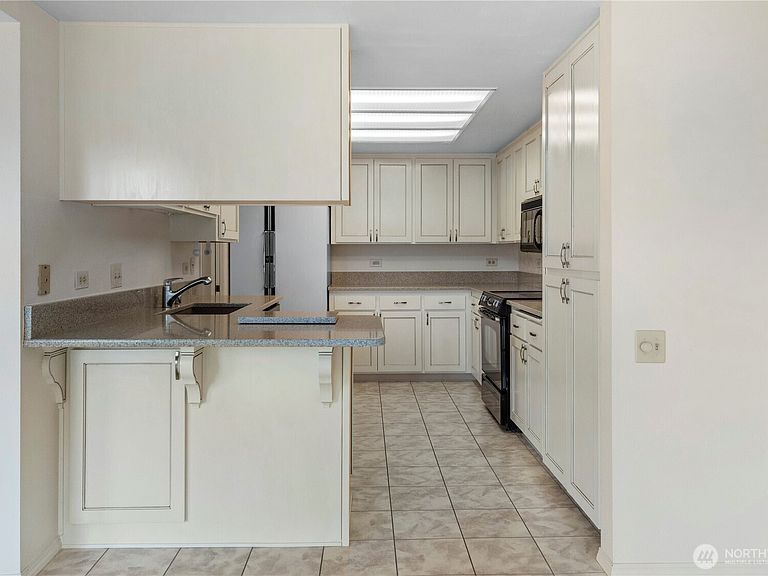
Barrington model, largest in the community, this one has vaulted ceilings, a rarity. Light and bright, with vaulted ceilings and fireplace in huge living room with beautiful view of the eight hole golf green.. Remodeled kitchen with new cabinets, quartz counters, newer range, microwave hood and dishwasher. Utility closet with stacked washer /dryer. Baths both have tile floors and updated counter tops. Closets have cedar flooring and built ins. Great active 55+ community with access to golf course, pool, exercise facility, billiards, ping pong, arts and crafts studio, ballroom, library, meeting and event rooms. Tons of activities: Tai Chi, quilting, yoga, cards, trivia, pickleball, line dance, ballroom dance, and the list goes on! Monthly condo assessment is $468 per month. Clean and move in ready!
Getting Around
 Very Walkable
 Some Transit
 Very Bikeable
Schools
Construction
Condition
- Year built: 1988
Materials
- Roof: Composition
- Construction materials: Cement Planked,Cement Plank
Notable Dates
- Major remodel year: 1988
Type & Style
- Home type: Condo
- Architectural style: Condo (2 Levels)
- Property subType: Condominium
Interior
Appliances
- Appliances included: Dishwasher,Disposal,Dryer,Microwave,Refrigerator,Stove(s)/Range(s),Washer,Dishwasher(s),Dryer(s),Garbage Disposal,Microwave(s),Refrigerator(s),Washer(s),Water Heater: tank,Water Heater Location: closet,Cooking - Electric Hookup,Cooking-Electric,Dryer-Electric
- Laundry features: Electric Dryer Hookup,Washer Hookup
Bathroom Full
- Level: Main
Bathroom Three Quarter
- Level: Main
Bedroom
- Level: Main
- Area: 144
- Dimensions: 12 x 12
Bedroom
- Level: Main
- Area: 154
- Dimensions: 14 x 11
Bedrooms & Bathrooms
- Bedrooms: 2
- Bathrooms: 2
- Full bathrooms: 1
- 3/4 bathrooms: 1
- Main level bathrooms: 2
- Main level bedrooms: 2
Dining Room
- Level: Main
- Area: 154
- Dimensions: 14 x 11
Features
- Window features: Coverings: yes
- Flooring: Ceramic Tile,Carpet
- Number of fireplaces: 1
- Fireplace features: Wood Burning,Main Level: 1,Fireplace
- Fireplace: Yes
Heating & Cooling
- Heating features: Fireplace,Ductless,Electric
- Cooling features: Ductless
Interior Area
- Total structure area: 1,266
- Total interior livable area: 1,266 sqft
Kitchen With Eating Space
- Level: Main
- Area: 140
- Dimensions: 14 x 10
Living Room
- Level: Main
- Area: 384
- Dimensions: 24 x 16
Property
Details
- Parcel number: 92007480
- Special condition: Standard
Features
- Levels: Two
- Stories: 2
- Patio & porch: Cooking-Electric,Dryer-Electric,End Unit,Fireplace,Primary Bathroom,Vaulted Ceiling(s),Washer,Water Heater
- Has view: Yes
- View description: Golf Course
Lot
- Features: Paved,Sidewalk
Parking
- Total spaces: 1
- Parking features: Individual Garage
- Has garage: Yes
- Covered spaces: 1
Climate Risk is Financial Risk
Every home has a financial story beyond the listing price. Below, you’ll see the climate risks that could affect this property — and in Bills & Affordability, how those risks may influence repairs, insurance, utilities, and long-term value.
Biggest Threats for This Home
- Cold Wave

- Earthquake

- Heat Wave

- Inland Flooding

- Ice Storm

- Strong Wind

- Tsunami

How This Home’s Risks Compare
FEMA Declared Disasters in Clark County and Washington
Understanding the Costs
Financial advisors generally recommend spending no more than 30% of your gross household income on housing costs. In practice, many households stretch to 35% or beyond — especially in high-cost markets.
Estimated Costs Today
| Monthly | Annual | |
|---|---|---|
| Mortgage | $2,017 | $24,204 |
| Home Insurance * | $91 | $1,092 |
| Property Taxes | $320 | $3,840 |
| Electricity | $149 | $1,793 |
| Total | $2,577 | $30,924 |
Income You'd Need if You Spent...
Washington FAIR Plan Programs


How Costs Could Change Over Time
Climate risk is quickly impacting all of the major home ownership costs. Adjust the growth rates and percentage of income spent on housing below to see how your housing costs could change over the next 10 years — and what income you'd need to keep up.
Comparing Against the Market
Price Per Sq Ft
vs Other Active Listings
Avg $/sqft
vs Homes Sold Last Month
Median $/sqft
Current Market Trends
Median Price Per Square Foot
The median price per square foot of homes sold in this area each month. Compare this to this listing's price per square foot to gauge whether the home is priced in line with recent sales.
Historicals for This Listing
Zestimate History ($/sqft)
Price History
| Date | Event | Price |
|---|---|---|
| 2026-04-09 | Price change | $439,000 |
| 2026-02-26 | Listed for sale | $449,000 |
| 1995-10-13 | Sold | $135,000 |
 View on Zillow