


725 W Jewett Blvd, White Salmon, WA, 98672
About This Home
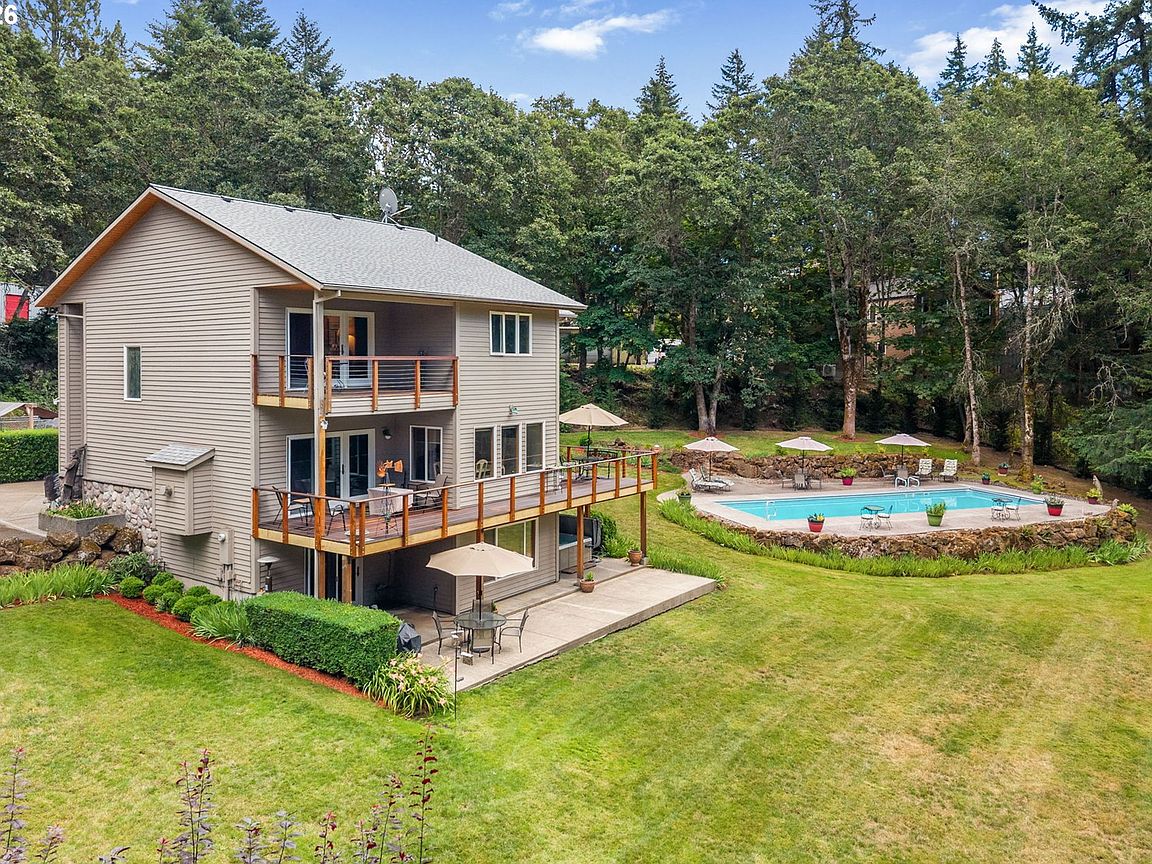
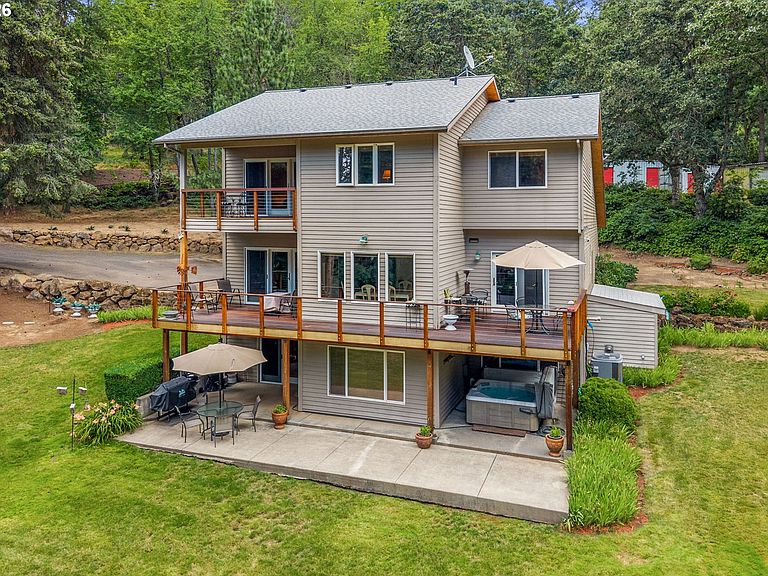
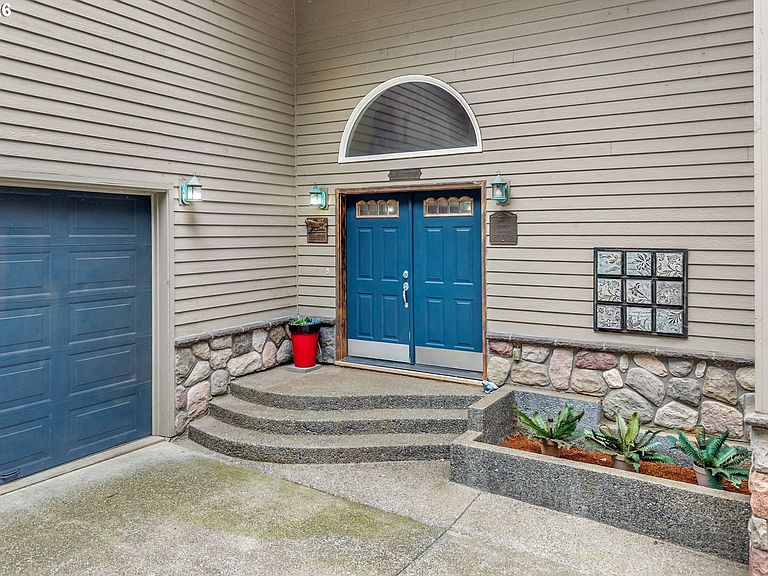
Designed for an active lifestyle, the expansive grounds provide abundant space for Sprinter vans, boats, RVs, trailers, work vehicles, and all your Gorge adventure gear while still offering room to entertain, relax, and enjoy the peaceful setting.Custom-built and meticulously maintained by its original owner, this 3,456 SF home offers an exceptional opportunity to create a stunning modern retreat. The timeless floor plan and quality construction provide the perfect canvas for buyers looking to personalize and update the exterior to today's luxury aesthetic.The main level features a spacious living room with gas fireplace, formal dining, and a well-appointed kitchen with custom DeWils Eastern Maple cabinetry, new stainless steel appliances, double ovens, and an eating area that opens to a premium Belau hardwood deck imported from Indonesia. Upstairs, the generous primary suite includes a walk-in closet, soaking tub, separate shower, and private deck. Two additional bedrooms and a full bath complete the upper level.The daylight lower level includes a large family room, exercise room with dry sauna, oversized fourth bedroom, full bath, storage, and access to a covered patio. Outdoors, enjoy the heated 16' x 44' saltwater pool with new cover, beautifully landscaped grounds, and pergola for your firepit. New roof in 2024. Estate-sized properties in town are exceptionally rare—offering the perfect combination of privacy, recreation, convenience, and long-term investment potential in one of the Gorge's most desirable communities.
Getting Around
 Car-Dependent
 Very Limited Transit
 Somewhat Bikeable
Schools
Construction
Condition
- Property condition: Resale
- Year built: 1994
Materials
- Foundation: Slab
- Roof: Composition
- Construction materials: Lap Siding
Type & Style
- Home type: SingleFamily
- Architectural style: NW Contemporary
- Property subType: Residential,Single Family Residence
Interior
Appliances
- Appliances included: Built In Oven,Dishwasher,Disposal,Double Oven,Free-Standing Range,Free-Standing Refrigerator,Stainless Steel Appliance(s),Gas Water Heater
- Laundry features: Laundry Room
Basement
- Has basement: Yes
- Basement: Daylight
Bedroom2
- Features: Closet Organizer,Walkin Closet, Wallto Wall Carpet
- Level: Upper
Bedroom3
- Features: Closet, Wallto Wall Carpet
- Level: Upper
Bedrooms & Bathrooms
- Bedrooms: 4
- Bathrooms: 4
- Full bathrooms: 3
- Partial bathrooms: 1
- Main level bathrooms: 1
Dining Room
- Features: Builtin Features,Wood Floors
- Level: Main
Family Room
- Features: Builtin Features, Patio,Wallto Wall Carpet
- Level: Lower
Features
- Ceiling Fan(s),Soaking Tub,Sink,Closet Organizer,Walk-In Closet(s),Closet,Built-in Features,Eat Bar,Eat-in Kitchen,Balcony,Bathroom,Shower,Tile
- Window features: Vinyl Frames
- Flooring: Hardwood,Tile,Wall to Wall Carpet,Wood
- Number of fireplaces: 1
- Fireplace features: Gas
- Fireplace: Yes
Heating & Cooling
- Heating features: Forced Air,Heat Pump,Fireplace(s)
- Cooling features: Central Air
Interior Area
- Total structure area: 3,456
- Total interior livable area: 3,456 sqft
Kitchen
- Features: Deck, Disposal, Eat Bar, Eating Area,Double Oven, Free Standing Range, Free Standing Refrigerator, Tile Floor
- Level: Main
Living Room
- Features: Deck, Fireplace,Wallto Wall Carpet
- Level: Main
Master Bedroom
- Features: Balcony, Bathroom, Builtin Features, Closet Organizer,Shower, Soaking Tub, Walkin Closet, Wallto Wall Carpet
- Level: Upper
Property
Details
- Parcel number: 03102498000200
- Zoning: R-1 SFR
Features
- Stories: 3
- Private pool: Yes
- Patio & porch: Covered Deck,Covered Patio,Deck,Patio
- Exterior features: Yard,Balcony
- Has spa: Yes
- Spa features: Free Standing Hot Tub
Lot
- Lot size: 0.90 Acres
- Features: Gentle Sloping,Level,Private,Trees,Sprinkler,SqFt 20000 to Acres1
Parking
- Total spaces: 2
- Parking features: Driveway,Off Street,Garage Door Opener,Attached
- Has garage: Yes
- Attached garage spaces: 2
- Covered spaces: 2
- Has uncovered spaces: Yes
Climate Risk is Financial Risk
Every home has a financial story beyond the listing price. Below, you’ll see the climate risks that could affect this property — and in Bills & Affordability, how those risks may influence repairs, insurance, utilities, and long-term value.
Biggest Threats for This Home
- Ice Storm

- Lightning

- Cold Wave

- Inland Flooding

- Winter Weather

How This Home’s Risks Compare
FEMA Declared Disasters in Klickitat County and Washington
Understanding the Costs
Financial advisors generally recommend spending no more than 30% of your gross household income on housing costs. In practice, many households stretch to 35% or beyond — especially in high-cost markets.
Estimated Costs Today
| Monthly | Annual | |
|---|---|---|
| Mortgage | $6,825 | $81,900 |
| Home Insurance * | $528 | $6,336 |
| Property Taxes | $949 | $11,388 |
| Electricity | $236 | $2,836 |
| Total | $8,538 | $102,456 |
Income You'd Need if You Spent...
Washington FAIR Plan Programs



How Costs Could Change Over Time
Climate risk is quickly impacting all of the major home ownership costs. Adjust the growth rates and percentage of income spent on housing below to see how your housing costs could change over the next 10 years — and what income you'd need to keep up.
Comparing Against the Market
Price Per Sq Ft
vs Other Active Listings
Avg $/sqft
vs Homes Sold Last Month
Median $/sqft
Current Market Trends
Median Price Per Square Foot
The median price per square foot of homes sold in this area each month. Compare this to this listing's price per square foot to gauge whether the home is priced in line with recent sales.
Historicals for This Listing
Zestimate History ($/sqft)
Price History
| Date | Event | Price |
|---|---|---|
| 2026-07-19 | Price change | $1,349,900 |
| 2026-06-03 | Listed for sale | $1,425,000 |
 View on Zillow