


75500 Joe Rein Rd, Glidden, WI, 54527
About This Home
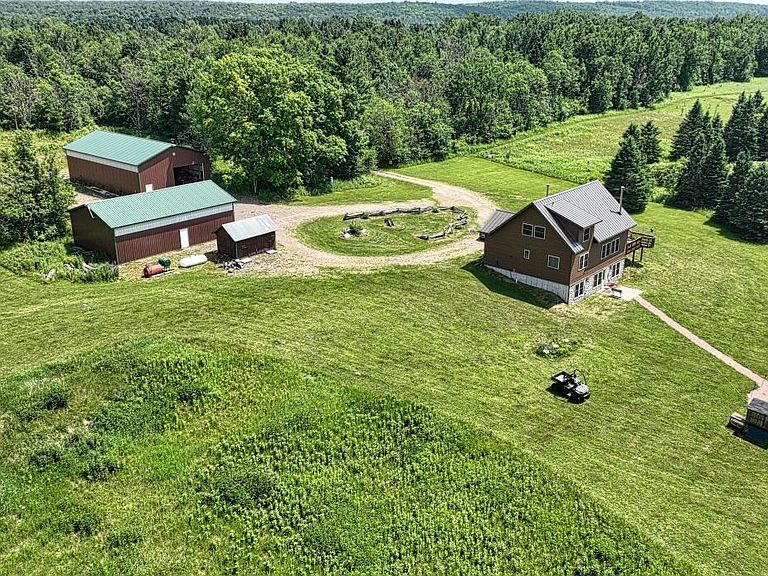
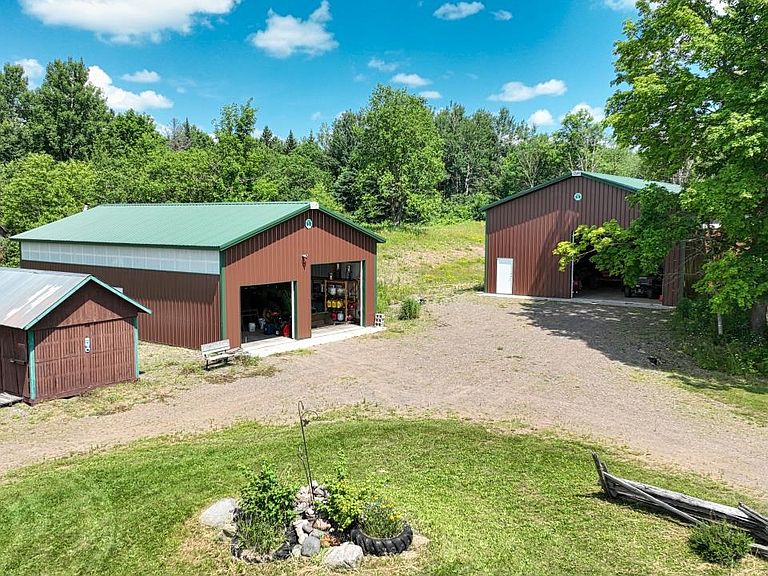
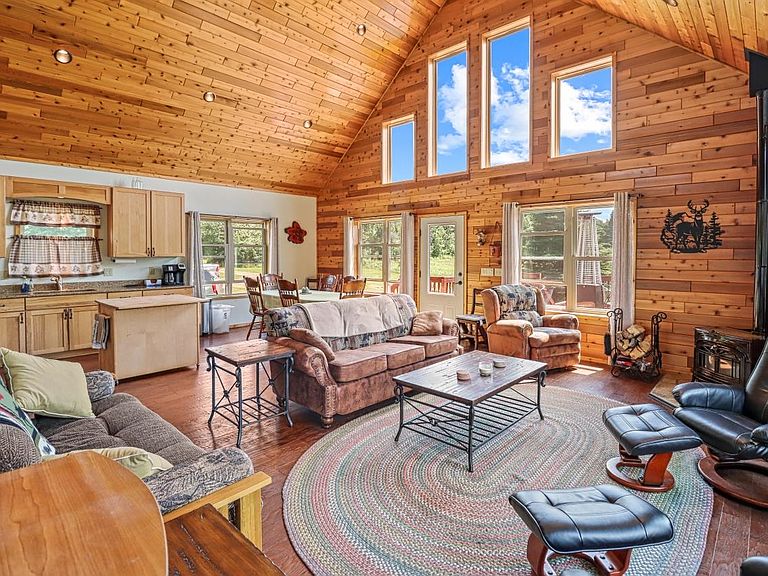
Tucked away at the end of a quiet dead-end road, this extraordinary Northwoods retreat offers over 7,200 feet of frontage along the East Fork of the Chippewa River. Inside, a warm and inviting open layout features a stunning cedar-lined ceiling, granite kitchen countertops, expansive living areas, and a large deck overlooking the river, renowned for excellent walleye fishing! The 236 plus acres of rolling timberland include established trail systems, food plots, seven hunting stands, and a private shooting range. Wildlife is plentiful, with deer, elk, bear, turkey, and other species frequently seen across the property. Two spacious pole barns, a woodshed, chicken coop, quality well water, and nearby fire protection add convenience and peace of mind. Schedule your showing today!
Getting Around
 Car-Dependent
 Very Limited Transit
 Somewhat Bikeable
Schools
Construction
Condition
- Year built: 2014
Materials
- Foundation: Poured Concrete
- Construction materials: Fiber Cement
Type & Style
- Home type: SingleFamily
- Architectural style: Ranch
- Property subType: Single Family Residence
Interior
Appliances
- Appliances included: Dryer,Microwave,Range,Refrigerator,Washer,Tankless Water Heater
Basement
- Has basement: Yes
- Basement: Finished,Full,Full Sz Windows Min 20x24,Sump Pump,Walk-Out Access
Bedroom1
- Level: Main
- Dimensions: 13x16
Bedroom2
- Level: Lower
- Dimensions: 11x12
Bedroom3
- Level: Lower
- Dimensions: 11x14
Bedrooms & Bathrooms
- Bedrooms: 3
- Bathrooms: 3
- Full bathrooms: 2
- 1/2 bathrooms: 1
Dining Room
- Level: Main
- Dimensions: 13x10
Family Room
- Level: Lower
- Dimensions: 18x20
Features
- At Least 1 Bathtub,Vaulted Ceiling(s)
- Flooring: Wood/Simulated Wood Fl
- Fireplace features: Free Standing,Wood Burning
- Fireplace: Yes
- Finished area below ground: 885
- Finished area above ground: 1,362
Heating & Cooling
- Heating features: Forced Air
- Cooling features: Forced Air,Central Air
Interior Area
- Total interior livable area: 2,247 sqft
Kitchen
- Level: Main
- Dimensions: 14x12
Living Room
- Level: Main
- Dimensions: 14x20
Other
- Level: Lower
- Dimensions: 12x8
Property
Accessibility
- Accessibility features: 1st Floor Bedroom,1st Floor Full Bath,Laundry 1st Floor,Level Drive,Low Pile Or No Carpeting,Open Floor Plan,Stall Shower
Details
- Parcel number: 012005680000
- Zoning: Residential
Features
- Patio & porch: Deck
- On waterfront: Yes
- Waterfront features: River
- Waterbody name: Chippewa River
- Horses can be raised: Yes
Lot
- Lot size: 236.66 Acres
- Features: Horses Allowed,Rural - Not Subdivision,Subj to Shoreland Zoning,Wooded
Parking
- Total spaces: 10
- Parking features: Detached,Garage Door Opener,Tandem
- Has garage: Yes
- Attached garage spaces: 10
- Covered spaces: 10
Climate Risk is Financial Risk
Every home has a financial story beyond the listing price. Below, you’ll see the climate risks that could affect this property — and in Bills & Affordability, how those risks may influence repairs, insurance, utilities, and long-term value.
Biggest Threats for This Home
- Cold Wave

- Lightning

- Winter Weather

- Inland Flooding

- Strong Wind

- Tsunami

How This Home’s Risks Compare
FEMA Declared Disasters Across Wisconsin Counties
Understanding the Costs
Financial advisors generally recommend spending no more than 30% of your gross household income on housing costs. In practice, many households stretch to 35% or beyond — especially in high-cost markets.
Estimated Costs Today
| Monthly | Annual | |
|---|---|---|
| Mortgage | $4,500 | $54,000 |
| Home Insurance * | $589 | $7,068 |
| Property Taxes | $1,698 | $20,376 |
| Electricity | $211 | $2,533 |
| Total | $6,998 | $83,976 |
Income You'd Need if You Spent...
Wisconsin FAIR Plan Programs


How Costs Could Change Over Time
Climate risk is quickly impacting all of the major home ownership costs. Adjust the growth rates and percentage of income spent on housing below to see how your housing costs could change over the next 10 years — and what income you'd need to keep up.
Comparing Against the Market
Price Per Sq Ft
vs Other Active Listings
Avg $/sqft
vs Homes Sold Last Month
Median $/sqft
Current Market Trends
Median Price Per Square Foot
The median price per square foot of homes sold in this area each month. Compare this to this listing's price per square foot to gauge whether the home is priced in line with recent sales.
Historicals for This Listing
Zestimate History ($/sqft)
Price History
| Date | Event | Price |
|---|---|---|
| 2026-03-12 | Price change | $890,000 |
| 2026-01-12 | Listed for sale | $950,000 |
| 2026-01-09 | Listing removed | $950,000 |
| 2025-09-09 | Price change | $950,000 |
| 2025-07-09 | Listed for sale | $1,000,000 |
 View on Zillow