



55285 Corbine Rd, Ashland, WI, 54806
About This Home
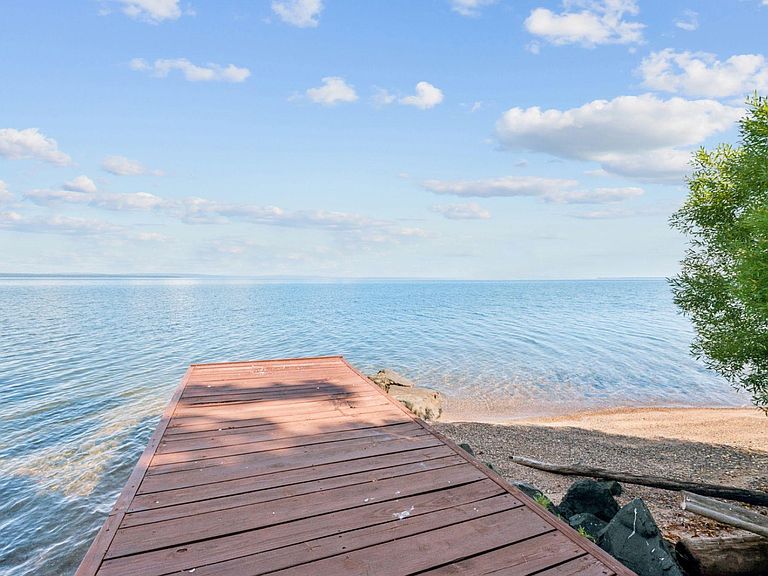
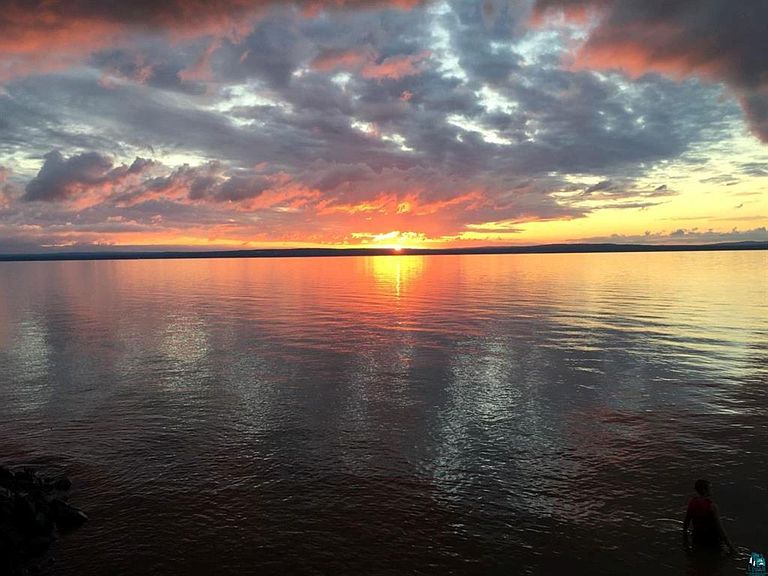
Luxury log cabin estate nestled above 267 feet of pristine shoreline, this stunning Swedish-style log home with a 2013 addition blends craftsmanship, comfort, and breathtaking views. Just 2 miles from Ashland, it’s ideal as a year-round residence or private lakeside retreat. The main home features a luxurious owner's suite, soaring pine ceilings, cedar and oak finishes, and a great room with a floor-to-ceiling stone fireplace. The second level offers cathedral ceilings, a cozy wood stove, and a balcony with sweeping lake views. The original log home includes a second bedroom, a fully renovated kitchen with custom cabinetry, and an updated ¾ bath with heated stone floors. Enjoy outdoor living on the expansive deck, dock, or one of three covered porches with panoramic views of Long Island, Madeline Island, Bayfield, Washburn, and unforgettable sunrises and sunsets. A charming log guest house offers a bedroom, ¾ bath, kitchen, loft, and wood stove—perfect for visitors. Additional features include a heated two-car garage with upper-level potential, a detached three-stall garage/workshop, multiple outbuildings, and a pole barn with a steel reinforced, 6-inch-thick concrete floor. This exceptional property offers the ultimate in Northwoods lakefront living.
Getting Around
 Car-Dependent
 Very Limited Transit
 Somewhat Bikeable
Schools
Construction
Condition
- Year built: 2013
Materials
- Foundation: Concrete Perimeter,Stone
- Roof: Asphalt Shingle
- Construction materials: Log,Frame/Wood,Log Home
Type & Style
- Home type: SingleFamily
- Architectural style: Log
- Property subType: Single Family Residence
Interior
Appliances
- Appliances included: Cooktop,Dishwasher,Dryer,Range,Refrigerator,Washer
- Laundry features: Main Level,Dryer Hook-Ups,Washer Hookup
Basement
- Has basement: Yes
- Basement: Partial,Drainage System,Partially Finished,Unfinished,Family/Rec Room,Utility Room
Bedroom
- Level: Upper
- Area: 221
- Dimensions: 13 x 17
Bedroom
- Level: Main
- Area: 120
- Dimensions: 12 x 10
Bedrooms & Bathrooms
- Bedrooms: 4
- Bathrooms: 3
- Full bathrooms: 1
- 3/4 bathrooms: 2
- Main level bedrooms: 1
Family Room
- Level: Upper
- Area: 644
- Dimensions: 23 x 28
Features
- Ceiling Fan(s),Vaulted Ceilings,Walk-In Closet(s),Beamed Ceilings,Foyer-Entrance
- Flooring: Hardwood Floors,Tiled Floors
- Number of fireplaces: 3
- Fireplace features: Wood Burning
- Fireplace: Yes
- Finished area below ground: 0
- Finished area above ground: 4,069
Heating & Cooling
- Heating features: Fireplace(s),Forced Air,In Floor Heat,Propane,Electric
- Cooling features: Central Air
Interior Area
- Total interior livable area: 4,069 sqft
Kitchen
- Level: Main
- Area: 110
- Dimensions: 10 x 11
Kitchen
- Level: Main
- Area: 162
- Dimensions: 9 x 18
Laundry
- Level: Main
- Area: 56
- Dimensions: 7 x 8
Living Room
- Level: Main
- Area: 425
- Dimensions: 25 x 17
Living Room
- Level: Main
- Area: 153
- Dimensions: 9 x 17
Loft
- Level: Upper
- Area: 480
- Dimensions: 24 x 20
Master Bedroom
- Level: Main
- Area: 120
- Dimensions: 10 x 12
Master Bedroom
- Level: Main
- Area: 256
- Dimensions: 16 x 16
Property
Details
- Parcel number: 022018540300
- Zoning description: Residential
Features
- Patio & porch: Deck,Porch
- Exterior features: Balcony,Dock,Rain Gutters
- Has view: Yes
- View description: Lake Superior,Bay,Panoramic
- Has water view: Yes
- Water view: Lake Superior,Bay
- On waterfront: Yes
- Waterfront features: Lake Superior,Waterfront Access(Private),Shoreline Characteristics(Rocky,Sand,Shore-Accessible,Elevation-Medium,Shore-Beach)
- Waterbody name: Lake Superior
- Frontage length: 267
Lot
- Lot size: 3.82 Acres
- Features: Tree Coverage - Heavy
- Lot size dimensions: 667 x 250
Parking
- Total spaces: 6
- Parking features: RV Parking,Gravel,Attached,Detached,Multiple,Drains,Electrical Service,Heat,Insulation
- Has garage: Yes
- Attached garage spaces: 6
- Covered spaces: 6
Climate Risk is Financial Risk
Every home has a financial story beyond the listing price. Below, you’ll see the climate risks that could affect this property — and in Bills & Affordability, how those risks may influence repairs, insurance, utilities, and long-term value.
Biggest Threats for This Home
- Cold Wave

- Lightning

- Winter Weather

- Tsunami

How This Home’s Risks Compare
FEMA Declared Disasters Across Wisconsin Counties
Understanding the Costs
Financial advisors generally recommend spending no more than 30% of your gross household income on housing costs. In practice, many households stretch to 35% or beyond — especially in high-cost markets.
Estimated Costs Today
| Monthly | Annual | |
|---|---|---|
| Mortgage | $5,890 | $70,680 |
| Home Insurance * | $760 | $9,120 |
| Property Taxes | $1,983 | $23,796 |
| Electricity | $382 | $4,588 |
| Total | $9,015 | $108,180 |
Income You'd Need if You Spent...
Wisconsin FAIR Plan Programs



How Costs Could Change Over Time
Climate risk is quickly impacting all of the major home ownership costs. Adjust the growth rates and percentage of income spent on housing below to see how your housing costs could change over the next 10 years — and what income you'd need to keep up.
Comparing Against the Market
Price Per Sq Ft
vs Other Active Listings
Avg $/sqft
vs Homes Sold Last Month
Median $/sqft
Current Market Trends
Median Price Per Square Foot
The median price per square foot of homes sold in this area each month. Compare this to this listing's price per square foot to gauge whether the home is priced in line with recent sales.
Historicals for This Listing
Zestimate History ($/sqft)
Price History
| Date | Event | Price |
|---|---|---|
| 2026-05-15 | Listed for sale | $1,165,000 |
| 2025-12-01 | Listing removed | $1,200,000 |
| 2025-06-03 | Listed for sale | $1,200,000 |
| 2024-01-10 | Listing removed | -- |
| 2023-10-12 | Price change | $1,195,000 |
| 2023-09-30 | Listed for sale | $1,295,000 |
 View on Zillow