


14406 NE 39th St, Vancouver, WA, 98682
About This Home
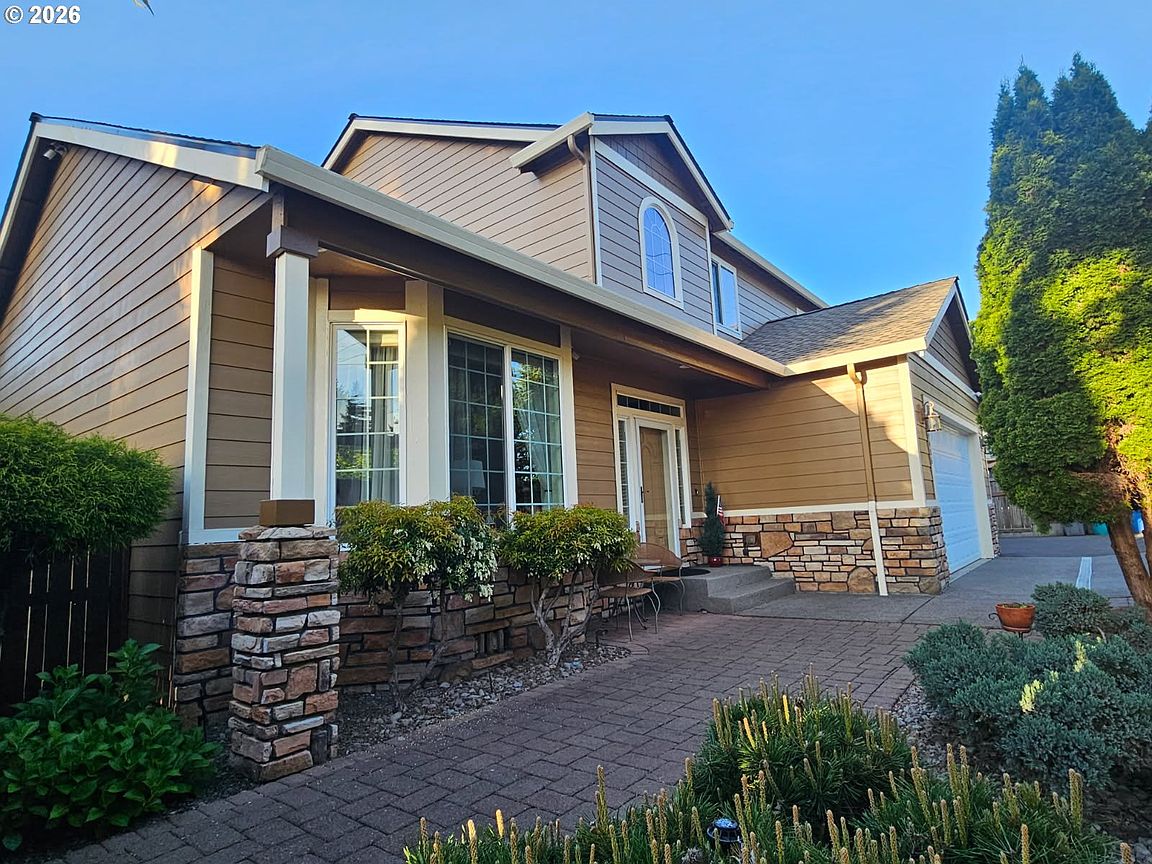
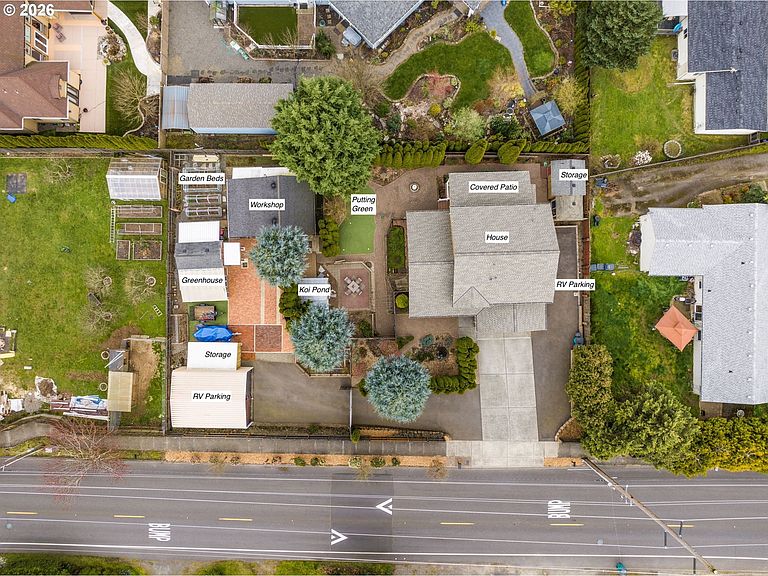
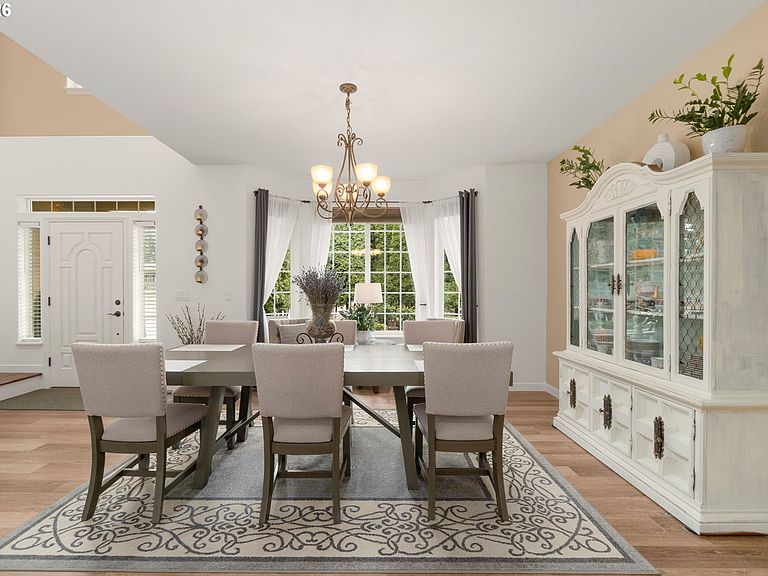
Welcome to a truly one-of-a-kind property that blends comfort, functionality, and outdoor charm in all the right ways. This beautifully maintained two-story home on over .30 ACRE offers approximately 1,987 square feet of light filled living space with an OPEN CONCEPT layout that’s perfect for both everyday living & entertaining. Step inside to find a seamless flow between the main living areas, featuring new LVP flooring downstairs, hard flooring surfaces throughout, inviting paint colors, and thoughtful modern updates. The impressive kitchen boasts a functional design with rich cherry cabinets, GRANITE countertops, an OVERSIZED BUILT IN REFRIGERATOR & a large pantry for added storage. Upstairs, you’ll find three well-appointed bedrooms, including the spacious primary suite with its own en suite bathroom with walk in shower. Recent improvements includes a newer 50 YEAR ROOF with a transferable warranty and FRESH EXTERIOR PAINT, offering both peace of mind and lasting value. Outside is where this property truly shines. Designed for both enjoyment and versatility, the EXPANSIVE GROUNDS feature ample parking, RV PARKING, a spacious shop, additional shed, and abundant storage. The DEDICATED WORKSHOP is fully equipped with heating, air conditioning, and a 220V outlet—ideal for year-round projects or hobbies. Added convenience comes with secondary washer and dryer hookups located in the garage. Unwind by the peaceful KOI POND, practice your short game on the private PUTTING GREENS, or entertain guests on the covered, UPGRADED BACK DECK surrounded by lush landscaping. Garden enthusiasts will fall in love with the thoughtfully curated outdoor spaces, complete with vibrant rose bushes and established GARDEN BEDS ready for your seasonal plantings. A place like this doesn’t come on the market often, this is the one! No HOA!
Getting Around
 Car-Dependent
 Some Transit
 Bikeable
Schools
Construction
Condition
- Property condition: Resale
- Year built: 2006
Materials
- Foundation: Concrete Perimeter
- Roof: Composition
- Construction materials: Brick,Cement Siding,Wood Composite
Type & Style
- Home type: SingleFamily
- Architectural style: Traditional
- Property subType: Residential,Single Family Residence
Interior
Appliances
- Appliances included: Built In Oven,Built-In Refrigerator,Cooktop,Dishwasher,Disposal,Microwave,Range Hood,Stainless Steel Appliance(s),Washer/Dryer,Electric Water Heater
- Laundry features: Laundry Room
Basement
- Basement: Crawl Space
Bedroom2
- Features: Laminate Flooring, Walkin Closet
- Level: Upper
Bedroom3
- Features: Closet, Laminate Flooring
- Level: Upper
Bedrooms & Bathrooms
- Bedrooms: 3
- Bathrooms: 3
- Full bathrooms: 2
- Partial bathrooms: 1
- Main level bathrooms: 1
Dining Room
- Features: Sliding Doors,Laminate Flooring
- Level: Main
Family Room
- Features: Fireplace,Laminate Flooring
- Level: Main
Features
- Granite,High Ceilings,High Speed Internet,Sink,Walk-In Closet(s),Closet,Eat Bar,Pantry,See Amenities Form,Walkin Shower,Tile
- Door features: Sliding Doors
- Window features: Vinyl Frames
- Flooring: Laminate,Slate,Tile
- Number of fireplaces: 1
- Fireplace features: Gas,Insert
- Fireplace: Yes
Heating & Cooling
- Heating features: Forced Air,Fireplace(s)
- Cooling features: Central Air
Interior Area
- Total structure area: 1,987
- Total interior livable area: 1,987 sqft
Kitchen
- Features: Builtin Refrigerator, Dishwasher, Disposal, Eat Bar, Microwave, Pantry,Builtin Oven, See Amenities Form, Slate Flooring
- Level: Main
Master Bedroom
- Features: Closet, Ensuite, Laminate Flooring, Walkin Shower
- Level: Upper
Property
Details
- Parcel number: 109583220
Features
- Levels: Two
- Stories: 2
- Patio & porch: Covered Deck,Deck,Porch
- Exterior features: Gas Hookup,Raised Beds,Water Feature,Yard
- Fencing: Fenced
Lot
- Lot size: 0.34 Acres
- Features: Level,Private,SqFt 10000 to 14999
Parking
- Total spaces: 4
- Parking features: Covered,Driveway,RV Access/Parking,RV Boat Storage,Garage Door Opener,Attached,Detached
- Has garage: Yes
- Attached garage spaces: 4
- Covered spaces: 4
- Has uncovered spaces: Yes
Climate Risk is Financial Risk
Every home has a financial story beyond the listing price. Below, you’ll see the climate risks that could affect this property — and in Bills & Affordability, how those risks may influence repairs, insurance, utilities, and long-term value.
Biggest Threats for This Home
- Cold Wave

How This Home’s Risks Compare
FEMA Declared Disasters in Clark County and Washington
Understanding the Costs
Financial advisors generally recommend spending no more than 30% of your gross household income on housing costs. In practice, many households stretch to 35% or beyond — especially in high-cost markets.
Estimated Costs Today
| Monthly | Annual | |
|---|---|---|
| Mortgage | $3,180 | $38,160 |
| Home Insurance * | $136 | $1,632 |
| Property Taxes | $505 | $6,060 |
| Electricity | $149 | $1,793 |
| Total | $3,970 | $47,640 |
Income You'd Need if You Spent...
Washington FAIR Plan Programs



How Costs Could Change Over Time
Climate risk is quickly impacting all of the major home ownership costs. Adjust the growth rates and percentage of income spent on housing below to see how your housing costs could change over the next 10 years — and what income you'd need to keep up.
Comparing Against the Market
Price Per Sq Ft
vs Other Active Listings
Avg $/sqft
vs Homes Sold Last Month
Median $/sqft
Current Market Trends
Median Price Per Square Foot
The median price per square foot of homes sold in this area each month. Compare this to this listing's price per square foot to gauge whether the home is priced in line with recent sales.
Historicals for This Listing
Zestimate History ($/sqft)
No zestimate history available
Price History
| Date | Event | Price |
|---|---|---|
| 2026-04-18 | Listed for sale | $699,000 |
| 2006-10-02 | Sold | $288,000 |
| 2005-05-25 | Sold | $160,000 |
For Sale by Agent
 View on Zillow