


342 Snead Dr, Fairfield Bay, AR, 72088
About This Home
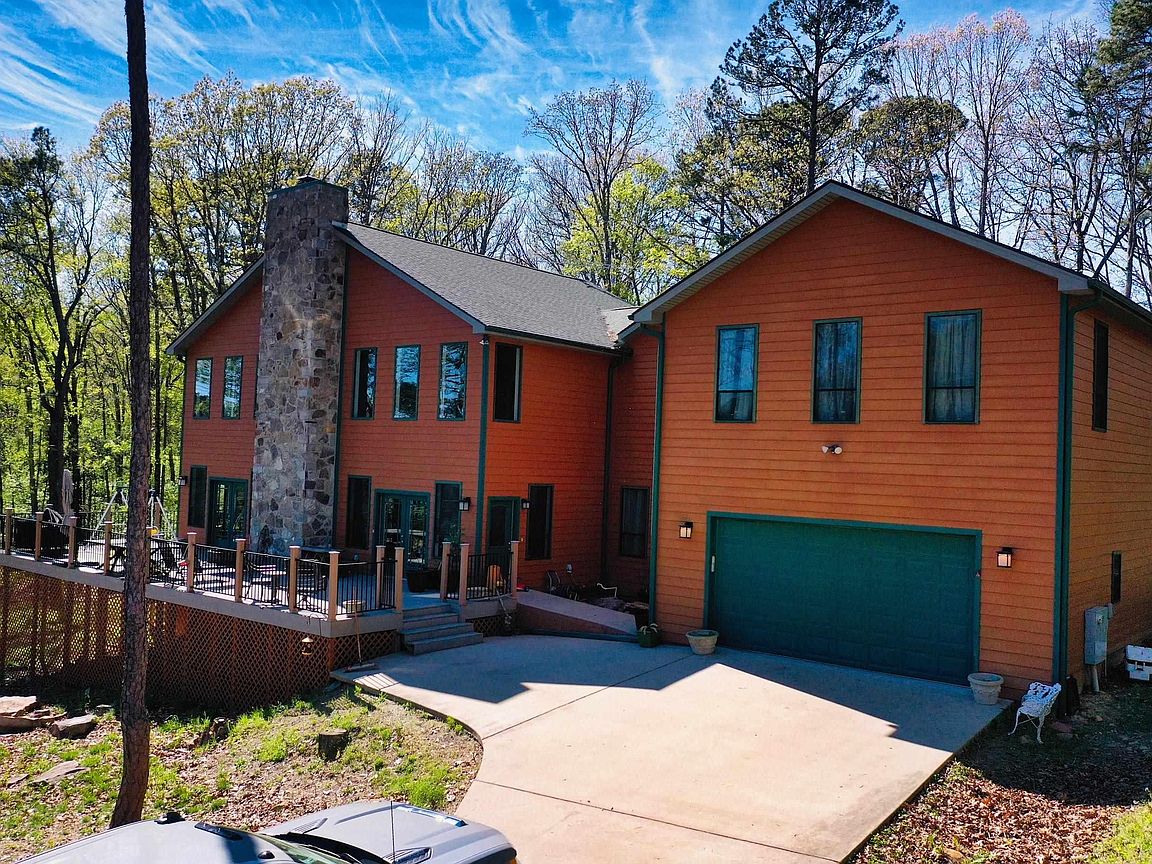
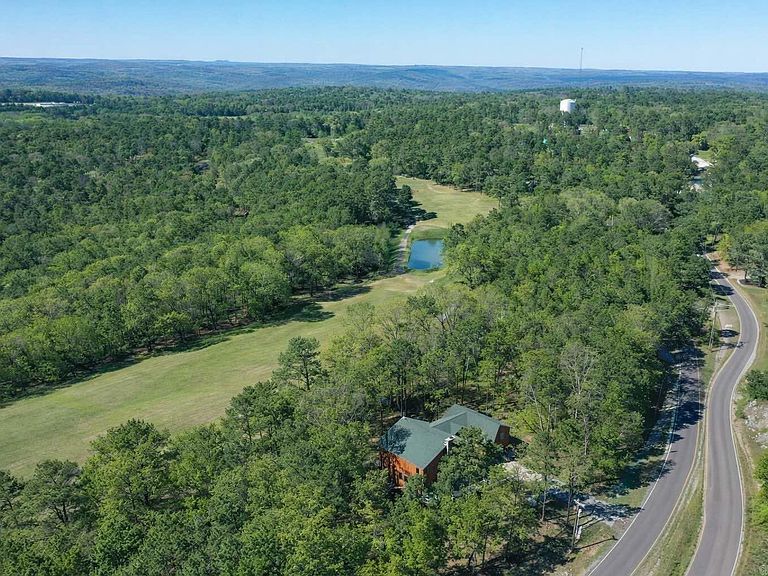
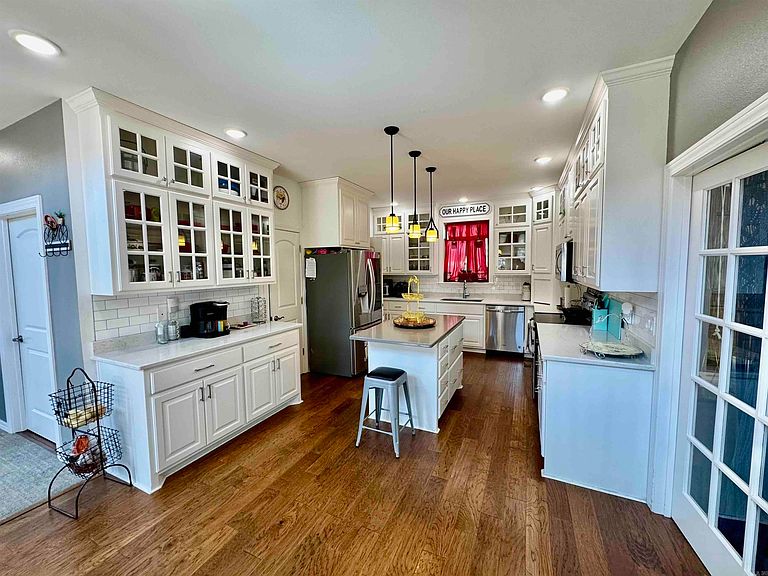
5BR Golf Course Home in Fairfield Bay – Overlooking Indian Hills #7 & #8 with Waterfall Views! Situated on two lots backing up to hole #7, this spacious 5-bedroom, 4.5-bath home offers 3,615 sq ft of well-designed living space on the scenic Indian Hills Golf Course in Fairfield Bay. The main level features an open dining and living area anchored by a stone fireplace. Step out onto the front deck, where you can overlook the tee box of hole #8 and enjoy the relaxing sound of a nearby waterfall—a truly unique setting. A separate den with patio doors leads to another deck overlooking hole #7. The Master suite is also on the main level with multiple vantage points to take in the beauty of the course. Upstairs, you’ll find 4 bedrooms and 3 full baths, two being en suite bedrooms, each with private deck access overlooking the golf course. One bedroom features an adjoining playroom or flex space, perfect for kids, guests, or a hobby area. Additional features include a 24x36 garage, a safe room located beneath the side deck, and low-maintenance construction with cement Hardie board siding and composite decking—designed for durability and easy upkeep. Enjoy access to Fairfield Bay amenities
Getting Around
 Car-Dependent
 Very Limited Transit
 Somewhat Bikeable
Schools
Construction
Condition
- Year built: 2017
Materials
- Foundation: Slab/Crawl Combination
- Roof: Other
- Construction materials: Composition
Type & Style
- Home type: SingleFamily
- Architectural style: Contemporary
- Property subType: Single Family Residence
Interior
Appliances
- Appliances included: Double Oven,Microwave,Electric Range,Surface Range,Dishwasher,Trash Compactor,Plumbed For Ice Maker,Oven,Convection Oven
- Laundry features: Laundry Room
Bedrooms & Bathrooms
- Bedrooms: 5
- Bathrooms: 5
- Full bathrooms: 4
- 1/2 bathrooms: 1
Dining Room
- Features: Kitchen/Dining Combo,Living/Dining Combo
Features
- Pantry,Primary Bedroom/Main Lv,4 Bedrooms Upper Level
- Flooring: Carpet,Wood,Other
- Fireplace features: Woodburning-Site-Built
- Fireplace: Yes
Heating & Cooling
- Heating features: Electric,Zoned
- Cooling features: Electric
Interior Area
- Total structure area: 3,615
- Total interior livable area: 3,615 sqft
Property
Details
- Parcel number: 4300043450000
Features
- Levels: Two
- Stories: 2
- Patio & porch: Patio,Deck,Porch
- Exterior features: Rain Gutters,Storm Cellar
- Has view: Yes
- View description: Golf Course
- Waterfront features: Lake
- Waterbody name: Lake: Greers Ferry
- Frontage type: Golf Course
Lot
- Lot size: 0.50 Acres
- Features: Sloped,Subdivided,Common to Golf Course
Parking
- Total spaces: 4
- Parking features: Garage,Four Car or More,Garage Faces Side
- Has garage: Yes
Climate Risk is Financial Risk
Every home has a financial story beyond the listing price. Below, you’ll see the climate risks that could affect this property — and in Bills & Affordability, how those risks may influence repairs, insurance, utilities, and long-term value.
Biggest Threats for This Home
- Ice Storm

- Tornado

- Strong Wind

- Winter Weather

- Heat Wave

- Inland Flooding

- Lightning

- Wildfire

How This Home’s Risks Compare
FEMA Declared Disasters Across Arkansas Counties
Understanding the Costs
Financial advisors generally recommend spending no more than 30% of your gross household income on housing costs. In practice, many households stretch to 35% or beyond — especially in high-cost markets.
Estimated Costs Today
| Monthly | Annual | |
|---|---|---|
| Mortgage | $2,978 | $35,736 |
| Home Insurance | $604 | $7,248 |
| Property Taxes | $220 | $2,640 |
| Electricity | $261 | $3,141 |
| Total | $4,063 | $48,756 |
Income You'd Need if You Spent...
How Costs Could Change Over Time
Climate risk is quickly impacting all of the major home ownership costs. Adjust the growth rates and percentage of income spent on housing below to see how your housing costs could change over the next 10 years — and what income you'd need to keep up.
Comparing Against the Market
Price Per Sq Ft
vs Other Active Listings
Avg $/sqft
vs Homes Sold Last Month
Median $/sqft
Current Market Trends
Median Price Per Square Foot
The median price per square foot of homes sold in this area each month. Compare this to this listing's price per square foot to gauge whether the home is priced in line with recent sales.
Historicals for This Listing
Zestimate History ($/sqft)
Price History
| Date | Event | Price |
|---|---|---|
| 2026-04-14 | Listed for sale | $589,000 |
| 2023-09-21 | Sold | $520,000 |
| 2022-11-18 | Listed for sale | $529,000 |
| 2022-11-07 | Listing removed | $550,000 |
| 2022-08-16 | Price change | $550,000 |
| 2022-05-08 | Listed for sale | $575,000 |
| 2022-04-29 | Listing removed | $574,900 |
| 2021-11-06 | Listed for sale | $574,900 |
| 2011-11-14 | Sold | $10,000 |
| 2009-01-22 | Sold | $500 |
 View on Zillow