

1257 Seymour Road, Bowman, GA, 30624
About This Home
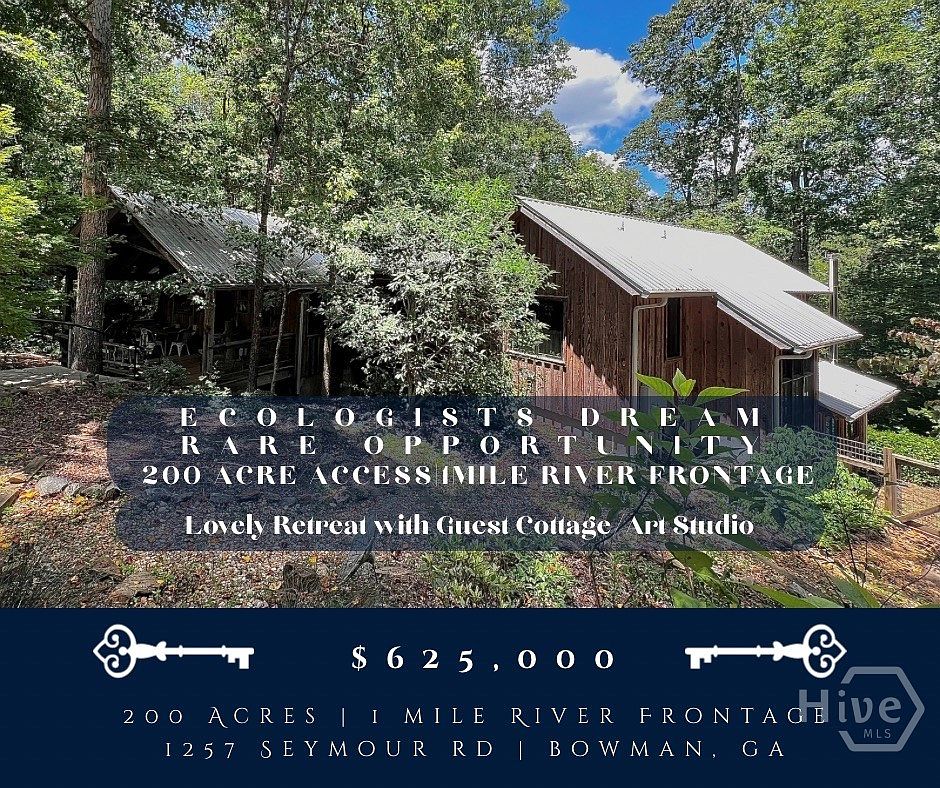
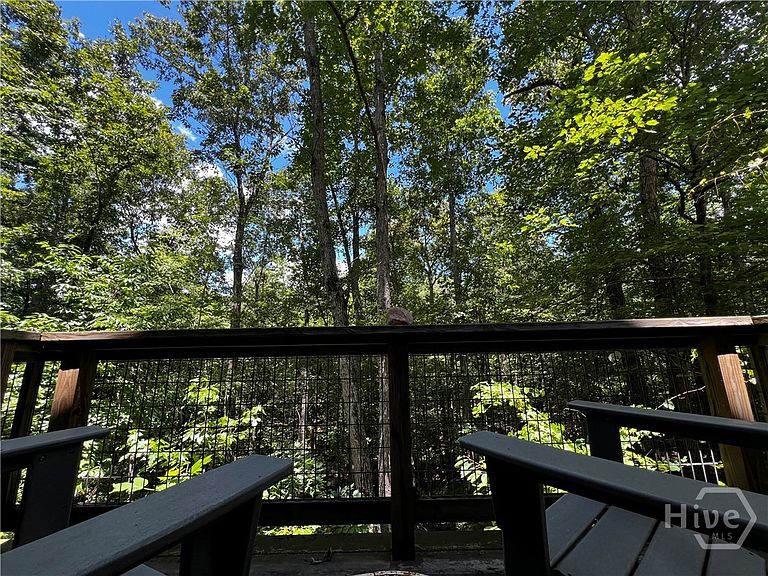
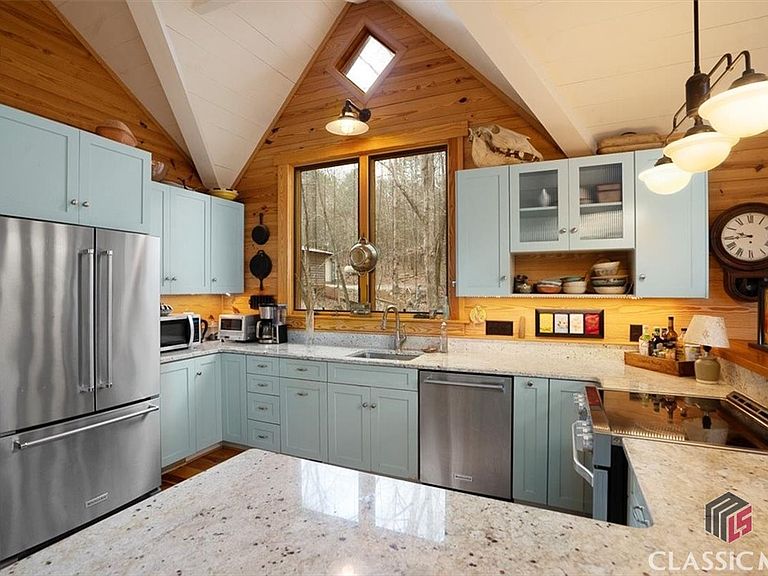
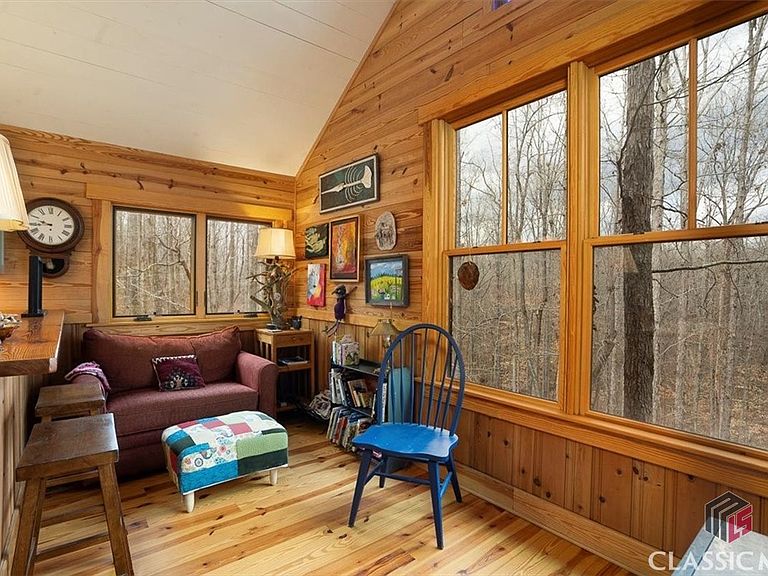
A Creative Sanctuary with Environmental Stewardship at its Heart Imagine a place where the whispers of the woods and the songs of the river become your daily companions- a place where creative opportunities and nature converge. Located in the breathtaking foothills of Northeast Georgia in the Broad River Basin, this unique property offers a rare opportunity for those seeking an inspiring retreat- a magical place to create, unwind and reconnect. Less than 30 minutes to Lake Hartwell, 45 minutes from Athens and two hours from Atlanta, this secluded but easily accessible property is a nature lover’s paradise. The Property: An Endless Source of Inspiration: 10-acre lot w/ 1,841 sq ft, 2 BD, 2 BA custom built home, approx. 1-acre fenced w/ additional custom-built studio plus additional building site available. 1/6th ownership in Peyton Ferry Farms includes 200 acres of shared land featuring 1 mile of Broad River frontage, expansive sand bar, many fields of native grasses, upland and lowland wooded areas, numerous trails, creeks and vistas. A natural haven perfect for all forms of creative expression, gardening, hiking, canoeing, birding, hunting, fishing, swimming & living close to the land. The Home: A Masterpiece of Craftsmanship and Comfort: What once was a 20x20’ cabin built in the early 1990’s, transformed in 2015 to a welcoming “kitchen house” that became integrated into a stunning two-story home designed by Athens’ architect, Van Strickland and master builder, Scottie Edwards. The kitchen house boasts a large covered eating porch, an open-concept kitchen, granite countertops, customer cabinetry, high-end appliances including an induction range, cedar wainscoting, vaulted ceilings w/ exposed beams, large double-paned windows and salvaged stained glass accent windows, multiple seating options, soapstone wood stove w/ a local granite hearth and separate heat pump. A thoughtfully designed breezeway floats from the kitchen house to the rest of the living space and includes an ample pantry, shelved utility closet, large coat closet, bright, airy seating and napping nook w/ deep drawers and a hidden sliding table, French doors leading to a large deck and covered porch. Further down the breezeway is a stunning primary bathroom, ample laundry closet w/ controls to a dual zone-heat pump and a jaw-droppingly beautiful master bedroom w/ walk-in closet, walls of windows and a glass slider door to a covered porch w/ incredible views. The downstairs portion of the house is equal to the beauty and craftsmanship of the first floor w/ a large multifunctional room suitable as a second bedroom, office, gym, den or all of the above, an additional bathroom, wood stove w/ local granite surround and hearth, deep walk-in closet, alcove suited for extra fridge/freezer. Lovingly handcrafted details throughout, including pine walls and ceilings (no sheetrock), 45+ large windows and glass doors gives every room abundant natural light and incredible views, covered porches and decks on multiple levels, perfect for entertaining or quiet introspection. Nature at Your Doorstep: Approximately 1 acre fenced in 4’ and 6’ wire and wood fencing w/ multiple gates including a large fenced area perfect for a playing field and dog park. Large, irrigated organic garden including an established asparagus bed, herbs, blueberries, thornless blackberries, figs. Rock-lined and irrigated perennial beds including native flowers, shrubs and trees. A spring originating at the base of the property that meanders to the Broad River. Numerous trails through approximately 9 acres of woods weaving along old stacked rock terraces that circle the property. Expansive views, secluded nooks offer countless opportunities for inspiration and rejuvenation. At Peyton Ferry Farm, nature is your canvas and your muse. The connection between the land and the people who live on it is deeply woven, and it is here that you will find your own place in that beautiful web.
Getting Around
 Car-Dependent
 Very Limited Transit
 Somewhat Bikeable
Schools
Construction
Condition
- Year built: 2016
Materials
- Foundation: Slab
- Construction materials: Wood Siding
Type & Style
- Home type: SingleFamily
- Architectural style: A-Frame,Rustic
- Property subType: Single Family Residence
Interior
Appliances
- Appliances included: Dryer,Dishwasher,Microwave,Range,Refrigerator
Basement
- Basement: None
Bathroom1
- Level: Main
Bathroom1
- Level: Lower
Bedroom1
- Level: Lower
Bedroom1
- Level: Main
Bedrooms & Bathrooms
- Bedrooms: 2
- Bathrooms: 2
- Full bathrooms: 2
- Main level bathrooms: 1
- Main level bedrooms: 1
Features
- Ceiling Fan(s),Cathedral Ceiling(s),Vaulted Ceiling(s)
- Flooring: Tile,Wood
- Number of fireplaces: 1
- Fireplace features: Wood Burning Stove
- Fireplace: Yes
Heating & Cooling
- Heating features: Central,Wood
- Cooling features: Central Air,Electric
Interior Area
- Total interior livable area: 1,841 sqft
Property
Details
- Parcel number: 008006F
- Zoning: 001
Features
- Patio & porch: Porch,Deck,Screened
- Exterior features: Deck,Landscape Lights
- Fencing: Yard Fenced
- Has view: Yes
- View description: Panoramic
- Waterfront features: Creek,River Front
- Topography of land: Sloping
Lot
- Lot size: 10 Acres
- Features: Level,Sloped,Sprinkler System
Parking
- Total spaces: 4
- Parking features: Off Street,Parking Available
Climate Risk is Financial Risk
Every home has a financial story beyond the listing price. Below, you’ll see the climate risks that could affect this property — and in Bills & Affordability, how those risks may influence repairs, insurance, utilities, and long-term value.
Biggest Threats for This Home
- Heat Wave

- Ice Storm

- Strong Wind

- Cold Wave

- Drought

- Hail

- Hurricane

- Inland Flooding

- Lightning

- Tornado

How This Home’s Risks Compare
FEMA Declared Disasters Across Georgia Counties
Understanding the Costs
Financial advisors generally recommend spending no more than 30% of your gross household income on housing costs. In practice, many households stretch to 35% or beyond — especially in high-cost markets.
Estimated Costs Today
| Monthly | Annual | |
|---|---|---|
| Mortgage | $3,160 | $37,920 |
| Home Insurance * | $390 | $4,680 |
| Property Taxes | $1,184 | $14,208 |
| Electricity | $219 | $2,637 |
| Total | $4,953 | $59,436 |
Income You'd Need if You Spent...
Georgia FAIR Plan Programs

How Costs Could Change Over Time
Climate risk is quickly impacting all of the major home ownership costs. Adjust the growth rates and percentage of income spent on housing below to see how your housing costs could change over the next 10 years — and what income you'd need to keep up.
Comparing Against the Market
Price Per Sq Ft
vs Other Active Listings
Avg $/sqft
vs Homes Sold Last Month
Median $/sqft
Current Market Trends
Median Price Per Square Foot
The median price per square foot of homes sold in this area each month. Compare this to this listing's price per square foot to gauge whether the home is priced in line with recent sales.
Historicals for This Listing
Zestimate History ($/sqft)
Price History
| Date | Event | Price |
|---|---|---|
| 2025-12-13 | Price change | $625,000 |
| 2025-08-22 | Price change | $745,000 |
| 2025-06-18 | Price change | $770,000 |
| 2025-02-15 | Listed for sale | $775,000 |
| 2015-10-14 | Sold | $150,000 |
 View on Zillow