


8703 SE Porter Cir, Vancouver, WA, 98664
About This Home
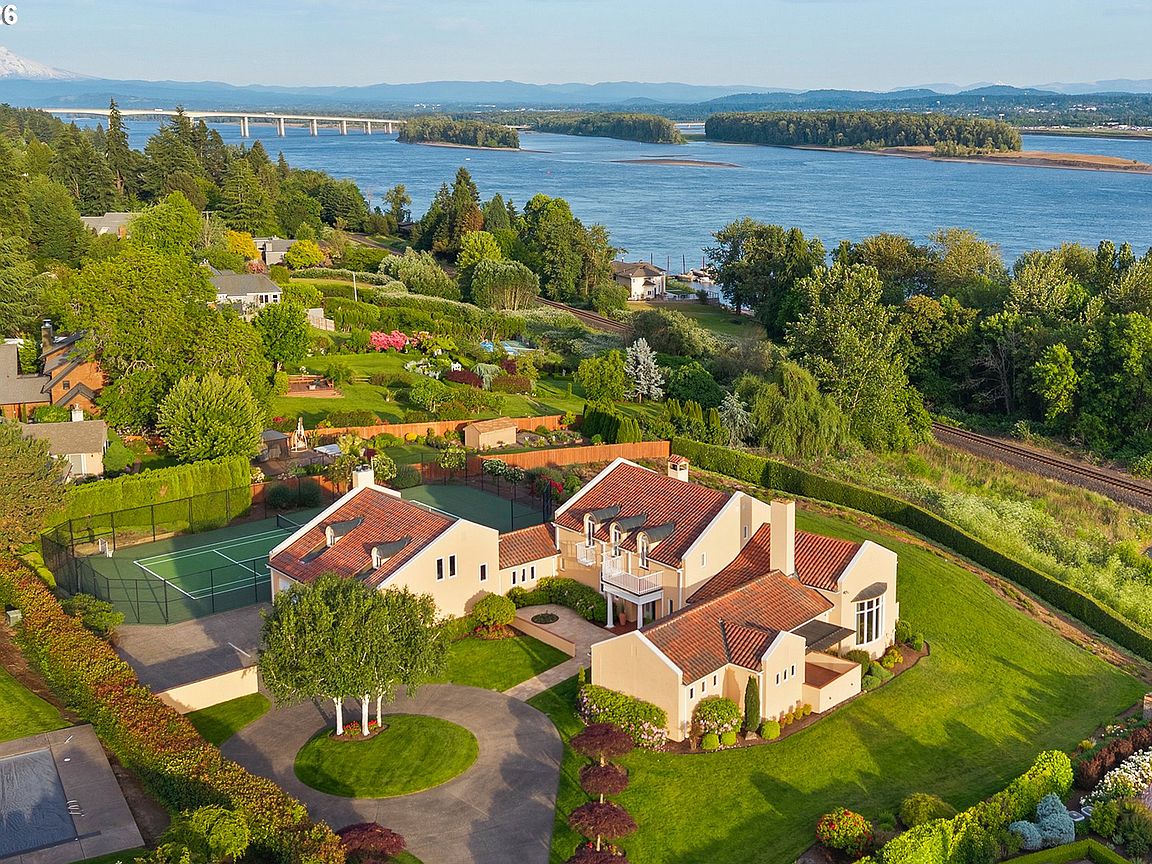
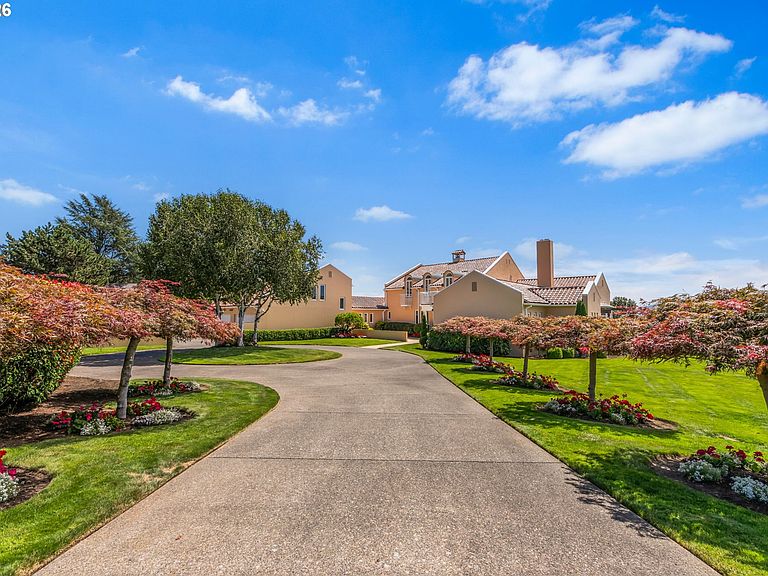
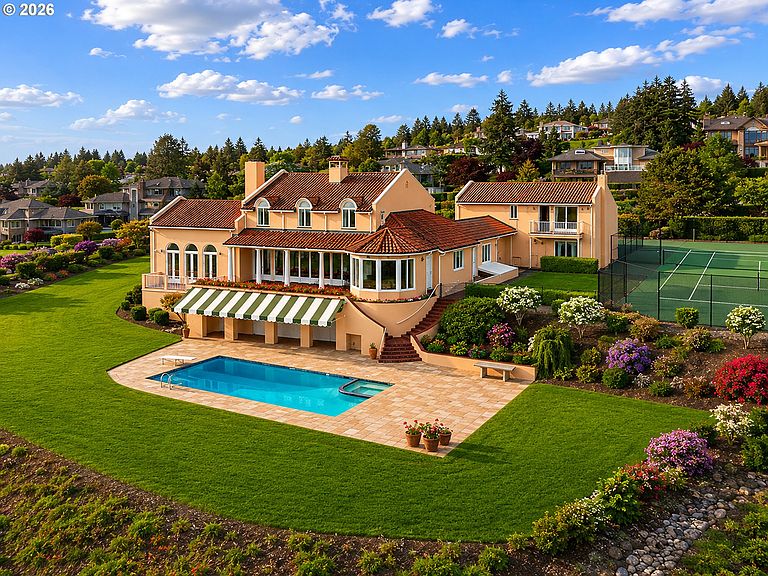
Experience the exceptional opportunity to own a luxurious gated estate along the scenic Columbia River, now available for sale for the first time. Spanning 1.58 acres of tranquil, private grounds, this stunning home offers approximately 6,740 sq. ft of exquisite living space, showcasing timeless architecture and unparalleled craftsmanship. Designed to maximize its elevated setting, the residence offers breathtaking 180-degree views of the river through expansive glass walls and elegant arched French doors. The grand living areas feature soaring ceilings, marble flooring, and multiple fireplaces, with formal living and dining rooms seamlessly connecting to spacious terraces that overlook the water, making it ideal for both entertaining and everyday relaxation. The chef’s kitchen, adorned with high-end finishes and a cozy breakfast nook, provides ample prep space and a large pantry, all while offering captivating river vistas. This sophisticated estate comprises five bedrooms, six full bathrooms, and three half baths, providing remarkable flexibility for comfortable living. The primary suite serves as a peaceful retreat, complete with stunning water views, a spa-inspired bathroom, dual dressing areas, and an adjoining fitness room. Two private offices offer designated spaces for remote work, enhanced by French doors opening to secluded patios. An inviting guest residence features its own kitchen, fireplace, and private balcony, perfect for multigenerational living or hosting visitors. Completing this remarkable property is a spacious four-car garage equipped with a bathroom and workshop. The lower level includes a bonus room and wine cellar, with direct access to resort-style outdoor amenities, including meticulously manicured grounds, expansive terraces, and a sparkling pool. Conveniently located just minutes from downtown Vancouver, the Vancouver Waterfront, and PDX, this extraordinary estate exemplifies the luxury and privacy of Pacific Northwest living.
Getting Around
 Car-Dependent
 No Nearby Transit
 Somewhat Bikeable
Schools
Construction
Condition
- Property condition: Resale
- Year built: 1991
Materials
- Foundation: Concrete Perimeter
- Roof: Tile
- Construction materials: Stucco
Type & Style
- Home type: SingleFamily
- Architectural style: Custom Style,Mediterranean
- Property subType: Residential,Single Family Residence
Interior
Appliances
- Appliances included: Built In Oven,Built-In Range,Built-In Refrigerator,Dishwasher,Microwave,Free-Standing Range,Free-Standing Refrigerator,Electric Water Heater,Gas Water Heater
Basement
- Has basement: Yes
- Basement: Crawl Space,Partial,Partially Finished
Bedroom2
- Features: Bathroom, Kitchen,Free Standing Range, Free Standing Refrigerator, Vaulted Ceiling, Wallto Wall Carpet
- Level: Upper
Bedroom3
- Features: Bathroom,Closet, Vaulted Ceiling, Wallto Wall Carpet
- Level: Upper
Bedroom4
- Features: Bathroom,Closet, Vaulted Ceiling, Wallto Wall Carpet
- Level: Upper
Bedroom5
- Level: Upper
Bedrooms & Bathrooms
- Bedrooms: 5
- Bathrooms: 9
- Full bathrooms: 6
- Partial bathrooms: 3
- Main level bathrooms: 4
Family Room
- Features: Fireplace,High Ceilings, Wallto Wall Carpet
- Level: Upper
Features
- Granite,Vaulted Ceiling(s),Bathroom,Closet,Kitchen,High Ceilings,Kitchen Island,Built-in Features,Closet Organizer,Double Vanity,Walk-In Closet(s),Walkin Shower,Cook Island
- Window features: Double Pane Windows
- Flooring: Hardwood,Wall to Wall Carpet
- Number of fireplaces: 4
- Fireplace features: Gas
- Fireplace: Yes
Heating & Cooling
- Heating features: Forced Air,Fireplace(s)
- Cooling features: Central Air
Interior Area
- Total structure area: 6,740
- Total interior livable area: 6,740 sqft
Kitchen
- Features: Hardwood Floors, Island,Granite
- Level: Main
Master Bedroom
- Features: Builtin Features, Closet Organizer, Fireplace, Patio,Double Sinks, Walkin Closet, Walkin Shower, Wallto Wall Carpet
- Level: Main
Property
Accessibility
- Accessibility features: Caregiver Quarters,Garage On Main,Main Floor Bedroom Bath,Minimal Steps,Utility Room On Main,Walkin Shower,Accessibility
Details
- Parcel number: 112427292
- Zoning: R-4
Features
- Stories: 3
- Private pool: Yes
- Patio & porch: Covered Patio,Patio
- Exterior features: Athletic Court,Tennis Court(s),Yard
- Has view: Yes
- View description: City,River
- Has water view: Yes
- Water view: River
Lot
- Lot size: 1.58 Acres
- Features: Cul-De-Sac,Gentle Sloping,Acres 1 to 3
Parking
- Total spaces: 4
- Parking features: Driveway,On Street,Attached,Oversized
- Has garage: Yes
- Attached garage spaces: 4
- Covered spaces: 4
- Has uncovered spaces: Yes
Climate Risk is Financial Risk
Every home has a financial story beyond the listing price. Below, you’ll see the climate risks that could affect this property — and in Bills & Affordability, how those risks may influence repairs, insurance, utilities, and long-term value.
Biggest Threats for This Home
- Cold Wave

- Earthquake

- Heat Wave

- Inland Flooding

- Ice Storm

- Tsunami

How This Home’s Risks Compare
FEMA Declared Disasters in Clark County and Washington
Understanding the Costs
Financial advisors generally recommend spending no more than 30% of your gross household income on housing costs. In practice, many households stretch to 35% or beyond — especially in high-cost markets.
Estimated Costs Today
| Monthly | Annual | |
|---|---|---|
| Mortgage | $24,716 | $296,592 |
| Home Insurance * | $1,334 | $16,008 |
| Property Taxes | $3,857 | $46,284 |
| Electricity | $461 | $5,532 |
| Total | $30,368 | $364,416 |
Income You'd Need if You Spent...
Washington FAIR Plan Programs



How Costs Could Change Over Time
Climate risk is quickly impacting all of the major home ownership costs. Adjust the growth rates and percentage of income spent on housing below to see how your housing costs could change over the next 10 years — and what income you'd need to keep up.
Comparing Against the Market
Price Per Sq Ft
vs Other Active Listings
Avg $/sqft
vs Homes Sold Last Month
Median $/sqft
Current Market Trends
Median Price Per Square Foot
The median price per square foot of homes sold in this area each month. Compare this to this listing's price per square foot to gauge whether the home is priced in line with recent sales.
Historicals for This Listing
Zestimate History ($/sqft)
Price History
| Date | Event | Price |
|---|---|---|
| 2026-06-03 | Listed for sale | $4,888,000 |
For Sale by Agent
 View on Zillow