



8013 SE Maple Ave, Vancouver, WA, 98664
About This Home
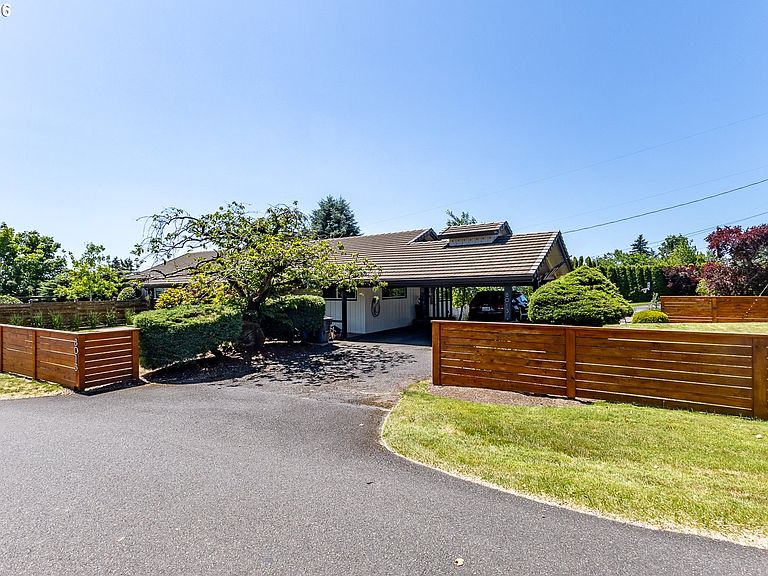
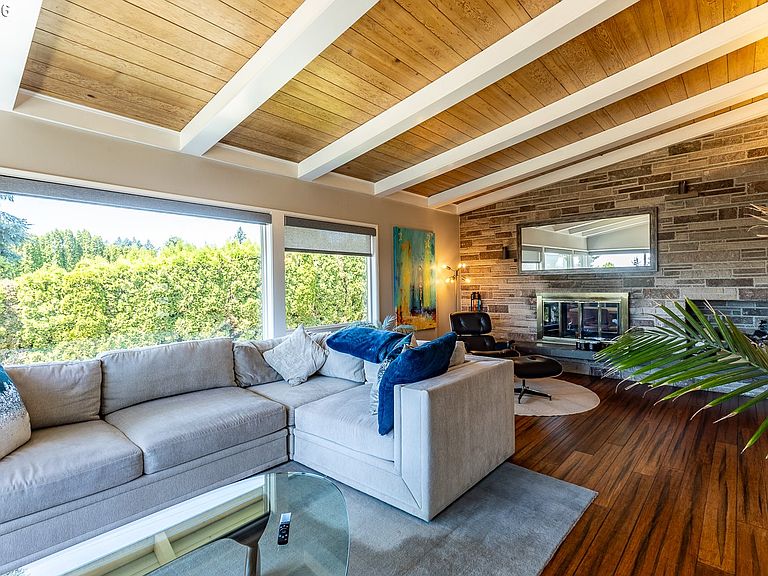
Experience the perfect blend of timeless mid-century modern design and resort-style amenities in this stunning 4-bedroom, 3-bathroom home. From the moment you enter, you'll appreciate the mid-century signature character, featuring dramatic tongue-and-groove beamed ceilings, striking brick accent walls, abundant natural light, and a cozy wood-burning fireplace that anchors the spacious living room. Door leads to an expansive upper deck, creating seamless indoor-outdoor living and providing the perfect setting for entertaining or simply enjoying the peaceful and stunning views. The formal dining room with fireplace flows effortlessly into the impressive chef's kitchen, complete with high-end stainless steel appliances, dual ovens, a built-in cooktop, generous workspace, and a charming casual dining area. The spacious primary suite offers a private retreat with an ensuite bathroom featuring a double sink vanity, river rock and tiled shower plus soaking tub. The lower level is designed for both relaxation and recreation, featuring a dedicated home gym, an inviting 6-person sauna with ambient lighting, and a rustic bedroom showcasing a distinctive wood log accent wall. A large secondary living area includes a full wet bar/secondary kitchen with access to the covered patio — ideal for entertaining guests or creating the ultimate game room. Step outside to discover your own private backyard oasis. The covered patio features dual ceiling fans and lighting for year-round enjoyment, while stairs lead to a beautifully landscaped putting green. The expansive fenced backyard provides plenty of space for recreation, pets, and gardening. Additional highlights include an attached two-car carport with EV charging, a utility room with washer/dryer and sink, multiple storage rooms, and ample storage throughout. Conveniently located minutes from downtown Vancouver, Portland International Airport, SR-14, shopping, dining, and recreation.
Getting Around
 Car-Dependent
 Some Transit
 Somewhat Bikeable
Schools
Construction
Condition
- Property condition: Resale
- Year built: 1960
Materials
- Roof: Tile
- Construction materials: Wood Siding
Type & Style
- Home type: SingleFamily
- Architectural style: Daylight Ranch,Mid Century Modern
- Property subType: Residential,Single Family Residence
Interior
Appliances
- Appliances included: Built In Oven,Cooktop,Dishwasher,Disposal,Double Oven,Free-Standing Refrigerator,Stainless Steel Appliance(s),Wine Cooler,Washer/Dryer,Electric Water Heater
- Laundry features: Laundry Room
Basement
- Has basement: Yes
- Basement: Exterior Entry,Finished,Separate Living Quarters Apartment Aux Living Unit
Bedroom2
- Features: Bathroom, Ceiling Fan,Bathtub With Shower, Engineered Hardwood, Tile Floor
- Level: Main
Bedroom3
- Features: Ceiling Fan,Double Closet, Engineered Hardwood
- Level: Main
Bedroom4
- Features: Ceiling Fan,Wallto Wall Carpet
- Level: Lower
Bedrooms & Bathrooms
- Bedrooms: 4
- Bathrooms: 3
- Full bathrooms: 3
- Main level bathrooms: 2
Dining Room
- Features: Beamed Ceilings, Fireplace,Engineered Hardwood, Vaulted Ceiling
- Level: Main
Family Room
- Features: Builtin Features, Dishwasher, Exterior Entry, Patio, Sauna,Free Standing Refrigerator, Wet Bar, Wood Stove
- Level: Lower
Features
- Ceiling Fan(s),High Ceilings,High Speed Internet,Quartz,Soaking Tub,Vaulted Ceiling(s),Built-in Features,Sink,Bathroom,Bathtub With Shower,Double Closet,Beamed Ceilings,Sauna,Wet Bar,Eat-in Kitchen,Double Vanity,Shower
- Window features: Vinyl Frames
- Flooring: Concrete,Engineered Hardwood,Tile,Wall to Wall Carpet
- Number of fireplaces: 2
- Fireplace features: Stove,Wood Burning,Wood Burning Stove
- Fireplace: Yes
Heating & Cooling
- Heating features: Forced Air,Fireplace(s)
- Cooling features: Heat Pump
Interior Area
- Total structure area: 3,811
- Total interior livable area: 3,811 sqft
Kitchen
- Features: Disposal, Eating Area,Double Oven, Engineered Hardwood, Quartz, Vaulted Ceiling
- Level: Main
Living Room
- Features: Beamed Ceilings, Deck, Exterior Entry, Fireplace,Engineered Hardwood, Vaulted Ceiling
- Level: Main
Master Bedroom
- Features: Builtin Features, Ceiling Fan,Double Sinks, Ensuite, Shower, Soaking Tub, Tile Floor
- Level: Main
Property
Accessibility
- Accessibility features: Ground Level,Main Floor Bedroom Bath,Parking,Walkin Shower,Accessibility
Details
- Parcel number: 112532120
Features
- Stories: 2
- Patio & porch: Covered Patio,Deck,Patio
- Exterior features: Water Feature,Yard,Exterior Entry
- Fencing: Fenced
- Has view: Yes
- View description: City,River
- Has water view: Yes
- Water view: River
Lot
- Lot size: 0.35 Acres
- Features: Corner Lot,Trees,SqFt 15000 to 19999
Parking
- Parking features: Carport
- Carport: Yes
Climate Risk is Financial Risk
Every home has a financial story beyond the listing price. Below, you’ll see the climate risks that could affect this property — and in Bills & Affordability, how those risks may influence repairs, insurance, utilities, and long-term value.
Biggest Threats for This Home
- Cold Wave

- Earthquake

- Heat Wave

- Inland Flooding

- Ice Storm

- Tsunami

How This Home’s Risks Compare
FEMA Declared Disasters in Clark County and Washington
Understanding the Costs
Financial advisors generally recommend spending no more than 30% of your gross household income on housing costs. In practice, many households stretch to 35% or beyond — especially in high-cost markets.
Estimated Costs Today
| Monthly | Annual | |
|---|---|---|
| Mortgage | $5,713 | $68,556 |
| Home Insurance * | $308 | $3,696 |
| Property Taxes | $894 | $10,728 |
| Electricity | $260 | $3,128 |
| Total | $7,175 | $86,100 |
Income You'd Need if You Spent...
Washington FAIR Plan Programs



How Costs Could Change Over Time
Climate risk is quickly impacting all of the major home ownership costs. Adjust the growth rates and percentage of income spent on housing below to see how your housing costs could change over the next 10 years — and what income you'd need to keep up.
Comparing Against the Market
Price Per Sq Ft
vs Other Active Listings
Avg $/sqft
vs Homes Sold Last Month
Median $/sqft
Current Market Trends
Median Price Per Square Foot
The median price per square foot of homes sold in this area each month. Compare this to this listing's price per square foot to gauge whether the home is priced in line with recent sales.
Historicals for This Listing
Zestimate History ($/sqft)
Price History
| Date | Event | Price |
|---|---|---|
| 2026-07-22 | Listed for sale | $1,130,000 |
| 2025-06-26 | Listing removed | $4,795 |
| 2025-06-05 | Listed for rent | $4,795 |
| 2021-11-08 | Sold | $925,000 |
| 2021-10-04 | Pending sale | $975,000 |
| 2021-09-24 | Listed for sale | $975,000 |
| 2017-10-06 | Sold | $642,900 |
| 2017-09-08 | Pending sale | $649,999 |
| 2017-08-24 | Listed for sale | $649,999 |
| 2017-08-10 | Pending sale | $649,999 |
| 2017-08-04 | Listed for sale | $649,999 |
| 2014-09-12 | Sold | $434,719 |
| 2014-07-25 | Price change | $449,000 |
| 2014-06-27 | Price change | $450,000 |
| 2014-06-15 | Price change | $475,000 |
| 2014-06-06 | Price change | $485,000 |
| 2014-05-21 | Price change | $495,000 |
| 2014-05-15 | Listed for sale | $500,000 |
| 2007-11-15 | Sold | $347,900 |
 View on Zillow