



12110 SE McGillivray Blvd, Vancouver, WA, 98683
About This Home
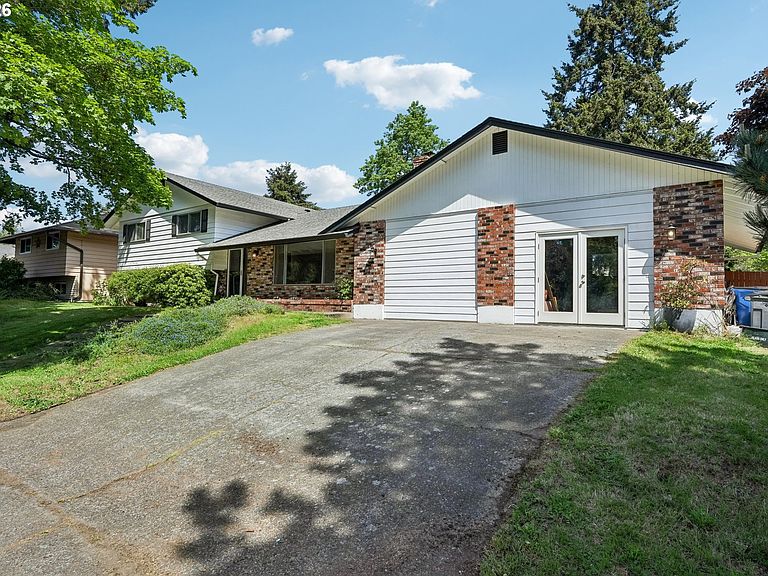
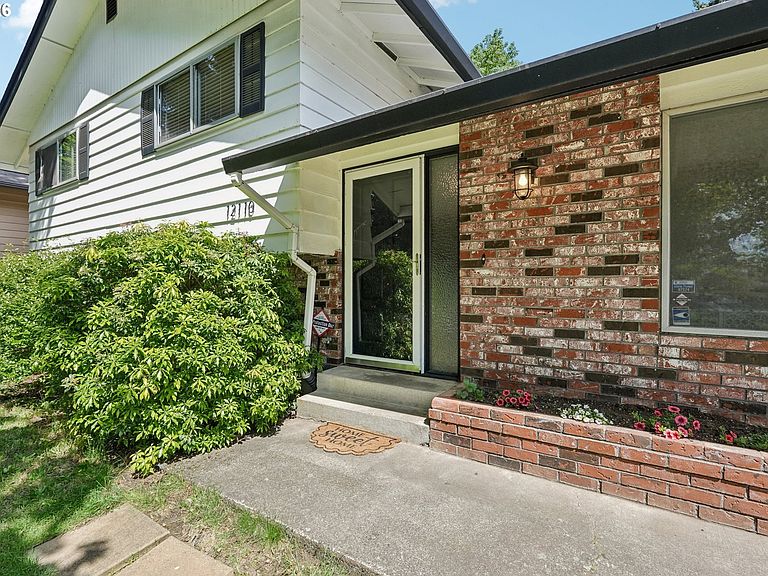
Must See! Hard-to-find 5 bedroom home in Cascade Park with quick access to shopping, restaurants, and I-205 for an easy commute to Portland. This tri-level home offers a great layout with 3 bedrooms upstairs and 2 oversized bedrooms downstairs that provide tons of flexibility for a variety of living situations and uses.The home features wood and tile flooring, refreshed kitchen updates, new mini splits for heating and cooling, plus added insulation for improved comfort and efficiency. Cozy living room with a pellet stove insert and brick fireplace.The extra-wide and deep garage has been converted into heated flex space with radiant heaters and offers endless possibilities for hobbies, work space, guests, or additional living space.Large fenced backyard with plenty of room to entertain, garden, or just relax. Homes with this much space and flexibility are hard to find, especially in this location!
Getting Around
 Somewhat Walkable
 Some Transit
 Bikeable
Schools
Construction
Condition
- Property condition: Updated/Remodeled
- Year built: 1972
Materials
- Foundation: Slab
- Roof: Composition
- Construction materials: Wood Siding
Type & Style
- Home type: SingleFamily
- Property subType: Residential,Single Family Residence
Interior
Appliances
- Appliances included: Dishwasher,Free-Standing Range,Free-Standing Refrigerator,Plumbed For Ice Maker,Stainless Steel Appliance(s),Washer/Dryer,Electric Water Heater
- Laundry features: Laundry Room
Bedroom2
- Features: Wood Floors
- Level: Upper
- Area: 132
Bedroom3
- Features: Wood Floors
- Level: Upper
- Area: 121
Bedroom4
- Features: Laminate Flooring
- Level: Lower
- Area: 325
Bedroom5
- Features: Wood Floors
- Level: Lower
- Area: 286
Bedrooms & Bathrooms
- Bedrooms: 5
- Bathrooms: 2
- Full bathrooms: 2
Dining Room
- Features: Ceiling Fan, Sliding Doors,Wood Floors
- Level: Main
- Area: 168
Family Room
- Area: 286
Features
- Ceiling Fan(s),Wainscoting,Updated Remodeled,Double Vanity,Shower,Walk-In Closet(s)
- Door features: Sliding Doors
- Window features: Aluminum Frames
- Flooring: Concrete,Hardwood,Laminate,Wood
- Number of fireplaces: 1
- Fireplace features: Pellet Stove
- Fireplace: Yes
Heating & Cooling
- Heating features: Ductless,Mini Split,Fireplace(s)
- Cooling features: Heat Pump
Interior Area
- Total structure area: 3,021
- Total interior livable area: 3,021 sqft
Kitchen
- Features: Updated Remodeled,Wood Floors
- Level: Main
- Area: 120
Living Room
- Features: Fireplace,Wood Floors
- Level: Main
- Area: 285
Master Bedroom
- Features: Updated Remodeled,Double Sinks, Shower, Walkin Closet, Wood Floors
- Level: Upper
- Area: 169
Property
Details
- Parcel number: 114729184
Features
- Levels: Tri Level
- Stories: 2
- Patio & porch: Patio,Porch
- Exterior features: Garden,Raised Beds,Yard
- Fencing: Fenced
Lot
- Lot size: 0.25 Acres
- Features: Level,SqFt 10000 to 14999
Parking
- Parking features: Attached,Converted Garage,Garage Partially Converted to Living Space
Climate Risk is Financial Risk
Every home has a financial story beyond the listing price. Below, you’ll see the climate risks that could affect this property — and in Bills & Affordability, how those risks may influence repairs, insurance, utilities, and long-term value.
Biggest Threats for This Home
- Cold Wave

- Earthquake

- Heat Wave

- Ice Storm

How This Home’s Risks Compare
FEMA Declared Disasters in Clark County and Washington
Understanding the Costs
Financial advisors generally recommend spending no more than 30% of your gross household income on housing costs. In practice, many households stretch to 35% or beyond — especially in high-cost markets.
Estimated Costs Today
| Monthly | Annual | |
|---|---|---|
| Mortgage | $3,033 | $36,396 |
| Home Insurance * | $137 | $1,644 |
| Property Taxes | $483 | $5,796 |
| Electricity | $206 | $2,479 |
| Total | $3,859 | $46,308 |
Income You'd Need if You Spent...
Washington FAIR Plan Programs



How Costs Could Change Over Time
Climate risk is quickly impacting all of the major home ownership costs. Adjust the growth rates and percentage of income spent on housing below to see how your housing costs could change over the next 10 years — and what income you'd need to keep up.
Comparing Against the Market
Price Per Sq Ft
vs Other Active Listings
Avg $/sqft
vs Homes Sold Last Month
Median $/sqft
Current Market Trends
Median Price Per Square Foot
The median price per square foot of homes sold in this area each month. Compare this to this listing's price per square foot to gauge whether the home is priced in line with recent sales.
Historicals for This Listing
Zestimate History ($/sqft)
Price History
| Date | Event | Price |
|---|---|---|
| 2026-07-20 | Price change | $599,900 |
| 2026-05-30 | Price change | $624,900 |
| 2026-05-14 | Listed for sale | $649,900 |
| 2020-09-03 | Sold | $397,000 |
| 2009-10-13 | Sold | $207,000 |
| 2000-05-30 | Sold | $172,561 |
 View on Zillow