


814 SE 357th Ave, Washougal, WA, 98671
About This Home
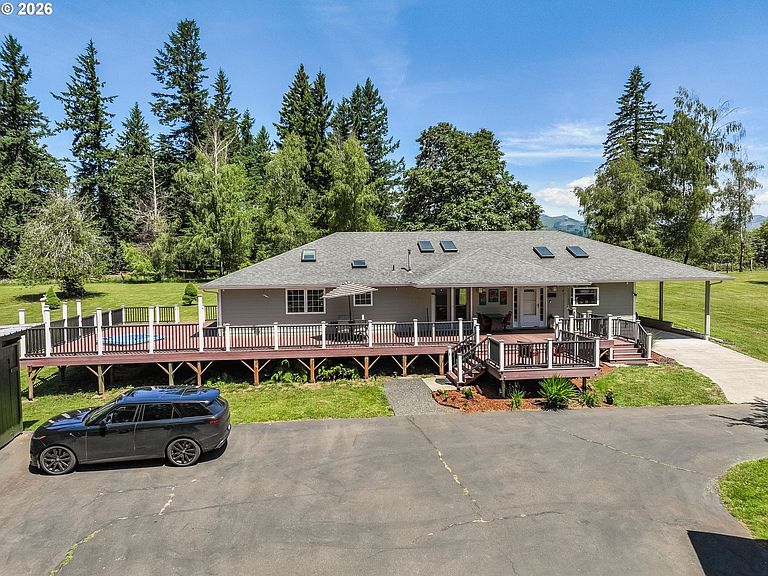
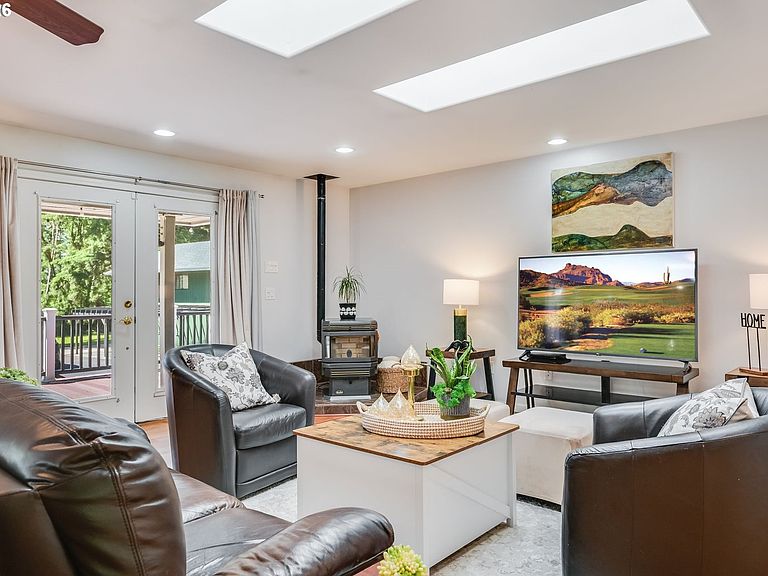
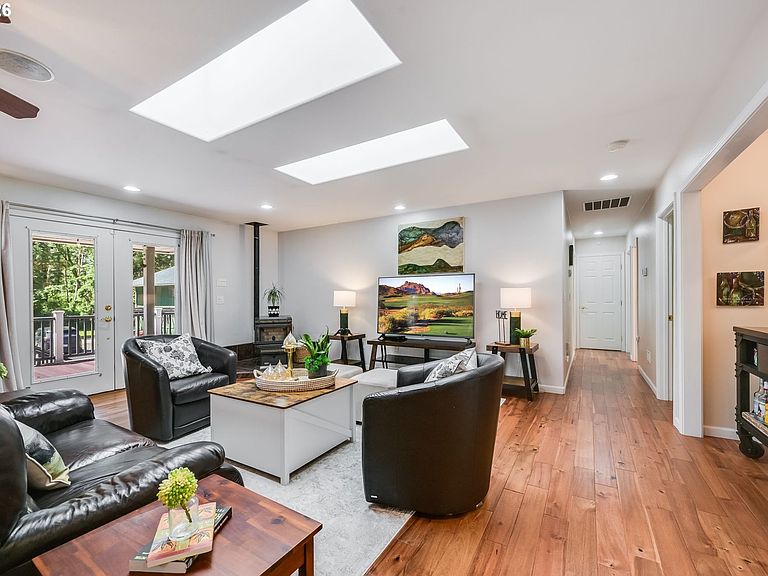
The gorgeous 5-Acre Lifestyle Compound: Work, Live, and Play Without Limits. Beautifully maintained home on a private, park-like setting with expansive outdoor living. Bring your animals, This will be the first time this property has ever hit the market. Perfect property for extended family living . The main home is 2340 Sq Ft, 3 bed 2.5 bath, additional space is 1782 Sq ft, wrap around deck with built-in spa that creates the perfect space for year-round entertaining, overlooking peaceful, level grounds and mature trees.Inside, enjoy an open-concept layout with engineered wood flooring, abundant natural light from the many skylights throughout the home. A seamless flow between living, dining & kitchen spaces.The kitchen features extensive cabinetry, solid surface countertops, 2 separate sinks, stainless steel appliances, a functional island overlooking the main living area, perfect for entertaining.The living room consists of a pellet stove, double French doors leading to the patio. Spacious primary suite with direct deck access, light and airy, the walk in closet does not disappoint with fitted cabinetry, en-suite has a walk in shower. Generously sized secondary and third bedrooms Large utility/mudroom with built-in cabinetry and sink adds everyday convenience, along with ample storage throughout. Additionally is a spacious 3 bedroom 2 bath, 1782 SQ ft, manufactured home, with a spacious covered back deck, In Addition is a 3200 sq ft work shop /outbuilding perfect for a home business, or hobby shop, seeing is believing bring all of your ideas & projects here. The possibilities are endless. There is a pellet stove for warmth in the winter months separate office area in addition to plenty of entry points for vehicles and toys, there is also an attached RV garage perfect for motorhome/boat/trailer, additional space upstairs,Potting shed,Freshly painted shop & new trellis patio area. ONLY 8 minutes to town & freeway, A true GEM.
Getting Around
 Car-Dependent
 Very Limited Transit
 Somewhat Bikeable
Schools
Construction
Condition
- Property condition: Resale
- Year built: 2005
Materials
- Roof: Composition
- Construction materials: Concrete,Cement Siding
Type & Style
- Home type: SingleFamily
- Architectural style: Ranch
- Property subType: Residential,Single Family Residence
Interior
Appliances
- Appliances included: Built In Oven,Cooktop,Dishwasher,Disposal,Free-Standing Refrigerator,Microwave,Wine Cooler,Washer/Dryer,Electric Water Heater
Basement
- Basement: Crawl Space
Bedroom2
- Level: Main
Bedroom3
- Level: Main
Bedrooms & Bathrooms
- Bedrooms: 6
- Bathrooms: 5
- Full bathrooms: 4
- Partial bathrooms: 1
- Main level bathrooms: 5
Dining Room
- Level: Main
Family Room
- Level: Main
Features
- Ceiling Fan(s),Sound System,Closet,Kitchen,Plumbed,Storage
- Window features: Vinyl Frames
- Flooring: Engineered Hardwood,Concrete
- Number of fireplaces: 1
- Fireplace features: Pellet Stove,Wood Burning Stove
- Fireplace: Yes
Heating & Cooling
- Heating features: Forced Air,Heat Pump
- Cooling features: Central Air,Heat Pump
Interior Area
- Total structure area: 4,122
- Total interior livable area: 4,122 sqft
Kitchen
- Level: Main
Master Bedroom
- Level: Main
Property
Accessibility
- Accessibility features: Accessible Approachwith Ramp,Accessible Doors,Accessible Hallway,Natural Lighting,One Level,Parking,Utility Room On Main,Accessibility,Handicap Access
Details
- Parcel number: 143262000
- Zoning: R-5
Features
- Levels: One
- Stories: 1
- Patio & porch: Patio
- Has view: Yes
- View description: Mountain(s),Trees/Woods
Lot
- Lot size: 5 Acres
- Features: Level,Pasture,Private,Trees,Acres 5 to 7
Parking
- Total spaces: 3
- Parking features: Driveway,RV Access/Parking,RV Boat Storage,Carport,Detached,Extra Deep Garage
- Has garage: Yes
- Attached garage spaces: 3
- Covered spaces: 3
- Has uncovered spaces: Yes
- Carport: Yes
Climate Risk is Financial Risk
Every home has a financial story beyond the listing price. Below, you’ll see the climate risks that could affect this property — and in Bills & Affordability, how those risks may influence repairs, insurance, utilities, and long-term value.
Biggest Threats for This Home
- Cold Wave

- Inland Flooding

- Heat Wave

- Ice Storm

How This Home’s Risks Compare
FEMA Declared Disasters in Clark County and Washington
Understanding the Costs
Financial advisors generally recommend spending no more than 30% of your gross household income on housing costs. In practice, many households stretch to 35% or beyond — especially in high-cost markets.
Estimated Costs Today
| Monthly | Annual | |
|---|---|---|
| Mortgage | $6,320 | $75,840 |
| Home Insurance * | $278 | $3,336 |
| Property Taxes | $238 | $2,856 |
| Electricity | $281 | $3,383 |
| Total | $7,117 | $85,404 |
Income You'd Need if You Spent...
Washington FAIR Plan Programs



How Costs Could Change Over Time
Climate risk is quickly impacting all of the major home ownership costs. Adjust the growth rates and percentage of income spent on housing below to see how your housing costs could change over the next 10 years — and what income you'd need to keep up.
Comparing Against the Market
Price Per Sq Ft
vs Other Active Listings
Avg $/sqft
vs Homes Sold Last Month
Median $/sqft
Current Market Trends
Median Price Per Square Foot
The median price per square foot of homes sold in this area each month. Compare this to this listing's price per square foot to gauge whether the home is priced in line with recent sales.
Historicals for This Listing
Zestimate History ($/sqft)
Price History
| Date | Event | Price |
|---|---|---|
| 2026-06-05 | Price change | $1,250,000 |
| 2026-05-01 | Listed for sale | $1,350,000 |
For Sale by Agent
 View on Zillow