

218 Slickrock Rd, Burnsville, NC, 28714
About This Home
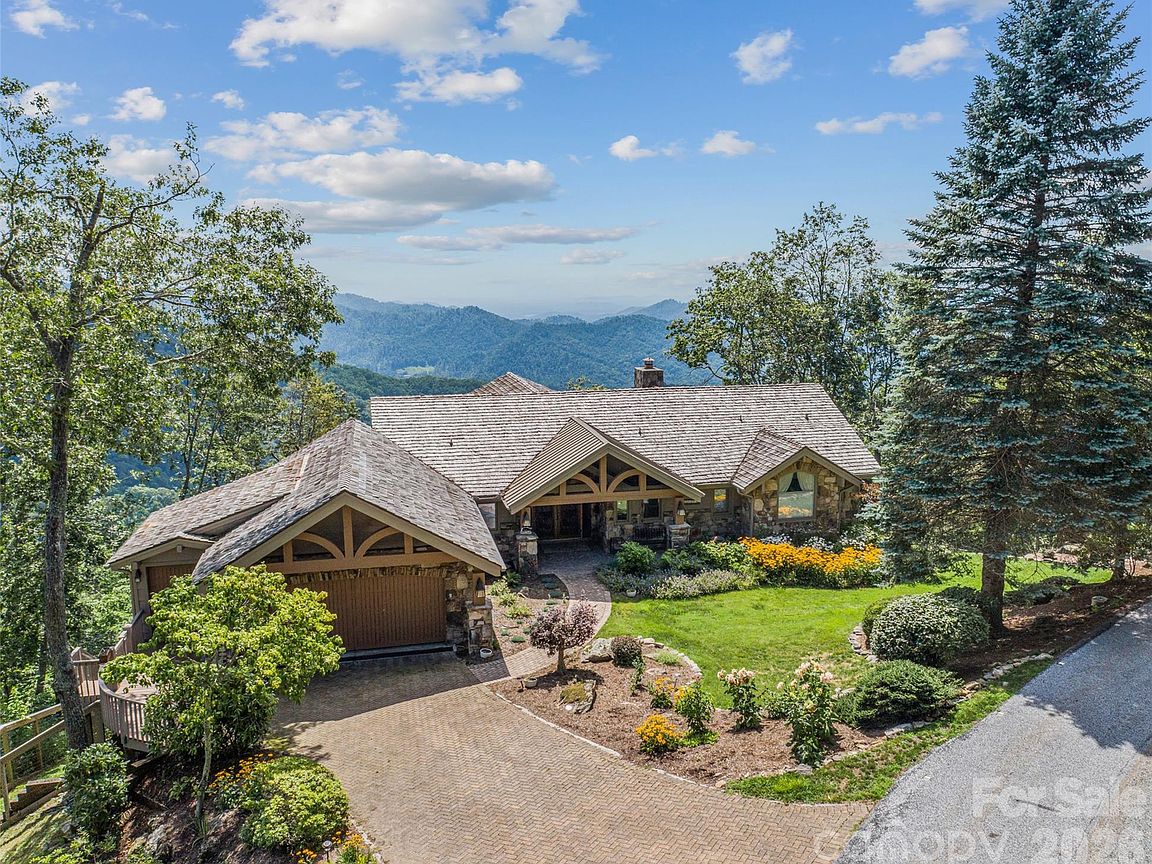
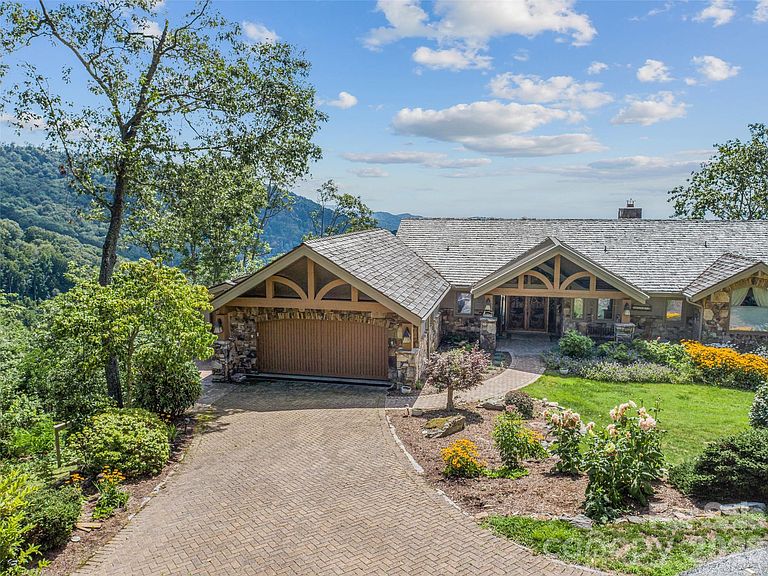
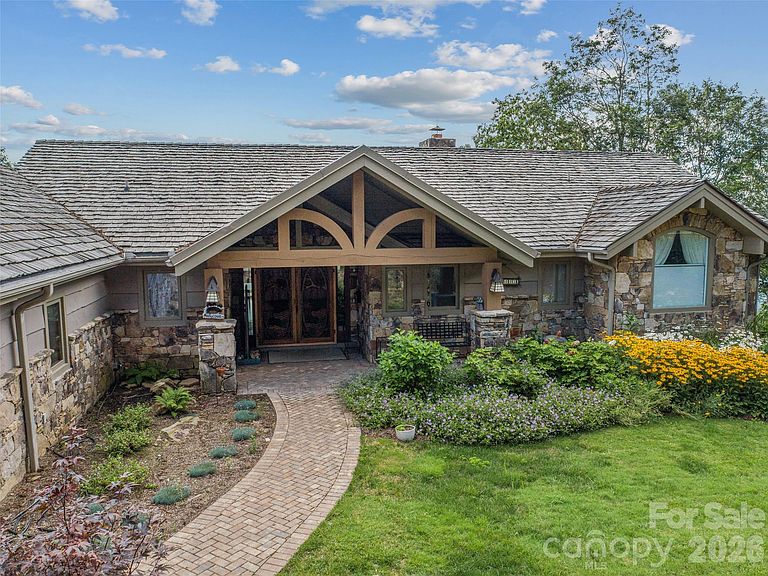
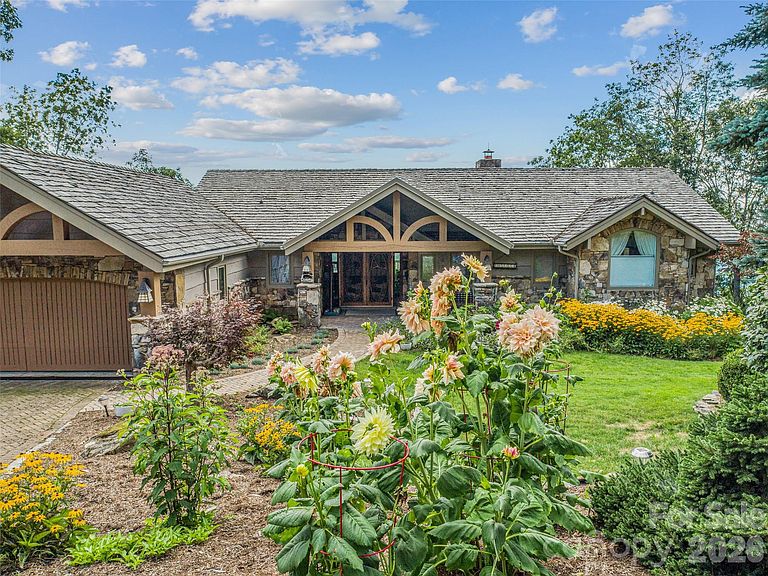
Not your typical post-and-beam! This is a mountain estate designed for elevated entertaining at 4,400’ on Slickrock Mountain in Mountain Air Country Club. Crafted by Lindal Cedar Homes, the residence showcases premium engineered post-and-beam construction with rich cedar accents, expansive glass walls, and a design that prioritizes both structural integrity and architectural openness. Every space is oriented toward the sweeping southwest mountain and valley views, creating a constantly changing backdrop for gatherings large and small! The dramatic great room sets the tone with vaulted ceilings, hardwood floors, stone fireplace, custom built-ins, and seamless flow into the dining area and chef’s kitchen. From here, living spaces extend naturally onto a generous entertaining deck—perfect for sunset dinners, cocktail hours around the fire, and cool Blue Ridge evenings spent outdoors. The primary suite is a private retreat with its own stone fireplace, spacious en-suite bath, and screened-in deck for quiet mornings above the clouds. Guests are comfortably accommodated in well-separated lower-level bedroom suites, each offering privacy and mountain views! Entertainment continues on the lower level with a spiral staircase leading to an equipped media room and rare indoor resistance pool—offering year-round wellness and recreation without leaving home! The thoughtful site design enhances everyday livability, including a new roof, stone-paver driveway and walkway, fenced backyard, and gentle topography. Just minutes from the Clubhouse, Pro Shop, Fitness Center, Spa, and Village Green, the home blends privacy with immediate access to premier amenities. Amenities accessible with club membership; see attachments for more details. Residents of Mountain Air enjoy 24/7 gated security, six miles of hiking trails, seven parks, and private runway—along with quick access to Asheville, approximately 35 minutes away via four-lane roads. Our community is known for its mountaintop golf, panoramic Blue Ridge vistas, and the highest elevation runway east of the Mississippi. This one-of-a-kind home was designed not just for living—but for hosting, gathering, and remembering!
Getting Around
 Car-Dependent
 Very Limited Transit
 Somewhat Bikeable
Schools
Construction
Condition
- Year built: 1994
Materials
- Roof: Metal,Wood
- Construction materials: Cedar Shake,Stone,Wood
Type & Style
- Home type: SingleFamily
- Architectural style: Arts and Crafts,Post and Beam
- Property subType: Single Family Residence
Interior
Appliances
- Appliances included: Dishwasher,Disposal,Down Draft,Electric Cooktop,Electric Oven,Electric Range,Electric Water Heater,Microwave,Oven,Refrigerator with Ice Maker,Wall Oven,Washer/Dryer
- Laundry features: Main Level
Basement
- Has basement: Yes
- Basement: Daylight,Finished,Storage Space,Walk-Out Access
Bathroom Full
- Features: Garden Tub
- Level: Main
Bathroom Full
- Features: Garden Tub
- Level: Basement
Bathroom Full
- Level: Basement
Bathroom Full
- Level: Lower
Bathroom Half
- Level: Main
Bedroom S
- Features: Built-in Features,Ceiling Fan(s),En Suite Bathroom,Walk-In Closet(s)
- Level: Basement
Bedroom S
- Features: Built-in Features,Ceiling Fan(s),En Suite Bathroom,Walk-In Closet(s)
- Level: Basement
Bedrooms & Bathrooms
- Bedrooms: 4
- Bathrooms: 5
- Full bathrooms: 4
- 1/2 bathrooms: 1
- Main level bedrooms: 1
Dining Area
- Level: Main
Features
- Breakfast Bar,Built-in Features,Soaking Tub,Kitchen Island,Open Floorplan,Pantry,Storage,Walk-In Closet(s)
- Door features: Insulated Door(s),Pocket Doors,Sliding Doors
- Window features: Insulated Windows,Window Treatments
- Flooring: Carpet,Tile,Wood
- Fireplace features: Gas Log,Gas Starter,Gas Vented,Living Room,Primary Bedroom,Propane,Wood Burning
- Finished area below ground: 1,818
- Finished area above ground: 3,128
Flex Space
- Features: Built-in Features,Computer Niche
- Level: Main
Heating & Cooling
- Heating features: Central,Heat Pump,Zoned
- Cooling features: Ceiling Fan(s),Heat Pump,Zoned
Interior Area
- Total structure area: 3,128
- Total interior livable area: 4,946 sqft
Kitchen
- Features: Breakfast Bar,Built-in Features,Open Floorplan
- Level: Main
Laundry
- Level: Main
Living Room
- Features: Ceiling Fan(s),Open Floorplan,Vaulted Ceiling(s)
- Level: Main
Media Room
- Features: Built-in Features,Wet Bar
- Level: Lower
Other
- Features: Built-in Features,Ceiling Fan(s)
- Level: Basement
Primary Bedroom
- Features: Ceiling Fan(s),En Suite Bathroom,Vaulted Ceiling(s),Walk-In Closet(s),See Remarks
- Level: Main
Recreation Room
- Features: See Remarks
- Level: Lower
Utility Room
- Features: Central Vacuum
- Level: Basement
Property
Details
- Parcel number: 070800881481000
- Zoning: B1
- Special condition: Standard
Features
- Levels: One
- Stories: 1
- Private pool: Yes
- Pool features: Community,Indoor
- Patio & porch: Covered,Deck,Enclosed,Front Porch,Screened,Wrap Around
- Spa features: Community
- Fencing: Back Yard
- Has view: Yes
- View description: Long Range,Mountain(s),Year Round
Lot
- Lot size: 0.52 Acres
- Features: Private,Sloped,Wooded,Views
- Lot size dimensions: Plat attached
Parking
- Total spaces: 4
- Parking features: Driveway,Attached Garage,Garage Faces Front,Golf Cart Garage,Garage on Main Level
- Has garage: Yes
- Attached garage spaces: 2
- Covered spaces: 2
- Has uncovered spaces: Yes
- Uncovered spaces: 2
Climate Risk is Financial Risk
Every home has a financial story beyond the listing price. Below, you’ll see the climate risks that could affect this property — and in Bills & Affordability, how those risks may influence repairs, insurance, utilities, and long-term value.
Biggest Threats for This Home
- Lightning

- Cold Wave

- Inland Flooding

- Ice Storm

- Landslide

- Strong Wind

- Tornado

- Winter Weather

How This Home’s Risks Compare
FEMA Declared Disasters in Yancey County and North Carolina
Understanding the Costs
Financial advisors generally recommend spending no more than 30% of your gross household income on housing costs. In practice, many households stretch to 35% or beyond — especially in high-cost markets.
Estimated Costs Today
| Monthly | Annual | |
|---|---|---|
| Mortgage | $9,354 | $112,248 |
| Home Insurance * | $608 | $7,296 |
| Property Taxes | $866 | $10,392 |
| Electricity | $460 | $5,528 |
| Total | $11,288 | $135,456 |
Income You'd Need if You Spent...
North Carolina FAIR Plan Programs


How Costs Could Change Over Time
Climate risk is quickly impacting all of the major home ownership costs. Adjust the growth rates and percentage of income spent on housing below to see how your housing costs could change over the next 10 years — and what income you'd need to keep up.
Comparing Against the Market
Price Per Sq Ft
vs Other Active Listings
Avg $/sqft
vs Homes Sold Last Month
Median $/sqft
Current Market Trends
Median Price Per Square Foot
The median price per square foot of homes sold in this area each month. Compare this to this listing's price per square foot to gauge whether the home is priced in line with recent sales.
Historicals for This Listing
Zestimate History ($/sqft)
Price History
| Date | Event | Price |
|---|---|---|
| 2026-06-15 | Price change | $1,850,000 |
| 2026-05-18 | Listed for sale | $2,200,000 |
| 2025-11-25 | Listing removed | $1,950,000 |
| 2025-07-11 | Listed for sale | $1,950,000 |
| 2024-09-16 | Listing removed | $1,950,000 |
| 2024-09-07 | Listed for sale | $1,950,000 |
| 2020-12-11 | Sold | $750,000 |
| 2020-10-20 | Price change | $825,000 |
| 2020-07-25 | Price change | $899,000 |
| 2019-08-07 | Listed for sale | $949,000 |
For Sale by Agent
 View on Zillow