




19 Lookout Loop, Burnsville, NC, 28714
About This Home
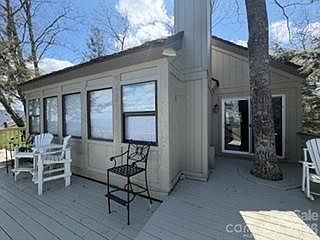
Where History Meets the Sky — A Rare Mountain Air Opportunity! If these walls could talk, they’d tell stories of laughter, friendship, and unforgettable evenings watching planes glide across the horizon. Before the clubhouse was built, this home was the gathering place — a true social hub of Mountain Air. This one-of-a-kind property in the prestigious Lookout Peak neighborhood offers you the chance to carry that legacy forward. Perfectly positioned, the home showcases breathtaking long-range mountain views, sweeping runway vistas, and a direct overlook of the clubhouse — a combination that is truly rare! Just steps from your front door lies the 2,875-foot FAA-certified paved runway, making this a dream setting for aviation enthusiasts. Inside, expansive open living and dining spaces are framed by a wall of windows, flooding the home with natural light and creating an ideal setting for entertaining or simply soaking in the scenery. The main level is spacious with a primary suite, full bath, walk-in closet, and deck access; second bedroom and full bath near entry. The upper level (loft) is light-filled featuring a third bedroom, full bath, three storage closets, and its own private deck. Lower level offers fourth bedroom, full bath, stackable washer/dryer, and walkout access to a covered patio. The expansive outdoor deck is perfect for stargazing and watching planes take off and land, featuring a striking mature tree seamlessly integrated into the design for a truly one-of-a-kind outdoor experience. **This home is ready for your personal vision — a rare opportunity to update and create something truly special.** Club amenities (available with membership) include a newly renovated spa, state-of-the-art fitness center, golf, dining, and more—bringing luxury mountain living to your doorstep. As part of the Mountain Air community, you’ll experience a lifestyle unlike any other — a close-knit group of aviation enthusiasts, stunning natural surroundings, and the unique luxury of living where the sky is part of your everyday life! Don’t just find a home — claim your place in the sky!
Getting Around
 Car-Dependent
 Very Limited Transit
 Somewhat Bikeable
Schools
Construction
Condition
- Year built: 1989
Materials
- Roof: Wood
- Construction materials: Fiber Cement,Stone,Wood
Type & Style
- Home type: SingleFamily
- Architectural style: Cottage
- Property subType: Single Family Residence
Interior
Appliances
- Appliances included: Dishwasher,Disposal,Electric Water Heater,Microwave,Washer/Dryer
- Laundry features: In Basement
Basement
- Has basement: Yes
- Basement: Walk-Out Access,Walk-Up Access
Bathroom Full
- Level: Main
Bathroom Full
- Level: Main
Bathroom Full
- Level: Upper
Bathroom Full
- Level: Basement
Bedroom S
- Features: Ceiling Fan(s),Vaulted Ceiling(s)
- Level: Main
Bedroom S
- Features: Ceiling Fan(s),Storage,Vaulted Ceiling(s)
- Level: Upper
Bedroom S
- Features: Ceiling Fan(s),Storage
- Level: Basement
Bedrooms & Bathrooms
- Bedrooms: 4
- Bathrooms: 4
- Full bathrooms: 4
- Main level bedrooms: 2
Dining Room
- Level: Main
Features
- Open Floorplan,Storage,Walk-In Closet(s),Walk-In Pantry
- Door features: Sliding Doors
- Window features: Window Treatments
- Flooring: Carpet,Linoleum,Tile,Vinyl
- Fireplace features: Gas
- Finished area below ground: 400
- Finished area above ground: 1,713
Heating & Cooling
- Heating features: Baseboard,Propane
- Cooling features: Ceiling Fan(s),Electric
Interior Area
- Total structure area: 1,713
- Total interior livable area: 2,113 sqft
Kitchen
- Level: Main
Laundry
- Features: None
- Level: Basement
Living Room
- Features: Ceiling Fan(s),Open Floorplan,Vaulted Ceiling(s)
- Level: Main
Primary Bedroom
- Features: Ceiling Fan(s),En Suite Bathroom,Vaulted Ceiling(s),Walk-In Closet(s)
- Level: Main
Property
Details
- Parcel number: 070800889555.000
- Zoning: B2
- Special condition: Standard
- Horse amenities: None
Features
- Levels: One and One Half
- Stories: 1
- Entry location: Main
- Pool features: Community
- Patio & porch: Deck,Patio,Porch
- Exterior features: Lawn Maintenance
- Spa features: Community
- Has view: Yes
- View description: Golf Course,Long Range,Mountain(s),Year Round
Lot
- Lot size: 0.06 Acres
- Features: Level,Runway Lot,Views
Parking
- Total spaces: 2
- Parking features: Driveway
- Has uncovered spaces: Yes
- Uncovered spaces: 2
Climate Risk is Financial Risk
Every home has a financial story beyond the listing price. Below, you’ll see the climate risks that could affect this property — and in Bills & Affordability, how those risks may influence repairs, insurance, utilities, and long-term value.
Biggest Threats for This Home
- Lightning

- Cold Wave

- Inland Flooding

- Ice Storm

- Landslide

- Strong Wind

- Tornado

- Winter Weather

How This Home’s Risks Compare
FEMA Declared Disasters in Yancey County and North Carolina
Understanding the Costs
Financial advisors generally recommend spending no more than 30% of your gross household income on housing costs. In practice, many households stretch to 35% or beyond — especially in high-cost markets.
Estimated Costs Today
| Monthly | Annual | |
|---|---|---|
| Mortgage | $4,019 | $48,228 |
| Home Insurance * | $261 | $3,132 |
| Property Taxes | $372 | $4,464 |
| Electricity | $200 | $2,405 |
| Total | $4,852 | $58,224 |
Income You'd Need if You Spent...
North Carolina FAIR Plan Programs


How Costs Could Change Over Time
Climate risk is quickly impacting all of the major home ownership costs. Adjust the growth rates and percentage of income spent on housing below to see how your housing costs could change over the next 10 years — and what income you'd need to keep up.
Comparing Against the Market
Price Per Sq Ft
vs Other Active Listings
Avg $/sqft
vs Homes Sold Last Month
Median $/sqft
Current Market Trends
Median Price Per Square Foot
The median price per square foot of homes sold in this area each month. Compare this to this listing's price per square foot to gauge whether the home is priced in line with recent sales.
Historicals for This Listing
Zestimate History ($/sqft)
Price History
| Date | Event | Price |
|---|---|---|
| 2026-03-31 | Listed for sale | $875,000 |
For Sale by Agent
 View on Zillow