



49 S Slickrock Ridge Way, Burnsville, NC, 28714
About This Home
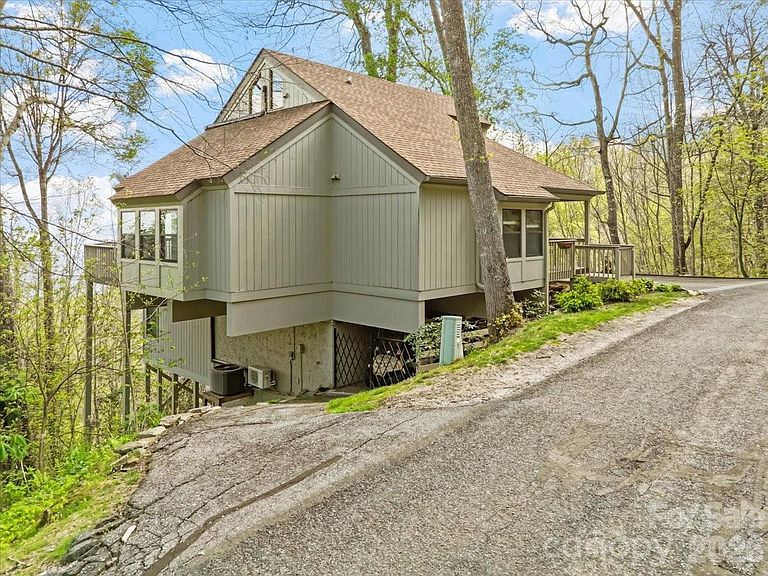
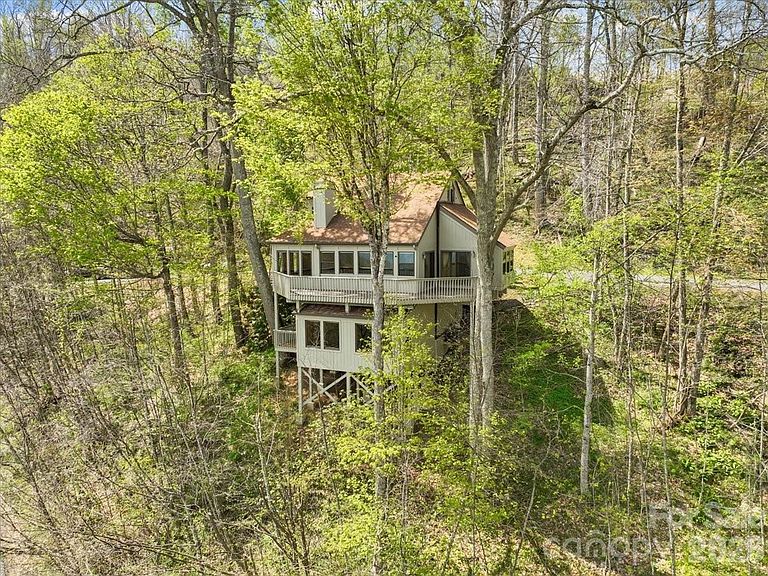
Set on a uniquely positioned homesite with breathtaking long-range mountain views, this beautifully updated and expanded 4-bedroom, 4-bath home in MOUNTAIN AIR offers a rare combination of privacy and connection to the surrounding landscape. With no homes directly above, below, or on one side, the property enjoys a level of seclusion generally reserved for the mountain’s custom home neighborhoods. The home’s square footage exceeds most other Neighborhood Homes, creating generous living space rarely found in this setting. It has been thoughtfully enhanced with the addition of a welcoming covered front porch, a dining room, and a pool room/library, along with a side deck perfectly positioned to capture the cool mountain breezes of summer. The fully remodeled kitchen serves as the heart of the home, featuring custom alder cabinetry, remarkable marble countertops whose flowing greens and warm browns echo the branches and forest beyond, and GE Profile appliances approximately 1.5 years old. A water feature crafted from the same marble as the countertops enhances the natural flow of the space, cultivating a tranquil and welcoming atmosphere. Heritage maple engineered hardwood flooring runs throughout the main living areas, complemented by custom blinds and nature-inspired Tiffany lighting. Distinctive artisan details include a custom mountain laurel stair railing, a handcrafted maple mantelpiece selected specifically for the space and carefully cured and crafted over the course of a year, new alder interior and exterior doors, and custom built-ins in both the bedroom and den. Upstairs, recent updates include new carpet, a new mini-split system, and a completely remodeled bathroom. The property has also benefited from recent tree trimming to further open and highlight the expansive long-range views, enhancing both the setting and natural light. Additional practical features include under-house golf cart storage, a fenced dog-potty yard, and built-in overhead exterior storage that blends seamlessly with the home’s structure, adding convenience to everyday mountain living. With its coveted top-of-the-mountain location, thoughtful renovations, generous living space, and unforgettable mountain views, this home offers a truly inviting mountain lifestyle in one of the community’s most desirable settings. MOUNTAIN AIR property owners enjoy all paved access, 24/7 manned guard-gate, multiple parks, hiking trails, and a private runway! Optional club memberships available. Ideal as a full-time residence, vacation getaway, or short-term rental investment. Located just minutes to the town of Burnsville and a short drive to Asheville, NC and Johnson City, TN.
Getting Around
 Car-Dependent
 Very Limited Transit
 Somewhat Bikeable
Schools
Construction
Condition
- Year built: 1996
Materials
- Construction materials: Wood
Type & Style
- Home type: SingleFamily
- Architectural style: Arts and Crafts
- Property subType: Single Family Residence
Interior
Appliances
- Appliances included: Dishwasher,Disposal,Electric Cooktop,Electric Oven,Refrigerator
- Laundry features: Laundry Room,Lower Level
Basement
- Has basement: Yes
- Basement: Daylight,Finished,Storage Space,Walk-Out Access,Walk-Up Access
Bathroom Full
- Level: Upper
Bathroom Full
- Level: Basement
Bathroom Full
- Features: Walk-In Closet(s)
- Level: Main
Bathroom Full
- Level: Main
Bedroom S
- Level: Main
Bedroom S
- Features: Storage,Vaulted Ceiling(s)
- Level: Upper
Bedroom S
- Level: Basement
Bedrooms & Bathrooms
- Bedrooms: 4
- Bathrooms: 4
- Full bathrooms: 4
- Main level bedrooms: 2
Dining Area
- Level: Main
Features
- Breakfast Bar,Built-in Features,Open Floorplan,Storage,Walk-In Closet(s)
- Door features: Insulated Door(s),Sliding Doors
- Window features: Insulated Windows,Window Treatments
- Flooring: Carpet,Tile,Wood
- Fireplace features: Gas Log,Living Room,Propane
- Finished area below ground: 774
- Finished area above ground: 1,795
Heating & Cooling
- Heating features: Ductless,Heat Pump,Propane
- Cooling features: Ceiling Fan(s),Ductless,Heat Pump
Interior Area
- Total structure area: 1,795
- Total interior livable area: 2,569 sqft
Kitchen
- Features: Breakfast Bar,Open Floorplan
- Level: Main
Living Room
- Features: Built-in Features,Open Floorplan,Vaulted Ceiling(s)
- Level: Main
Other
- Level: Upper
Primary Bedroom
- Features: En Suite Bathroom
- Level: Main
Recreation Room
- Features: Built-in Features
- Level: Basement
Property
Details
- Parcel number: 070800899275000
- Zoning: B2
- Special condition: Standard
- Other equipment: Other - See Remarks
- Exclusions: TBD
Features
- Levels: One and One Half
- Stories: 1
- Pool features: Community
- Patio & porch: Covered,Deck,Front Porch,Side Porch
- Spa features: Community
- Fencing: Partial,Wood
- Has view: Yes
- View description: Long Range,Mountain(s),Winter,Year Round
Lot
- Lot size: 0.06 Acres
- Features: Private,Sloped,Wooded,Views
- Lot size dimensions: SEE ATTACHED GIS
Parking
- Parking features: Assigned,Driveway,Parking Space(s),Shared Driveway,Other - See Remarks
- Has uncovered spaces: Yes
Climate Risk is Financial Risk
Every home has a financial story beyond the listing price. Below, you’ll see the climate risks that could affect this property — and in Bills & Affordability, how those risks may influence repairs, insurance, utilities, and long-term value.
Biggest Threats for This Home
- Lightning

- Cold Wave

- Inland Flooding

- Ice Storm

- Landslide

- Strong Wind

- Tornado

- Winter Weather

How This Home’s Risks Compare
FEMA Declared Disasters in Yancey County and North Carolina
Understanding the Costs
Financial advisors generally recommend spending no more than 30% of your gross household income on housing costs. In practice, many households stretch to 35% or beyond — especially in high-cost markets.
Estimated Costs Today
| Monthly | Annual | |
|---|---|---|
| Mortgage | $4,803 | $57,636 |
| Home Insurance * | $312 | $3,744 |
| Property Taxes | $444 | $5,328 |
| Electricity | $239 | $2,871 |
| Total | $5,798 | $69,576 |
Income You'd Need if You Spent...
North Carolina FAIR Plan Programs


How Costs Could Change Over Time
Climate risk is quickly impacting all of the major home ownership costs. Adjust the growth rates and percentage of income spent on housing below to see how your housing costs could change over the next 10 years — and what income you'd need to keep up.
Comparing Against the Market
Price Per Sq Ft
vs Other Active Listings
Avg $/sqft
vs Homes Sold Last Month
Median $/sqft
Current Market Trends
Median Price Per Square Foot
The median price per square foot of homes sold in this area each month. Compare this to this listing's price per square foot to gauge whether the home is priced in line with recent sales.
Historicals for This Listing
Zestimate History ($/sqft)
Price History
| Date | Event | Price |
|---|---|---|
| 2026-05-01 | Listed for sale | $1,250,000 |
| 2022-11-15 | Sold | $470,000 |
| 2022-10-06 | Contingent | $550,000 |
| 2022-09-07 | Price change | $550,000 |
| 2022-05-26 | Listed for sale | $625,000 |
For Sale by Agent
 View on Zillow