
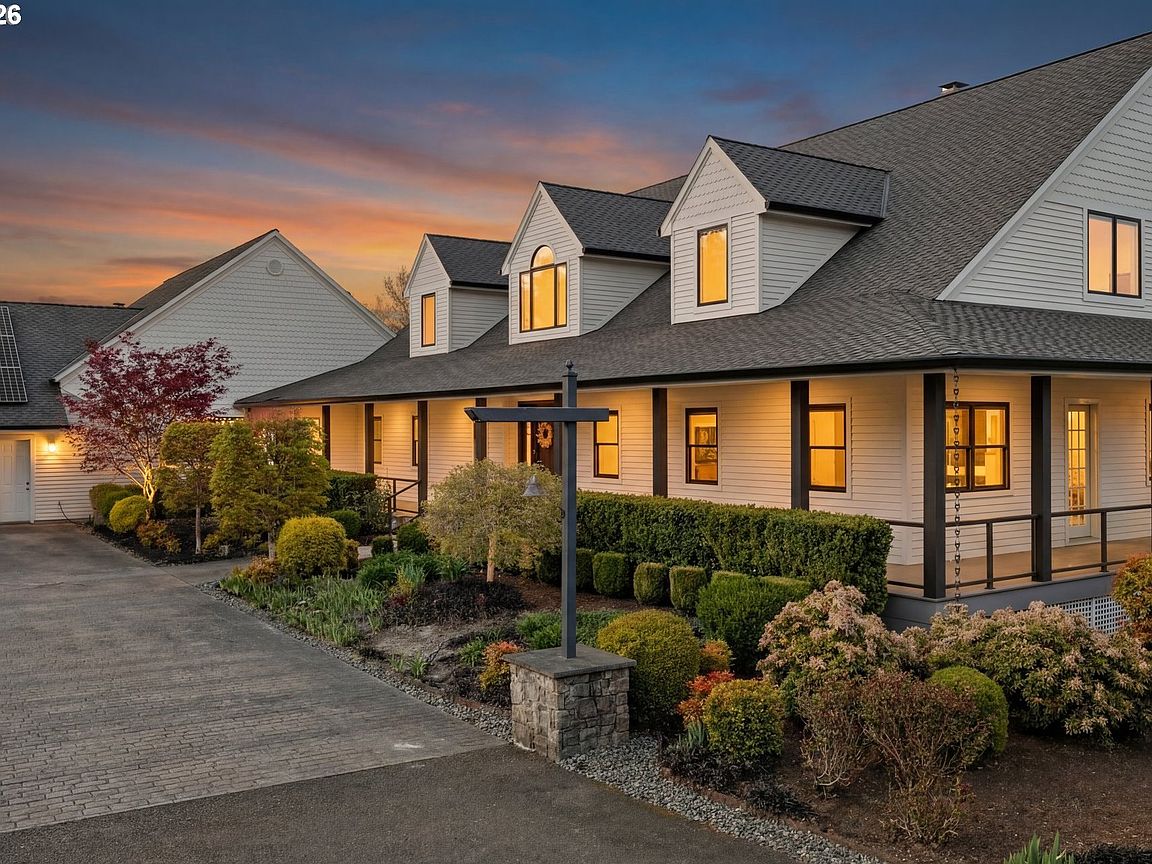


19600 NW 55th Ave, Ridgefield, WA, 98642
About This Home
Nestled on ten secluded acres, this sophisticated farmhouse blends timeless charm with elevated living, offering a rare combination of privacy, beauty, and every modern amenity. Thoughtfully designed for comfort and versatility, the home features two luxurious primary suites on the main level—ideal for multigenerational living, hosting guests, or simply enjoying space and flexibility. A wraparound porch—truly what dreams are made of—invites you to slow down and take in sweeping Pacific Northwest country views, with picturesque scenery framed from nearly every window. Inside, the home is filled with natural light, creating a bright, airy atmosphere that feels both refined and welcoming.The great room and dining area strike a perfect balance—grand in scale yet inviting—making it ideal for both intimate evenings and larger gatherings. Upstairs, additional bedrooms are generously sized and full of charm.On the main floor, you’ll find not one but two office spaces—one tucked discreetly behind a hidden door for ultimate privacy, and another complete with built-ins and its own fireplace, offering a truly inspiring work-from-home environment.Ahead of its time, this home also includes a dedicated wellness sanctuary, featuring an indoor lap pool, spa, and a detached sauna—creating a private retreat for relaxation and rejuvenation year-round. Outside, the property continues to impress with an oversized shop, fire pit, tranquil pond, and expansive acreage ready for your vision—whether that’s creating a hobby farm or simply enjoying the peaceful rhythm of the land as the grass sways in the wind. Despite its serene, private setting, the home is just minutes from freeway access and everyday retail amenities, offering the perfect balance of seclusion and convenience. Light, bright, and impeccably designed, this home truly has it all—an extraordinary canvas for a life of beauty, balance, and ease.
Getting Around
 Car-Dependent
 Very Limited Transit
 Somewhat Bikeable
Schools
Construction
Condition
- Property condition: Resale,Updated/Remodeled
- Year built: 1999
Materials
- Foundation: Concrete Perimeter
- Roof: Composition
- Construction materials: Cedar
Type & Style
- Home type: SingleFamily
- Architectural style: Farmhouse
- Property subType: Residential,Single Family Residence
Interior
Appliances
- Appliances included: Built In Oven,Built-In Refrigerator,Cooktop,Dishwasher,Free-Standing Range,Free-Standing Refrigerator,Washer/Dryer,Microwave,Electric Water Heater,Recirculating Water Heater
- Laundry features: Laundry Room
Basement
- Basement: Crawl Space
Bedroom2
- Features: Closet
- Level: Upper
Bedroom3
- Features: Closet
- Level: Upper
Bedroom4
- Features: Closet, Wallto Wall Carpet
- Level: Upper
Bedrooms & Bathrooms
- Bedrooms: 6
- Bathrooms: 6
- Full bathrooms: 4
- Partial bathrooms: 2
- Main level bathrooms: 4
Dining Room
- Features: Formal,Wood Floors
- Level: Main
Family Room
- Features: Bookcases, Builtin Features, Fireplace
- Level: Main
Features
- Central Vacuum,Granite,High Speed Internet,Soaking Tub,Bathroom,Closet,Formal,Bookcases,Built-in Features,Eat-in Kitchen,Gourmet Kitchen,Kitchen Island,Pantry,Butlers Pantry,Peninsula,Beamed Ceilings,Great Room,Updated Remodeled,Double Vanity,Suite,Walk-In Closet(s),Walkin Shower,Tile
- Door features: Sliding Doors
- Window features: Double Pane Windows,Vinyl Frames
- Flooring: Hardwood,Heated Tile,Tile,Wall to Wall Carpet,Wood
- Number of fireplaces: 4
- Fireplace features: Propane,Wood Burning
- Fireplace: Yes
Heating
- Heating features: Heat Pump,Passive Solar,Radiant,Fireplace(s)
Interior Area
- Total structure area: 8,700
- Total interior livable area: 8,700 sqft
Kitchen
- Features: Builtin Features, Dishwasher, Eating Area, Gourmet Kitchen, Island, Microwave, Pantry,Butlers Pantry, Free Standing Range, Free Standing Refrigerator, Peninsula
- Level: Main
Living Room
- Features: Beamed Ceilings, Builtin Features, Fireplace, Great Room, Sliding Doors,Wood Floors
- Level: Main
Master Bedroom
- Features: Builtin Features, Fireplace, Updated Remodeled,Double Sinks, Soaking Tub, Suite, Tile Floor, Walkin Closet, Walkin Shower
- Level: Main
Property
Accessibility
- Accessibility features: Garage On Main,Main Floor Bedroom Bath,Natural Lighting,Accessibility
Details
- Parcel number: 180312000
- Zoning: AG-20
- Other equipment: Air Cleaner
Features
- Stories: 2
- Private pool: Yes
- Patio & porch: Patio
- Exterior features: Fire Pit,Garden,Yard
- Fencing: Fenced
- Has view: Yes
- View description: Mountain(s),Pond,Territorial
- Has water view: Yes
- Water view: Pond
- Waterfront features: Pond
Lot
- Lot size: 10 Acres
- Features: Gated,Level,Trees,Sprinkler,Acres 10 to 20
Parking
- Total spaces: 3
- Parking features: RV Access/Parking,Secured,RV Boat Storage,Attached,Extra Deep Garage,Oversized
- Has garage: Yes
- Attached garage spaces: 3
- Covered spaces: 3
Climate Risk is Financial Risk
Every home has a financial story beyond the listing price. Below, you’ll see the climate risks that could affect this property — and in Bills & Affordability, how those risks may influence repairs, insurance, utilities, and long-term value.
Biggest Threats for This Home
- Cold Wave

- Earthquake

- Heat Wave

How This Home’s Risks Compare
FEMA Declared Disasters in Clark County and Washington
Understanding the Costs
Financial advisors generally recommend spending no more than 30% of your gross household income on housing costs. In practice, many households stretch to 35% or beyond — especially in high-cost markets.
Estimated Costs Today
| Monthly | Annual | |
|---|---|---|
| Mortgage | $17,672 | $212,064 |
| Home Insurance * | $745 | $8,940 |
| Property Taxes | $2,648 | $31,776 |
| Electricity | $595 | $7,141 |
| Total | $21,660 | $259,920 |
Income You'd Need if You Spent...
Washington FAIR Plan Programs



How Costs Could Change Over Time
Climate risk is quickly impacting all of the major home ownership costs. Adjust the growth rates and percentage of income spent on housing below to see how your housing costs could change over the next 10 years — and what income you'd need to keep up.
Comparing Against the Market
Price Per Sq Ft
vs Other Active Listings
Avg $/sqft
vs Homes Sold Last Month
Median $/sqft
Current Market Trends
Median Price Per Square Foot
The median price per square foot of homes sold in this area each month. Compare this to this listing's price per square foot to gauge whether the home is priced in line with recent sales.
Historicals for This Listing
Zestimate History ($/sqft)
No zestimate history available
Price History
| Date | Event | Price |
|---|---|---|
| 2026-04-23 | Listed for sale | $3,950,000 |
| 2021-06-30 | Sold | $2,695,000 |
| 2021-04-27 | Pending sale | $2,875,000 |
| 2021-04-27 | Listed for sale | $2,875,000 |
| 2021-04-27 | Pending sale | $2,875,000 |
| 2021-03-26 | Listed for sale | $2,875,000 |
| 2020-12-30 | Listing removed | -- |
| 2020-10-27 | Price change | $2,800,000 |
| 2020-09-26 | Pending sale | $2,600,000 |
| 2019-06-19 | Listed for sale | $2,600,000 |
| 2010-02-12 | Sold | $1,500,000 |
| 2009-10-09 | Listed for sale | $1,700,000 |
 View on Zillow