



6680 NW 179th St, Ridgefield, WA, 98642
About This Home
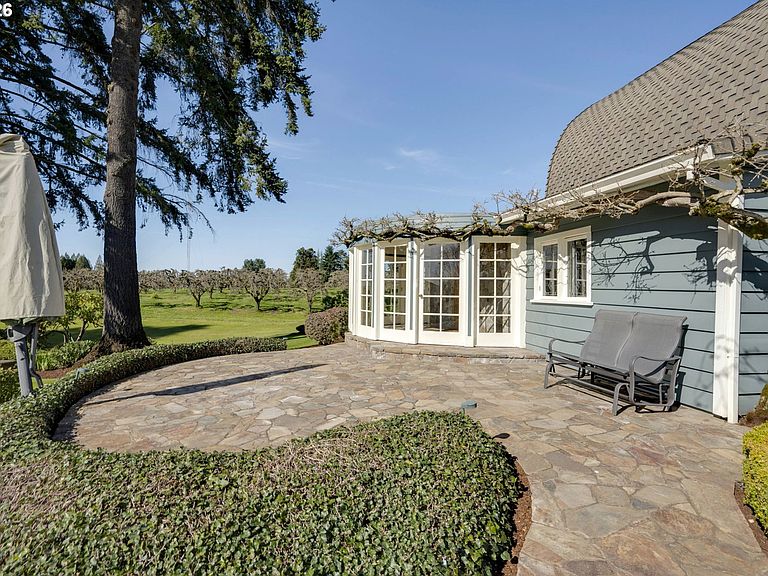
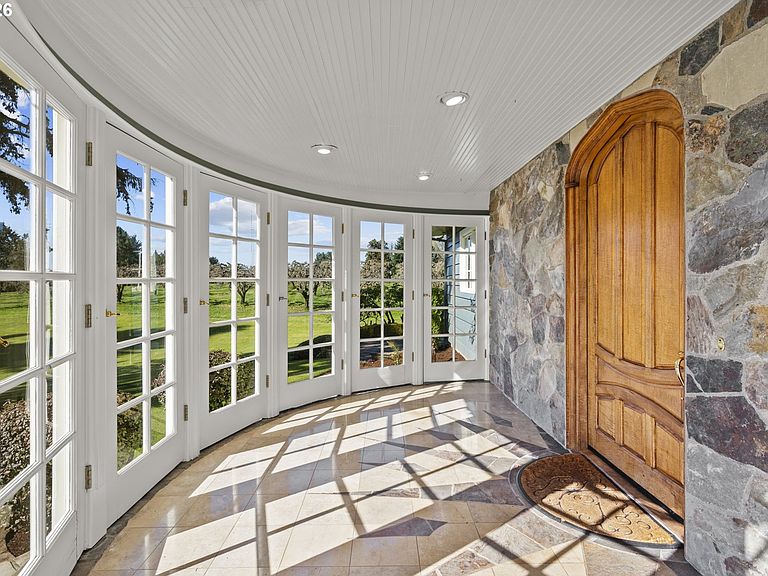
Welcome to Omega Farm, an exceptional and storied property offering two separate tax lots totaling approximately 5 acres in beautiful Ridgefield, WA. This unique opportunity features two residences, each with its own well, septic system, power, and irrigation, providing flexibility for multi-generational living, income potential, or creative use. The iconic “Barn” residence sits on approximately 4 acres and has been thoughtfully transformed from a 1960s dairy barn into a one-of-a-kind home. Lovingly renovated over time with extensive custom craftsmanship, the home showcases distinctive character throughout, including a curved roofline, custom stained glass windows, and a stunning handcrafted Koa wood front door imported from Hawaii. The exterior features a blend of red and yellow cedar siding, while the durable 50-year GAF Grand Sequoia roof adds long-term value. The property includes valuable water rights (permit #G2-24556C, up to 9 acre-feet annually) and a septic system permitted in 1976. The land is home to a productive Bartlett pear orchard, historically certified organic, with the potential to yield up to 15 tons in a strong season. The charming “Cottage,” built circa 1955, sits on its own 1-acre parcel and offers a full basement and attic along with all essential amenities. Previously used as a stained glass studio and storage space, it features hand-split cedar shingle siding and has benefited from electrical and plumbing updates following past fire/smoke restoration. The home is equipped with a unique wood/electric forced air furnace and shares the same high-quality 50-year roof as the other structures. Omega Farm is rich in history, character, and opportunity—ideal for those seeking a rural lifestyle, creative space, or investment potential in a serene Pacific Northwest setting.
Getting Around
 Car-Dependent
 Very Limited Transit
 Somewhat Bikeable
Schools
Construction
Condition
- Property condition: Approximately
- Year built: 1960
Materials
- Foundation: Concrete Perimeter
- Roof: Composition
- Construction materials: Cedar
Type & Style
- Home type: SingleFamily
- Property subType: Residential,Single Family Residence
Interior
Appliances
- Appliances included: Dishwasher,Free-Standing Range,Free-Standing Refrigerator,Microwave,Stainless Steel Appliance(s),Washer/Dryer,Electric Water Heater
- Laundry features: Laundry Room
Basement
- Has basement: Yes
- Basement: Finished,Partial
Bedroom2
- Features: Closet, Wallto Wall Carpet
- Level: Main
- Area: 170
Bedroom3
- Features: Wallto Wall Carpet
- Level: Upper
- Area: 255
Bedrooms & Bathrooms
- Bedrooms: 6
- Bathrooms: 5
- Full bathrooms: 4
- Partial bathrooms: 1
- Main level bathrooms: 4
Dining Room
- Features: French Doors
- Level: Main
- Area: 170
Family Room
- Features: Wallto Wall Carpet
- Level: Main
- Area: 140
Features
- Ceiling Fan(s),Double Closet,Closet,Shower
- Door features: French Doors
- Window features: Double Pane Windows,Wood Frames
- Flooring: Hardwood,Wood,Vinyl,Wall to Wall Carpet
- Number of fireplaces: 2
- Fireplace features: Stove,Wood Burning,Wood Burning Stove
- Fireplace: Yes
Heating
- Heating features: Forced Air,Mini Split
Interior Area
- Total structure area: 3,736
- Total interior livable area: 3,736 sqft
Kitchen
- Features: Dishwasher, Microwave,Free Standing Range, Free Standing Refrigerator
- Level: Main
- Area: 120
Living Room
- Features: Wallto Wall Carpet, Wood Stove
- Level: Main
- Area: 160
Master Bedroom
- Features: Ensuite, Jetted Tub, Shower, Wallto Wall Carpet
- Level: Main
- Area: 224
Property
Accessibility
- Accessibility features: Garage On Main,Main Floor Bedroom Bath,Accessibility
Details
- Parcel number: 190658000
- Zoning: R5
Features
- Levels: One,Two
- Stories: 2
- Patio & porch: Patio,Porch
- Exterior features: Yard
- Has spa: Yes
- Spa features: Bath
- Has view: Yes
- View description: Park/Greenbelt,Territorial,Trees/Woods
Lot
- Lot size: 5 Acres
- Features: Level,Orchard(s),Sprinkler,Acres 5 to 7
Parking
- Total spaces: 5
- Parking features: Off Street,RV Access/Parking,RV Boat Storage,Detached,Oversized
- Has garage: Yes
- Attached garage spaces: 5
- Covered spaces: 5
Climate Risk is Financial Risk
Every home has a financial story beyond the listing price. Below, you’ll see the climate risks that could affect this property — and in Bills & Affordability, how those risks may influence repairs, insurance, utilities, and long-term value.
Biggest Threats for This Home
- Cold Wave

- Earthquake

- Heat Wave

How This Home’s Risks Compare
FEMA Declared Disasters in Clark County and Washington
Understanding the Costs
Financial advisors generally recommend spending no more than 30% of your gross household income on housing costs. In practice, many households stretch to 35% or beyond — especially in high-cost markets.
Estimated Costs Today
| Monthly | Annual | |
|---|---|---|
| Mortgage | $9,860 | $118,320 |
| Home Insurance * | $416 | $4,992 |
| Property Taxes | $1,495 | $17,940 |
| Electricity | $255 | $3,066 |
| Total | $12,026 | $144,312 |
Income You'd Need if You Spent...
Washington FAIR Plan Programs



How Costs Could Change Over Time
Climate risk is quickly impacting all of the major home ownership costs. Adjust the growth rates and percentage of income spent on housing below to see how your housing costs could change over the next 10 years — and what income you'd need to keep up.
Comparing Against the Market
Price Per Sq Ft
vs Other Active Listings
Avg $/sqft
vs Homes Sold Last Month
Median $/sqft
Current Market Trends
Median Price Per Square Foot
The median price per square foot of homes sold in this area each month. Compare this to this listing's price per square foot to gauge whether the home is priced in line with recent sales.
Historicals for This Listing
Zestimate History ($/sqft)
Price History
| Date | Event | Price |
|---|---|---|
| 2026-04-01 | Listed for sale | $2,500,000 |
For Sale by Agent
 View on Zillow