


16414 NE 159th St, Brush Prairie, WA, 98606
About This Home
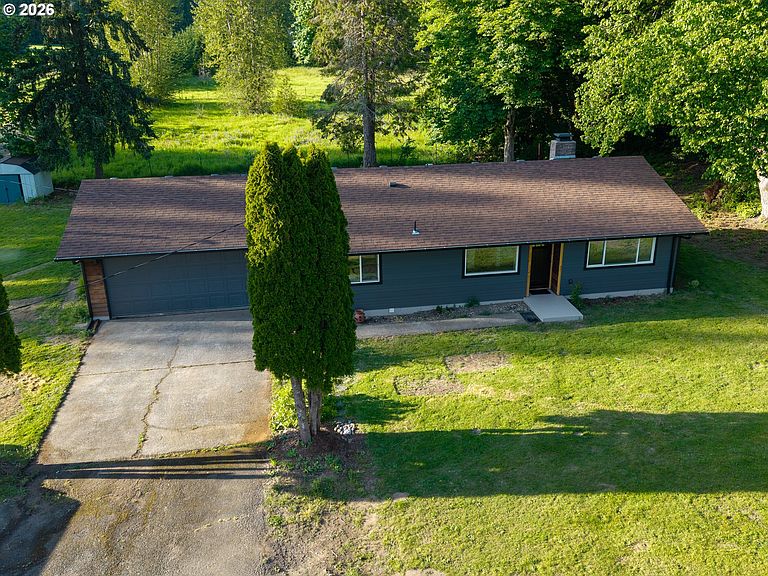
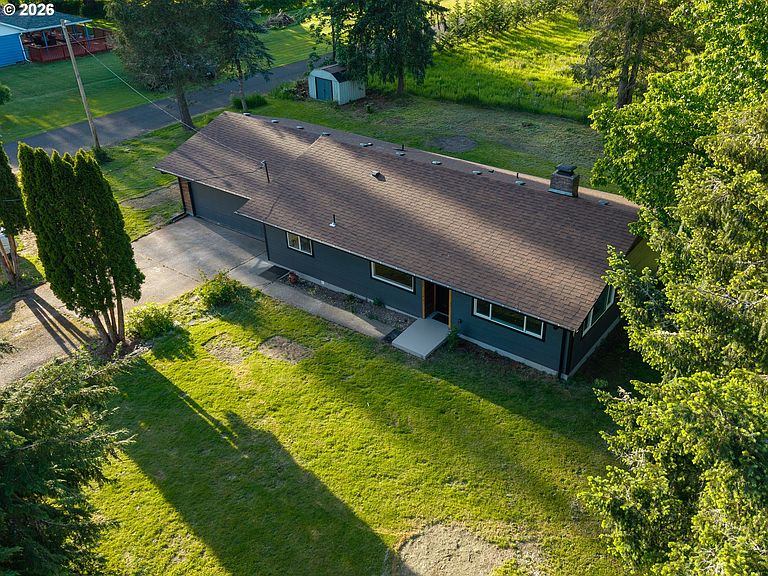
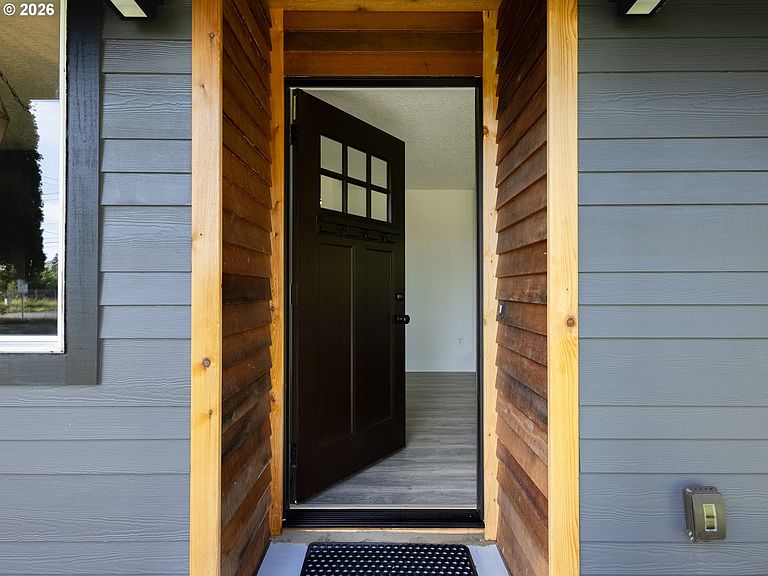
Beautifully renovated 2-bedroom home in desirable Hockinson on a level, usable 0.50-acre lot. Thoughtfully updated with a focus on quality craftsmanship and energy efficiency. Features spray-foam insulation in the attic and around the foundation, fully wrapped and insulated windows, and energy-efficient mini-split heating and cooling. A wood-burning fireplace provides additional warmth and charm. Roof approximately 10 years old.The remodeled kitchen offers Thomasville soft-close cabinetry, quartz countertops, stainless steel appliances, under-cabinet LED lighting, and a pantry. Both bathrooms have been updated with tile and glass surrounds, modern fixtures, and matte black hardware. The primary bath includes a Bluetooth exhaust fan.Additional improvements include new interior and exterior doors, updated lighting throughout, new flooring, refinished hardwood floors in the bedrooms, wired smoke and carbon monoxide detectors, new gutters, and new siding.Enjoy the space and flexibility of the fully usable half-acre lot while benefiting from extensive updates throughout the home.
Getting Around
 Car-Dependent
 Very Limited Transit
 Somewhat Bikeable
Schools
Construction
Condition
- Property condition: Resale
- Year built: 1968
Materials
- Foundation: Concrete Perimeter
- Roof: Composition
- Construction materials: Wood Siding
Type & Style
- Home type: SingleFamily
- Architectural style: Ranch
- Property subType: Residential,Single Family Residence
Interior
Appliances
- Appliances included: Built-In Refrigerator,Convection Oven,Dishwasher,Free-Standing Range,Free-Standing Refrigerator,Microwave,Stainless Steel Appliance(s),Electric Water Heater
Basement
- Basement: Crawl Space
Bedroom2
- Features: Closet, Wood Floors
- Level: Main
- Area: 140
Bedrooms & Bathrooms
- Bedrooms: 2
- Bathrooms: 2
- Full bathrooms: 2
- Main level bathrooms: 2
Dining Room
- Features: Kitchen Dining Room Combo
- Level: Main
Family Room
- Features: Fireplace
- Level: Main
Features
- Closet,Kitchen Dining Room Combo,Family Room Kitchen Combo,Galley,Pantry,Quartz,Bathroom
- Window features: Double Pane Windows,Vinyl Frames
- Flooring: Hardwood,Luxury Vinyl Plank,Wood
- Number of fireplaces: 1
- Fireplace features: Wood Burning
- Fireplace: Yes
Heating
- Heating features: Mini Split,Fireplace(s)
Interior Area
- Total structure area: 1,084
- Total interior livable area: 1,084 sqft
Kitchen
- Features: Dishwasher, Family Room Kitchen Combo, Galley, Pantry,Free Standing Range, Free Standing Refrigerator, Quartz
- Level: Main
Master Bedroom
- Features: Bathroom,Closet, Wood Floors
- Level: Main
- Area: 144
Property
Accessibility
- Accessibility features: Garage On Main,Natural Lighting,One Level,Accessibility
Details
- Parcel number: 194797000
- Zoning: R-5
Features
- Levels: One
- Stories: 1
- Patio & porch: Patio
- Exterior features: Yard
- Fencing: Fenced
- Has view: Yes
- View description: Seasonal,Territorial,Trees/Woods
Lot
- Lot size: 0.50 Acres
- Features: Level,Private,Seasonal,Trees,SqFt 20000 to Acres1
Parking
- Total spaces: 2
- Parking features: Driveway,RV Access/Parking,Garage Door Opener,Attached
- Has garage: Yes
- Attached garage spaces: 2
- Covered spaces: 2
- Has uncovered spaces: Yes
Climate Risk is Financial Risk
Every home has a financial story beyond the listing price. Below, you’ll see the climate risks that could affect this property — and in Bills & Affordability, how those risks may influence repairs, insurance, utilities, and long-term value.
Biggest Threats for This Home
- Cold Wave

- Earthquake

How This Home’s Risks Compare
FEMA Declared Disasters in Clark County and Washington
Understanding the Costs
Financial advisors generally recommend spending no more than 30% of your gross household income on housing costs. In practice, many households stretch to 35% or beyond — especially in high-cost markets.
Estimated Costs Today
| Monthly | Annual | |
|---|---|---|
| Mortgage | $2,604 | $31,248 |
| Home Insurance * | $96 | $1,152 |
| Property Taxes | $431 | $5,172 |
| Electricity | $149 | $1,793 |
| Total | $3,280 | $39,360 |
Income You'd Need if You Spent...
Washington FAIR Plan Programs



How Costs Could Change Over Time
Climate risk is quickly impacting all of the major home ownership costs. Adjust the growth rates and percentage of income spent on housing below to see how your housing costs could change over the next 10 years — and what income you'd need to keep up.
Comparing Against the Market
Price Per Sq Ft
vs Other Active Listings
Avg $/sqft
vs Homes Sold Last Month
Median $/sqft
Current Market Trends
Median Price Per Square Foot
The median price per square foot of homes sold in this area each month. Compare this to this listing's price per square foot to gauge whether the home is priced in line with recent sales.
Historicals for This Listing
Zestimate History ($/sqft)
No zestimate history available
Price History
| Date | Event | Price |
|---|---|---|
| 2026-08-08 | Pending sale | $515,000 |
| 2026-06-17 | Price change | $515,000 |
| 2026-05-22 | Listed for sale | $535,000 |
| 2025-05-27 | Sold | $200,000 |
 View on Zillow