


15150 Shoreline Dr W, Thornville, OH, 43076
About This Home
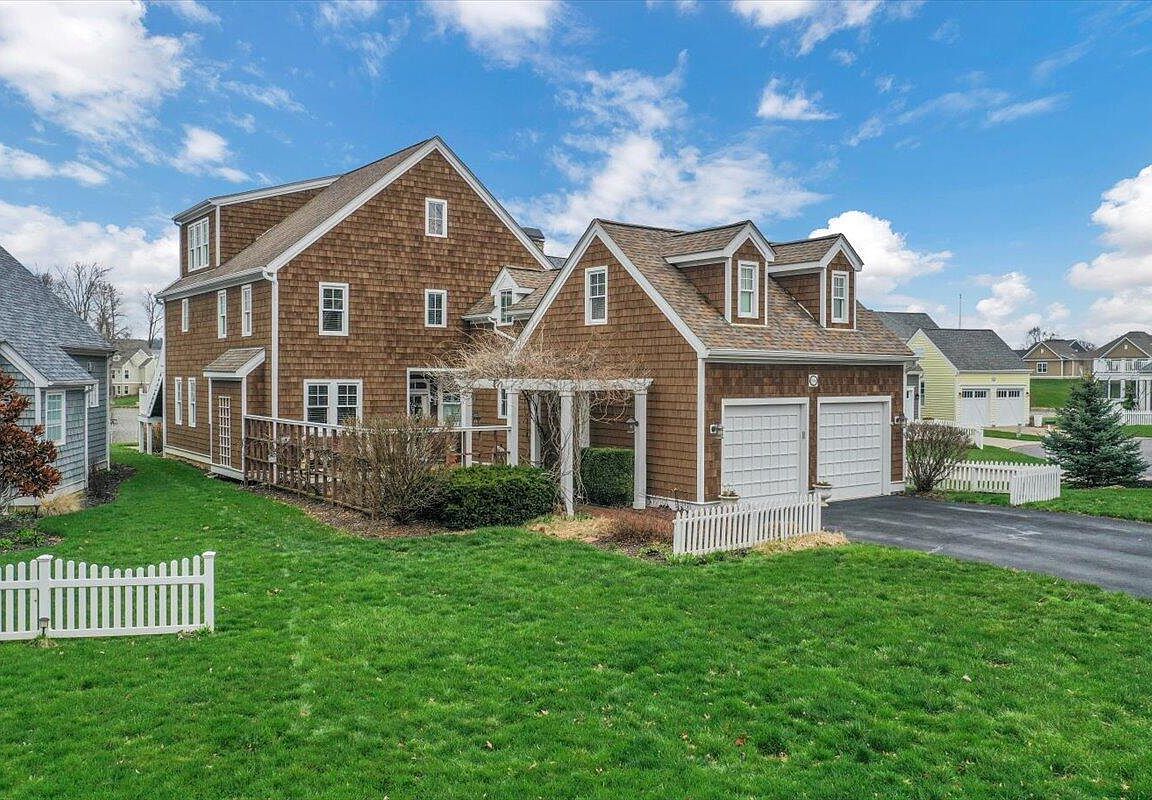
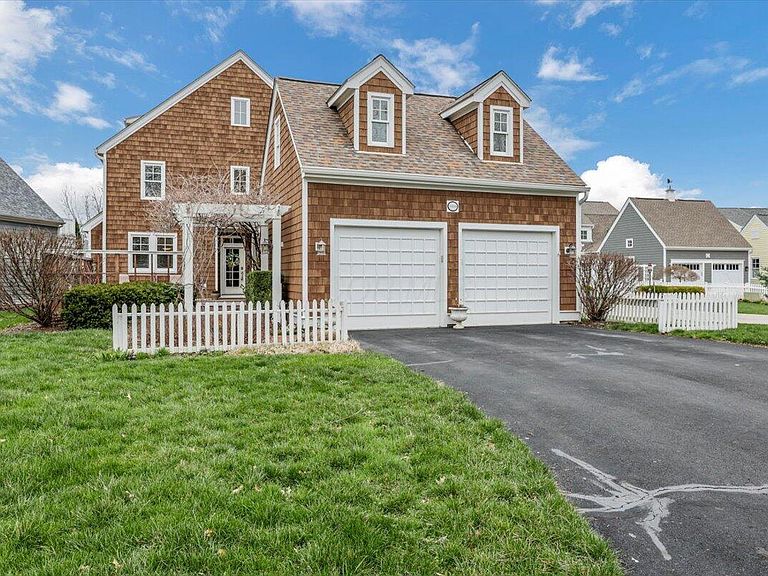
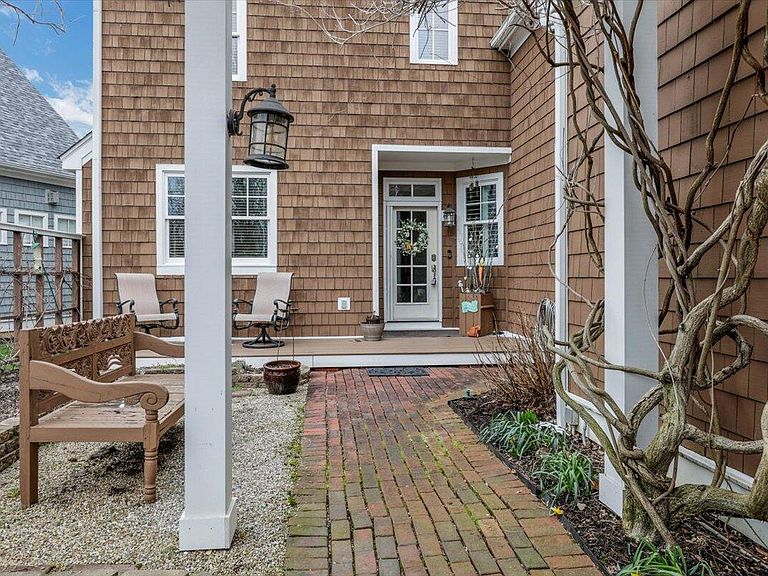
Experience elevated lakefront living in this exceptional Buckeye Lake residence, located in the prestigious Heron Bay community--thoughtfully designed for year-round enjoyment and effortless entertaining. Perfectly positioned on a picturesque waterfront lot with a private dock featuring boat and jet ski lifts, the home offers expansive outdoor living spaces, including an outdoor patio, deck, and screened second-story porch capturing tranquil water views and unforgettable sunrises. Inside, three beautifully finished levels showcase rich cherry hardwood floors, detailed custom trim, and a dramatic great room anchored by a statement fireplace that creates an inviting yet sophisticated atmosphere. The gourmet kitchen is both elegant and functional, featuring granite countertops, tile backsplash, center island, hidden pantry, and high-end stainless-steel appliances. It flows seamlessly into casual dining as well as an open dining area ideal for hosting gatherings. The home offers three bedrooms plus multiple flexible-use spaces, including two private primary ensuites with fully remodeled, accessible baths--providing comfort and versatility for owners and guests alike. The second floor features a spacious office or den with water views that can also serve as an additional bedroom. Both the first- and second-floor common area bathrooms have been tastefully remodeled. A third-floor space offers endless possibilities as a bedroom, fitness room, or recreation room. Two-car attached garage with extended driveway for extra parking. Residents enjoy resort-style amenities including a swimming pool, tennis, basketball and pickleball/tennis courts, shuffleboard, bocce ball, dog park, playground, pavilion, and scenic walking trails. This custom-built waterfront home blends timeless design, abundant space, and an unparalleled lake lifestyle--an exceptional opportunity on Buckeye Lake.
Getting Around
 Car-Dependent
 Very Limited Transit
 Somewhat Bikeable
Schools
Construction
Condition
- Year built: 1998
Materials
- Foundation: Block,Slab
Type & Style
- Home type: SingleFamily
- Architectural style: Cape Cod
- Property subType: Single Family Residence
Interior
Appliances
- Appliances included: Dishwasher,Gas Range,Gas Water Heater,Microwave,Refrigerator
Basement
- Has basement: Yes
- Basement: Crawl Space
Bedrooms & Bathrooms
- Bedrooms: 3
- Bathrooms: 4
- Full bathrooms: 4
- Main level bedrooms: 1
Features
- Window features: Insulated Windows
- Flooring: Other,Wood,Stone,Carpet,Ceramic/Porcelain
- Number of fireplaces: 1
- Fireplace features: Gas Log
- Fireplace: Yes
- Common walls with other units/homes: No Common Walls
Heating & Cooling
- Heating features: Forced Air
- Cooling features: Central Air
Interior Area
- Total structure area: 2,964
- Total interior livable area: 3,934 sqft
Property
Details
- Parcel number: 370002015113
- Special condition: Standard
Features
- Levels: Three Or More
- Patio & porch: Porch,Patio,Deck
- Exterior features: Dock,Balcony
- Has view: Yes
- View description: Water
- Has water view: Yes
- Water view: Water
- On waterfront: Yes
- Waterfront features: Lake Front
Lot
- Lot size: 0.28 Acres
Parking
- Total spaces: 2
- Parking features: Garage Door Opener,Attached,On Street
- Has garage: Yes
- Attached garage spaces: 2
- Covered spaces: 2
- Has uncovered spaces: Yes
Climate Risk is Financial Risk
Every home has a financial story beyond the listing price. Below, you’ll see the climate risks that could affect this property — and in Bills & Affordability, how those risks may influence repairs, insurance, utilities, and long-term value.
Biggest Threats for This Home
- Lightning

- Drought

- Hail

- Ice Storm

- Strong Wind

- Winter Weather

How This Home’s Risks Compare
FEMA Declared Disasters Across Ohio Counties
Understanding the Costs
Financial advisors generally recommend spending no more than 30% of your gross household income on housing costs. In practice, many households stretch to 35% or beyond — especially in high-cost markets.
Estimated Costs Today
| Monthly | Annual | |
|---|---|---|
| Mortgage | $6,315 | $75,780 |
| Home Insurance * | $507 | $6,084 |
| Property Taxes | $905 | $10,860 |
| Electricity | $421 | $5,063 |
| Total | $8,148 | $97,776 |
Income You'd Need if You Spent...
Ohio FAIR Plan Programs

How Costs Could Change Over Time
Climate risk is quickly impacting all of the major home ownership costs. Adjust the growth rates and percentage of income spent on housing below to see how your housing costs could change over the next 10 years — and what income you'd need to keep up.
Comparing Against the Market
Price Per Sq Ft
vs Other Active Listings
Avg $/sqft
vs Homes Sold Last Month
Median $/sqft
Current Market Trends
Median Price Per Square Foot
The median price per square foot of homes sold in this area each month. Compare this to this listing's price per square foot to gauge whether the home is priced in line with recent sales.
Historicals for This Listing
Zestimate History ($/sqft)
Price History
| Date | Event | Price |
|---|---|---|
| 2026-04-16 | Price change | $1,249,000 |
| 2026-03-20 | Listed for sale | $1,399,900 |
| 2014-09-29 | Sold | $352,000 |
 View on Zillow