


6107 NE Erin Way, Vancouver, WA, 98686
About This Home
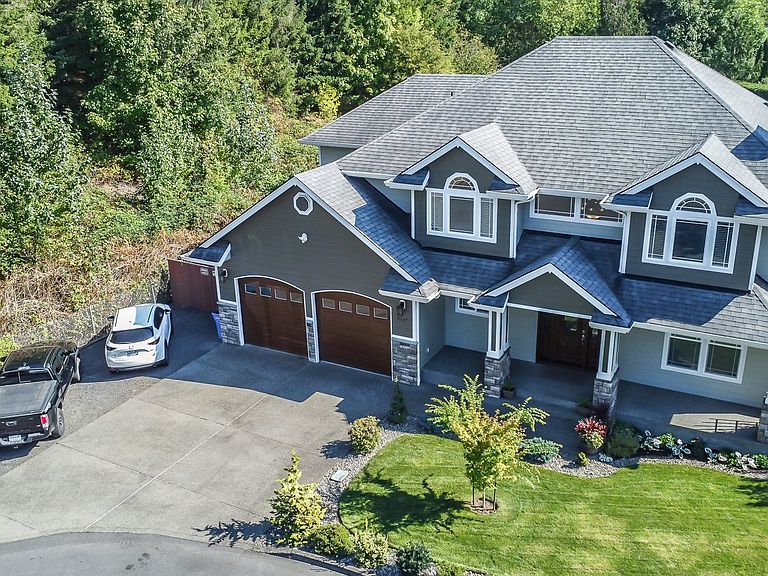
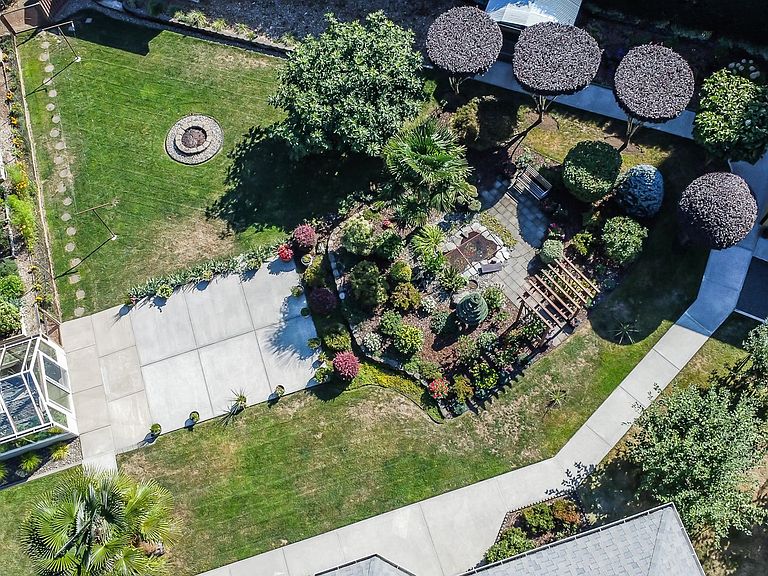
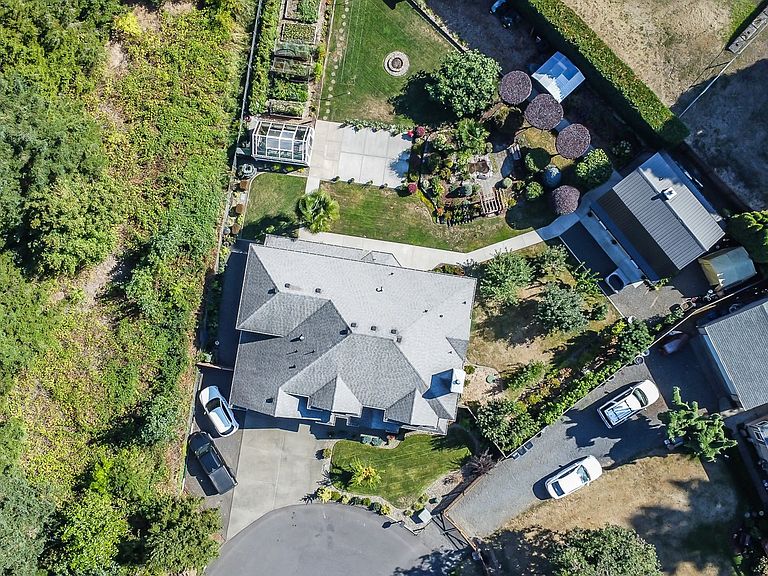
Welcome to this stunning two-story custom home, perfectly nestled on a spacious, fully fenced greenbelt lot that offers both privacy & tranquility. Built in 2007 with attention to detail, this home features soaring 9-foot ceilings throughout the main floor, enhancing the sense of space and natural light. Step inside to find a spacious formal living room adorned with rich hardwood floors and a cozy fireplace, setting the stage for relaxation and conversation. Flowing seamlessly into the formal dining room, this space is ideal for hosting memorable family gatherings and elegant dinner parties. At the heart of the home lies the gourmet kitchen with custom cabinetry, sleek granite countertops, stainless steel appliances, a double oven range, & built-in pantry. The kitchen opens into a warm, inviting family room adorned with built-in shelving and a French door that leads out to your private backyard oasis. Upstairs, the spacious primary suite offers a peaceful retreat, boasting a large walk-in closet, a double vanity, a luxurious jetted tub, and a separate shower. A second primary bedroom, complete with its own full bathroom, ensures comfort and privacy for guests or extended family. Step outside to discover your own personal paradise. The lush backyard is a haven of natural beauty, featuring a greenhouse with automatic skylight windows that open as the interior warms. Surrounding this space are flourishing gardens, fruit trees, berry bushes, grapevines, colorful flowers, and a tranquil fishpond. Whether you're entertaining guests or simply unwinding after a long day, this serene outdoor setting provides the perfect escape. But there’s even more to explore: a versatile outbuilding/shop includes a 240V outlet, washer/dryer connection, and space for hobbies or projects. On the second floor, you’ll find a custom-designed sauna equipped with a UL-listed wood-burning heater, sitting area, changing room & a full bathroom. Additional storage/shed for all your needs. Must see!
Getting Around
 Car-Dependent
 Some Transit
 Somewhat Bikeable
Schools
Construction
Condition
- Property condition: Approximately
- Year built: 2007
Materials
- Foundation: Pillar/Post/Pier
- Roof: Composition
- Construction materials: Cement Siding,Stone
Type & Style
- Home type: SingleFamily
- Architectural style: Custom Style
- Property subType: Residential,Single Family Residence
Interior
Appliances
- Appliances included: Dishwasher,Disposal,Double Oven,Free-Standing Range,Free-Standing Refrigerator,Microwave,Plumbed For Ice Maker,Washer/Dryer,Electric Water Heater
- Laundry features: Laundry Room
Basement
- Basement: Crawl Space
Bedroom1
- Features: Laminate Flooring, Walkin Closet
- Level: Upper
Bedroom2
- Features: Closet, Laminate Flooring
- Level: Upper
Bedroom3
- Features: Closet, Laminate Flooring
- Level: Upper
Bedroom5
- Features: Closet, Laminate Flooring
- Level: Upper
Bedrooms & Bathrooms
- Bedrooms: 6
- Bathrooms: 4
- Full bathrooms: 3
- Partial bathrooms: 1
- Main level bathrooms: 1
Dining Room
- Features: Formal, Hardwood Floors,High Ceilings
- Level: Main
Family Room
- Features: Builtin Features, French Doors, Hardwood Floors,High Ceilings
- Level: Main
Features
- Central Vacuum,Granite,High Ceilings,High Speed Internet,Soaking Tub,Bathroom,Closet,Walk-In Closet(s),Formal,Built-in Features,Gourmet Kitchen,Pantry,Double Vanity,Walkin Shower
- Door features: French Doors
- Window features: Double Pane Windows
- Flooring: Hardwood,Laminate,Tile
- Number of fireplaces: 1
- Fireplace features: Wood Burning
- Fireplace: Yes
Heating & Cooling
- Heating features: Forced Air,Heat Pump,Fireplace(s)
- Cooling features: Central Air,Heat Pump
Interior Area
- Total structure area: 2,853
- Total interior livable area: 2,853 sqft
Kitchen
- Features: Builtin Features, Dishwasher, Disposal, Gourmet Kitchen, Hardwood Floors, Microwave, Pantry,Double Oven, Free Standing Range, Granite, High Ceilings, Plumbed For Ice Maker
- Level: Main
Living Room
- Features: Fireplace, Hardwood Floors,High Ceilings
- Level: Main
Master Bedroom
- Features: Bathroom,Double Sinks, Jetted Tub, Tile Floor, Walkin Closet, Walkin Shower
- Level: Upper
Property
Details
- Parcel number: 199061000
- Zoning: (R1-6)
Features
- Levels: Two
- Stories: 2
- Patio & porch: Covered Patio,Deck
- Exterior features: Dog Run,Garden,Sauna,Yard
- Has spa: Yes
- Spa features: Bath
- Fencing: Fenced
- Has view: Yes
- View description: Trees/Woods
Lot
- Lot size: 0.43 Acres
- Features: Cul-De-Sac,Greenbelt,Level,Sprinkler,SqFt 15000 to 19999
Parking
- Total spaces: 3
- Parking features: Driveway,RV Access/Parking,Garage Door Opener,Attached,Extra Deep Garage,Oversized
- Has garage: Yes
- Attached garage spaces: 3
- Covered spaces: 3
- Has uncovered spaces: Yes
Climate Risk is Financial Risk
Every home has a financial story beyond the listing price. Below, you’ll see the climate risks that could affect this property — and in Bills & Affordability, how those risks may influence repairs, insurance, utilities, and long-term value.
Biggest Threats for This Home
- Cold Wave

- Earthquake

How This Home’s Risks Compare
FEMA Declared Disasters in Clark County and Washington
Understanding the Costs
Financial advisors generally recommend spending no more than 30% of your gross household income on housing costs. In practice, many households stretch to 35% or beyond — especially in high-cost markets.
Estimated Costs Today
| Monthly | Annual | |
|---|---|---|
| Mortgage | $3,918 | $47,016 |
| Home Insurance * | $160 | $1,920 |
| Property Taxes | $532 | $6,384 |
| Electricity | $195 | $2,341 |
| Total | $4,805 | $57,660 |
Income You'd Need if You Spent...
Washington FAIR Plan Programs



How Costs Could Change Over Time
Climate risk is quickly impacting all of the major home ownership costs. Adjust the growth rates and percentage of income spent on housing below to see how your housing costs could change over the next 10 years — and what income you'd need to keep up.
Comparing Against the Market
Price Per Sq Ft
vs Other Active Listings
Avg $/sqft
vs Homes Sold Last Month
Median $/sqft
Current Market Trends
Median Price Per Square Foot
The median price per square foot of homes sold in this area each month. Compare this to this listing's price per square foot to gauge whether the home is priced in line with recent sales.
Historicals for This Listing
Zestimate History ($/sqft)
Price History
| Date | Event | Price |
|---|---|---|
| 2026-08-03 | Price change | $774,900 |
| 2026-07-18 | Price change | $789,900 |
| 2026-05-11 | Listed for sale | $799,900 |
| 2026-05-03 | Pending sale | $799,900 |
| 2026-04-09 | Price change | $799,900 |
| 2026-03-27 | Price change | $849,900 |
| 2026-03-05 | Price change | $869,900 |
| 2025-10-03 | Listed for sale | $899,900 |
| 2007-05-08 | Sold | $166,900 |
 View on Zillow