


14718 NE Bonanza Rd, Brush Prairie, WA, 98606
About This Home
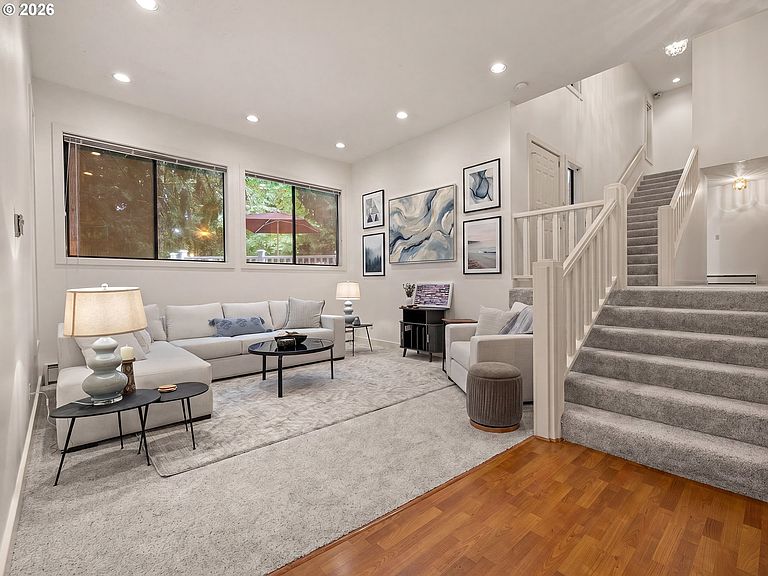
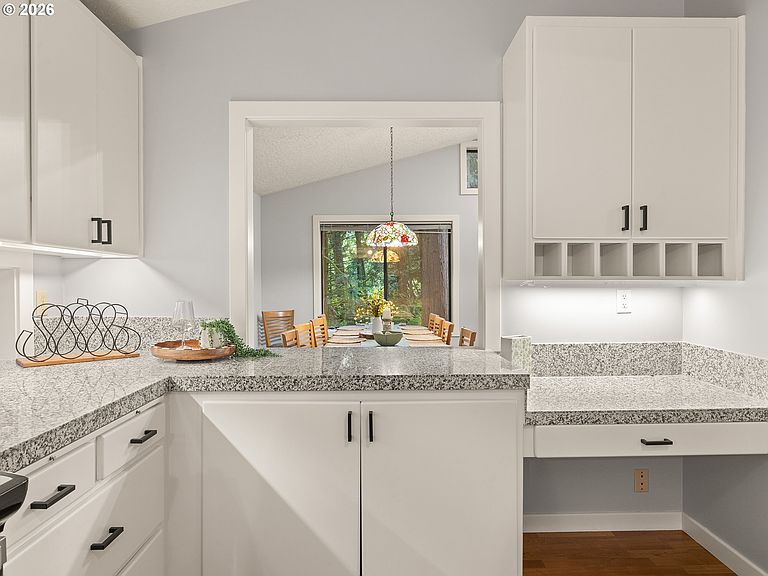
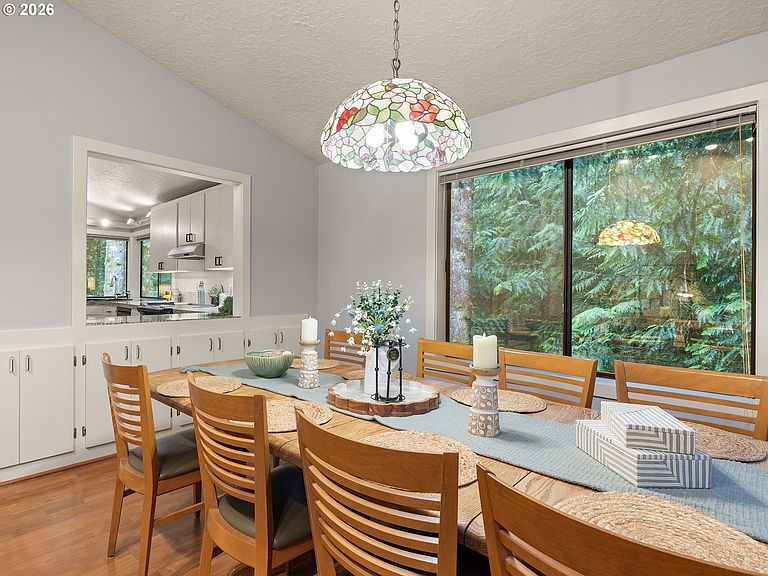
Enter through the gated drive and discover a property that feels like its own private park. Surrounded by old-growth trees, birdsong, and a small creek, the property feels secluded and peaceful. Step into this home to soaring ceilings and two inviting living rooms that is cozy for everyday living yet spacious enough for gatherings. The dining room includes built-in storage and frames a stunning view of the surrounding forest, creating a beautiful backdrop for every meal. The well-appointed kitchen offers an island, granite countertops, a full-size refrigerator and freezer, and abundant storage. The main level includes a half bath and two generous bedrooms, with their own dedicated bathroom and ample closet space. Just a few steps up is the home’s true showstopper: an indoor sports court with two hoops, ready for basketball, racquetball, pickleball, shuffleboard, and more. Adjacent to the court are two dedicated music rooms, perfect for creativity, recording, or any hobby that needs its own space. The primary suite is a serene retreat with high ceilings, a private deck, multiple walk-in closets, and large windows that frame the lush forest. The ensuite bathroom offers a walk-in shower, double sinks, and a spacious sauna for unwinding at the end of the day. Room for everyone continues with a large bonus room, a private office, and a dedicated dog room that connects directly to an outdoor dog run. Storage is abundant, and parking is effortless with multiple garage bays and a massive covered parking area. Expansive grounds feature multiple play structures, a flat grassy lawn ideal for games, and a large floodlight so play can continue well into the evening. Winding trails lead to picnic areas and creek access, making the outdoors as inviting as the home itself. This is a truly one-of-a-kind property that is thoughtfully designed, beautifully maintained, and ready to be enjoyed. This unique property really is a MUST SEE - be sure to check out the virtual tour.
Getting Around
 Car-Dependent
 Very Limited Transit
 Not Bike Friendly
Schools
Construction
Condition
- Property condition: Resale
- Year built: 1986
Materials
- Foundation: Concrete Perimeter
- Roof: Shingle
- Construction materials: Vinyl Siding
Type & Style
- Home type: SingleFamily
- Architectural style: Custom Style
- Property subType: Residential,Single Family Residence
Interior
Appliances
- Appliances included: Dishwasher,Free-Standing Range,Microwave,Range Hood,Stainless Steel Appliance(s),Washer/Dryer,Free-Standing Refrigerator,Electric Water Heater,Tank Water Heater
- Laundry features: Laundry Room
Basement
- Has basement: Yes
- Basement: Crawl Space,Finished
Bedroom2
- Features: Intercom,Closet, Wallto Wall Carpet
- Level: Upper
Bedroom3
- Features: Intercom,Closet, Wallto Wall Carpet
- Level: Upper
Bedroom4
- Features: Wallto Wall Carpet
- Level: Upper
Bedroom5
- Features: Wallto Wall Carpet
- Level: Upper
Bedrooms & Bathrooms
- Bedrooms: 5
- Bathrooms: 4
- Full bathrooms: 3
- Partial bathrooms: 1
- Main level bathrooms: 3
Dining Room
- Features: Builtin Features, Formal, Intercom,Laminate Flooring
- Level: Main
Family Room
- Features: High Ceilings, Wallto Wall Carpet
- Level: Main
Features
- Floor 3rd,Ceiling Fan(s),Granite,High Ceilings,Sound System,Vaulted Ceiling(s),Closet,Built-in Features,Formal,Kitchen Island,Pantry,Balcony,Sauna,Double Vanity,Walk-In Closet(s),Walkin Shower,Tile
- Door features: Sliding Doors
- Window features: Vinyl Frames,Skylight(s)
- Flooring: Wall to Wall Carpet,Laminate
- Number of fireplaces: 1
- Fireplace features: Insert
- Fireplace: Yes
Heating & Cooling
- Heating features: Baseboard,Forced Air,Fireplace(s)
- Cooling features: Central Air
Interior Area
- Total structure area: 6,153
- Total interior livable area: 6,153 sqft
Kitchen
- Features: Dishwasher, Intercom, Island, Microwave, Pantry,Free Standing Range, Free Standing Refrigerator, Granite, Laminate Flooring
- Level: Main
Living Room
- Features: Intercom,High Ceilings, Wallto Wall Carpet
- Level: Main
Master Bedroom
- Features: Balcony, Deck, Intercom, Sauna, Skylight, Sliding Doors,Double Sinks, Ensuite, High Ceilings, Walkin Closet, Walkin Shower
- Level: Upper
Property
Details
- Parcel number: 205703005
- Zoning: R-5
- Other equipment: Intercom
Features
- Stories: 4
- Patio & porch: Covered Deck,Deck,Porch
- Exterior features: Basketball Court,Dog Run,Yard,Balcony
- Fencing: Fenced
- Has view: Yes
- View description: Territorial,Trees/Woods
Lot
- Lot size: 2.60 Acres
- Features: Gentle Sloping,Secluded,Trees,Sprinkler,Acres 1 to 3
Parking
- Total spaces: 3
- Parking features: Carport,Driveway,RV Access/Parking,Attached
- Has garage: Yes
- Attached garage spaces: 3
- Covered spaces: 3
- Has uncovered spaces: Yes
- Carport: Yes
Climate Risk is Financial Risk
Every home has a financial story beyond the listing price. Below, you’ll see the climate risks that could affect this property — and in Bills & Affordability, how those risks may influence repairs, insurance, utilities, and long-term value.
Biggest Threats for This Home
- Cold Wave

- Inland Flooding

- Heat Wave

- Ice Storm

- Landslide

- Strong Wind

How This Home’s Risks Compare
FEMA Declared Disasters in Clark County and Washington
Understanding the Costs
Financial advisors generally recommend spending no more than 30% of your gross household income on housing costs. In practice, many households stretch to 35% or beyond — especially in high-cost markets.
Estimated Costs Today
| Monthly | Annual | |
|---|---|---|
| Mortgage | $7,331 | $87,972 |
| Home Insurance * | $271 | $3,252 |
| Property Taxes | $1,066 | $12,792 |
| Electricity | $420 | $5,050 |
| Total | $9,088 | $109,056 |
Income You'd Need if You Spent...
Washington FAIR Plan Programs


How Costs Could Change Over Time
Climate risk is quickly impacting all of the major home ownership costs. Adjust the growth rates and percentage of income spent on housing below to see how your housing costs could change over the next 10 years — and what income you'd need to keep up.
Comparing Against the Market
Price Per Sq Ft
vs Other Active Listings
Avg $/sqft
vs Homes Sold Last Month
Median $/sqft
Current Market Trends
Median Price Per Square Foot
The median price per square foot of homes sold in this area each month. Compare this to this listing's price per square foot to gauge whether the home is priced in line with recent sales.
Historicals for This Listing
Zestimate History ($/sqft)
Price History
| Date | Event | Price |
|---|---|---|
| 2026-06-22 | Listed for sale | $1,450,000 |
| 1996-08-09 | Sold | $289,000 |
 View on Zillow