



10208 NE 212th Ave, Vancouver, WA, 98682
About This Home
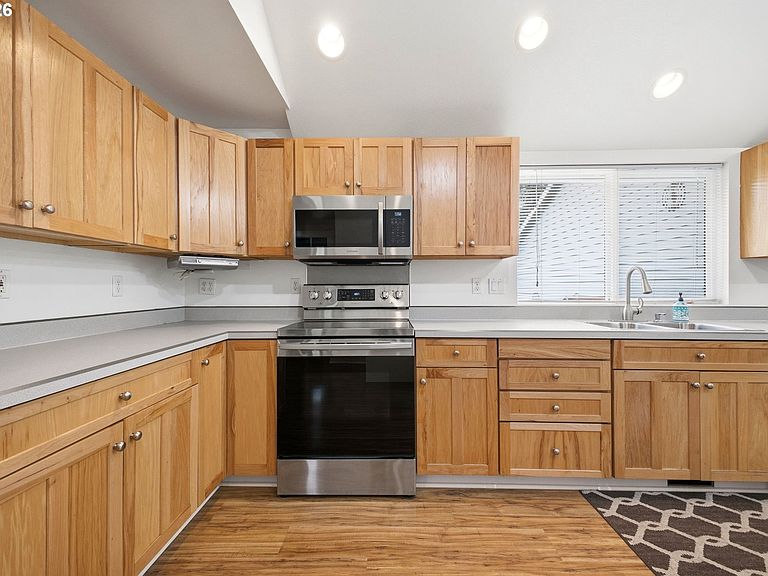
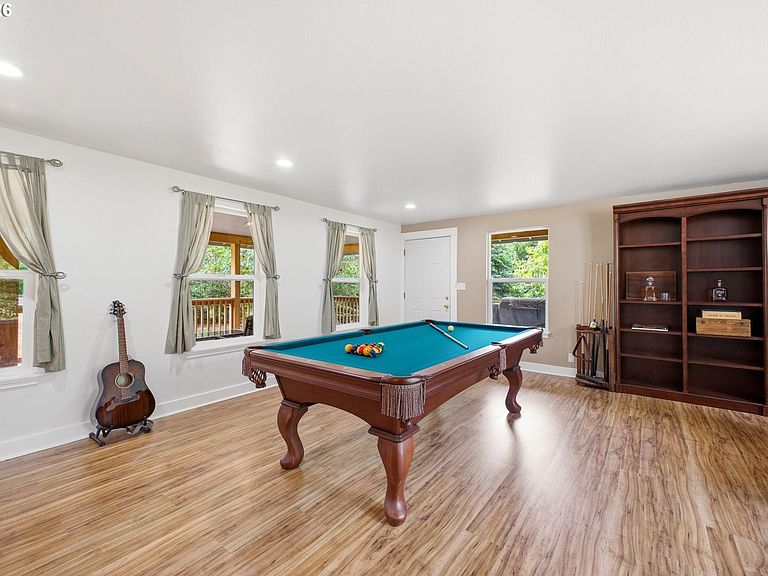
Set on 5 level, usable acres, this rare property offers the space and flexibility that’s becoming harder to find. Whether you’re dreaming of a hobby farm, room for animals, gardens, equipment, or simply more elbow room, the possibilities here are wide open. Dedicated RV and boat parking, plus a lean-to for additional storage, leave plenty of acreage available for recreation, projects, and future plans. A covered front porch welcomes you home and provides the perfect place to enjoy quiet mornings, passing rain showers, or evenings spent with your people. Inside, fresh interior paint and a neutral color palette create a bright, move-in-ready feel. The kitchen is a standout feature, complete with hickory cabinetry, stainless steel appliances, and vaulted ceilings that extend into the dining area, enhancing the open feel and bringing in abundant natural light. The thoughtfully designed layout includes two primary suites—one on the main level and another upstairs—offering flexibility for multi-generational living, guests, or added privacy. Four additional bedrooms and a versatile loft provide plenty of space for work, hobbies, gaming, reading, or simply relaxing. Outdoor living is easy to enjoy with a deck, patio, and firepit, giving you multiple places to gather, entertain, or unwind while taking in the peaceful surroundings. The attached 4-car garage offers ample room for vehicles, tools, recreational equipment, and workshop space. Practical updates add peace of mind, including dual hot water heaters, a newer well pump, two renovated downstairs bathrooms, 50-amp power, and fresh interior paint throughout. Much of the heavy lifting has already been done, allowing you to move in and start enjoying the lifestyle this property provides. With room to spread out, grow, and create, this is the kind of place where weekends feel longer, sunsets are worth watching, and home becomes your favorite destination.
Getting Around
 Car-Dependent
 No Nearby Transit
 Somewhat Bikeable
Schools
Construction
Condition
- Property condition: Resale
- Year built: 1983
Materials
- Foundation: Concrete Perimeter
- Roof: Composition
- Construction materials: Metal Frame,Pole,Cement Siding
Type & Style
- Home type: SingleFamily
- Architectural style: Cape Cod
- Property subType: Residential,Single Family Residence
Interior
Appliances
- Appliances included: Free-Standing Range,Free-Standing Refrigerator,Microwave,Stainless Steel Appliance(s),Dishwasher,Washer/Dryer,Electric Water Heater,Tank Water Heater
- Laundry features: Laundry Room
Basement
- Basement: Crawl Space
Bedroom2
- Features: Bathroom,Double Closet, Walkin Shower, Wallto Wall Carpet
- Level: Upper
Bedroom3
- Features: Closet, Wallto Wall Carpet
- Level: Upper
Bedroom4
- Features: Ceiling Fan,Closet, Wallto Wall Carpet
- Level: Upper
Bedrooms & Bathrooms
- Bedrooms: 4
- Bathrooms: 4
- Full bathrooms: 4
- Main level bathrooms: 2
Dining Room
- Features: Pellet Stove, Sliding Doors,Vaulted Ceiling
- Level: Main
Family Room
- Features: Wallto Wall Carpet
- Level: Main
Features
- Ceiling Fan(s),Vaulted Ceiling(s),Closet,Bathroom,Double Closet,Walkin Shower,Double Vanity,Pantry
- Door features: Sliding Doors
- Window features: Vinyl Frames
- Flooring: Wall to Wall Carpet,Wood
- Number of fireplaces: 1
- Fireplace features: Pellet Stove
- Fireplace: Yes
Heating & Cooling
- Heating features: Forced Air,Heat Pump
- Cooling features: Heat Pump
Interior Area
- Total structure area: 2,812
- Total interior livable area: 2,812 sqft
Kitchen
- Features: Dishwasher, Microwave,Free Standing Range, Vaulted Ceiling, Wood Floors
- Level: Main
Living Room
- Features: Exterior Entry,Wood Floors
- Level: Main
Master Bedroom
- Features: Bathroom, Ceiling Fan,Closet, Double Sinks, Walkin Shower, Wallto Wall Carpet
- Level: Main
Property
Accessibility
- Accessibility features: Main Floor Bedroom Bath,Accessibility
Details
- Parcel number: 207878000
- Zoning: R-5
Features
- Levels: Two
- Stories: 2
- Patio & porch: Covered Deck,Porch
- Exterior features: Fire Pit,Yard,Exterior Entry
- Fencing: Fenced
- Has view: Yes
- View description: Trees/Woods
Lot
- Lot size: 5 Acres
- Features: Level,Trees,Acres 5 to 7
Parking
- Total spaces: 4
- Parking features: Driveway,RV Access/Parking,RV Boat Storage,Garage Door Opener,Attached,Oversized
- Has garage: Yes
- Attached garage spaces: 4
- Covered spaces: 4
- Has uncovered spaces: Yes
Climate Risk is Financial Risk
Every home has a financial story beyond the listing price. Below, you’ll see the climate risks that could affect this property — and in Bills & Affordability, how those risks may influence repairs, insurance, utilities, and long-term value.
Biggest Threats for This Home
- Cold Wave

- Heat Wave

- Inland Flooding

How This Home’s Risks Compare
FEMA Declared Disasters in Clark County and Washington
Understanding the Costs
Financial advisors generally recommend spending no more than 30% of your gross household income on housing costs. In practice, many households stretch to 35% or beyond — especially in high-cost markets.
Estimated Costs Today
| Monthly | Annual | |
|---|---|---|
| Mortgage | $4,727 | $56,724 |
| Home Insurance * | $202 | $2,424 |
| Property Taxes | $697 | $8,364 |
| Electricity | $192 | $2,308 |
| Total | $5,818 | $69,816 |
Income You'd Need if You Spent...
Washington FAIR Plan Programs



How Costs Could Change Over Time
Climate risk is quickly impacting all of the major home ownership costs. Adjust the growth rates and percentage of income spent on housing below to see how your housing costs could change over the next 10 years — and what income you'd need to keep up.
Comparing Against the Market
Price Per Sq Ft
vs Other Active Listings
Avg $/sqft
vs Homes Sold Last Month
Median $/sqft
Current Market Trends
Median Price Per Square Foot
The median price per square foot of homes sold in this area each month. Compare this to this listing's price per square foot to gauge whether the home is priced in line with recent sales.
Historicals for This Listing
Zestimate History ($/sqft)
Price History
| Date | Event | Price |
|---|---|---|
| 2026-06-11 | Listed for sale | $935,000 |
| 1997-08-27 | Sold | $205,000 |
 View on Zillow