


1336 Point Lookout Ln, Independence, VA, 24348
About This Home
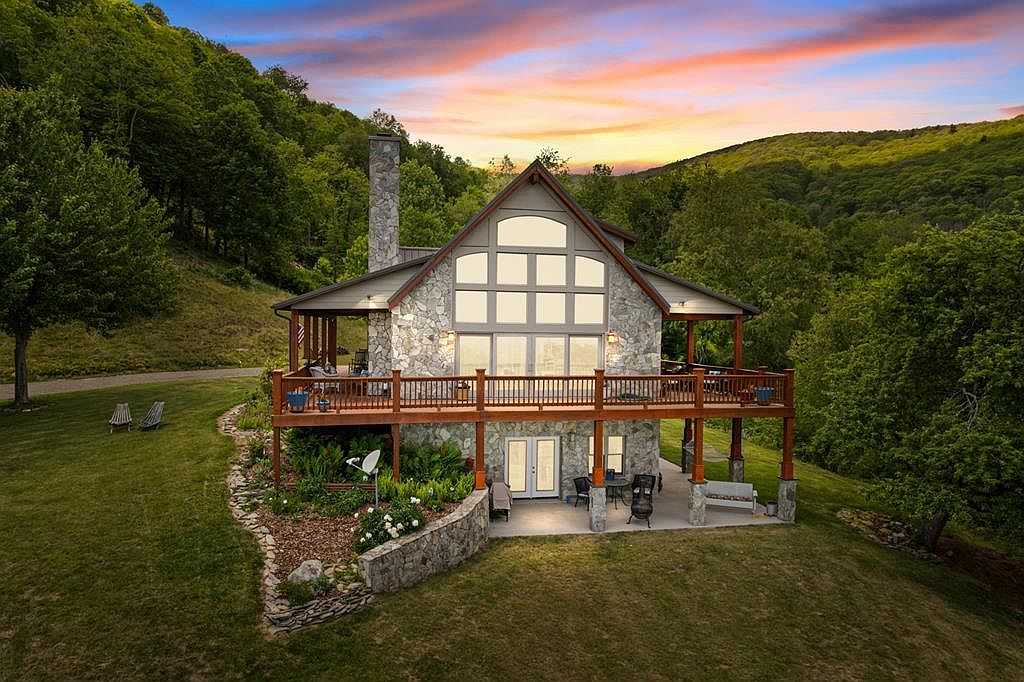
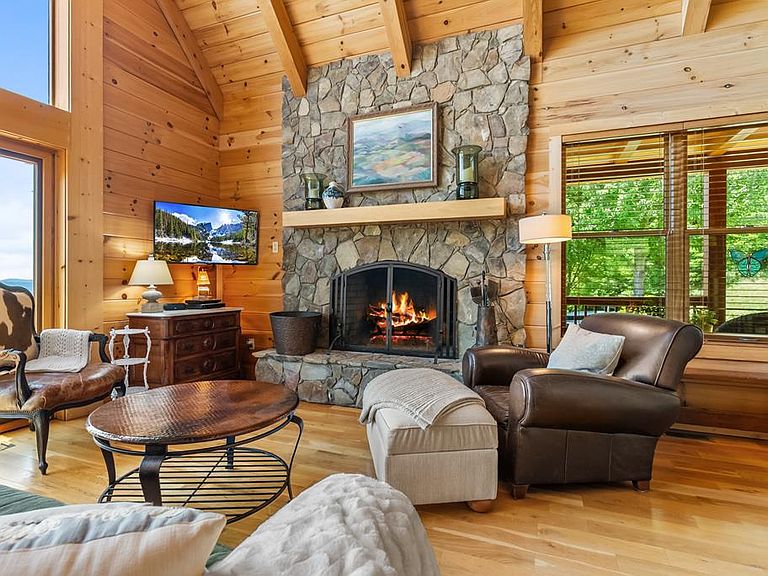
Luxury Mountain Craftsman Retreat with Panoramic Blue Ridge Views. Tucked away from the main road in the prestigious gated Point Lookout Mountain community, this exceptional custom luxury mountain home offers total privacy at the residence and unforgettable, year-round views of the Blue Ridge Mountains. Perched at approximately 3,500 feet on 5.475 private acres, the 4-bedroom, 3.5-bath home provides more than 3,000 square feet of thoughtfully designed living space in one of Grayson County's most spectacular mountain settings. Blending Mountain Craftsman architecture with the warmth of a luxury lodge and the clean lines of a contemporary mountain retreat, the home features exposed timber posts, an impressive stone chimney, a metal roof, and expansive wraparound decking. Oversized covered porches and the home's natural materials allow it to blend beautifully into the surrounding landscape. The centerpiece is the dramatic floor-to-ceiling window wall and large glass gable overlooking the mountains. Natural light fills the interior while panoramic views create an ever-changing backdrop of brilliant sunrises, colorful sunsets, rolling clouds, seasonal foliage, and distant ridgelines. Whether relaxing beside the fireplace, enjoying coffee on the deck, or gathering around the outdoor firepit beneath the stars, the view remains the defining feature of this remarkable property. Built for comfort, quality, and efficiency, the lower and main levels feature 12-inch insulated concrete walls. High-quality Pella windows and doors are engineered for high-wind performance, while the durable metal roof provides lasting peace of mind. Hardwood flooring extends throughout the main and upper levels, with custom tile in the bathrooms and utility room. Two fireplaces—one wood-burning and one with gas logs—add warmth and character, while a heat pump and propane backup heat provide year-round comfort.The spacious floor plan is ideal for entertaining and hosting guests.
Getting Around
 Car-Dependent
 Very Limited Transit
 Not Bike Friendly
Schools
Construction
Condition
- Property condition: Exterior Condition: Very Good,Interior Condition: Very Good
- Year built: 2006
Materials
- Foundation: Stone
- Roof: Metal
- Construction materials: Frame,Masonite,Dry Wall
Type & Style
- Home type: SingleFamily
- Architectural style: Cape Cod,Hillside Design
- Property subType: Single Family Residence
Interior
Appliances
- Appliances included: Dishwasher,Range,Refrigerator
Basement
- Area: 1400
Basement
- Has basement: Yes
Bathroom
- Level: First
Bathroom1
- Level: First
Bathroom2
- Level: Second
Bathroom3
- Level: Basement
Bedroom2
- Level: Second
Bedroom3
- Level: Second
Bedroom4
- Level: Basement
Bedrooms & Bathrooms
- Bedrooms: 4
- Bathrooms: 4
- Full bathrooms: 3
- 1/2 bathrooms: 1
Dining Room
- Level: First
Family Room
- Level: Basement
Features
- Ceiling Fan(s),Vaulted Ceiling(s),Internet Availability Other/See Remarks
- Window features: Insulated Windows
- Flooring: Tile,Wood
- Number of fireplaces: 2
- Fireplace features: Gas Log,Stone,Wood Burning,Two
- Fireplace: Yes
- Finished area below ground: 1,334
- Finished area above ground: 2,020
Heating & Cooling
- Heating features: Forced Air,Heat Pump,Propane
- Cooling features: Heat Pump
Interior Area
- Total structure area: 3,420
- Total interior livable area: 3,140 sqft
Kitchen
- Level: First
Living Room
- Level: First
Master Bedroom
- Level: First
Property
Details
- Parcel number: 53A1131
- Zoning: RF
Features
- Stories: 1
- Patio & porch: Covered,Deck,Porch
- Exterior features: Mature Trees
- Fencing: None
- Has view: Yes
- Water view: None
- Waterfront features: None
Lot
- Lot size: 5.48 Acres
- Features: Cleared,Rolling Slope,Views,Wooded
Parking
- Parking features: Driveway
Climate Risk is Financial Risk
Every home has a financial story beyond the listing price. Below, you’ll see the climate risks that could affect this property — and in Bills & Affordability, how those risks may influence repairs, insurance, utilities, and long-term value.
Biggest Threats for This Home
- Cold Wave

- Lightning

- Drought

- Inland Flooding

- Ice Storm

- Landslide

- Strong Wind

- Winter Weather

How This Home’s Risks Compare
FEMA Declared Disasters Across Virginia Counties
Understanding the Costs
Financial advisors generally recommend spending no more than 30% of your gross household income on housing costs. In practice, many households stretch to 35% or beyond — especially in high-cost markets.
Estimated Costs Today
| Monthly | Annual | |
|---|---|---|
| Mortgage | $4,424 | $53,088 |
| Home Insurance * | $382 | $4,584 |
| Property Taxes | $421 | $5,052 |
| Electricity | $302 | $3,629 |
| Total | $5,529 | $66,348 |
Income You'd Need if You Spent...
Virginia FAIR Plan Programs

How Costs Could Change Over Time
Climate risk is quickly impacting all of the major home ownership costs. Adjust the growth rates and percentage of income spent on housing below to see how your housing costs could change over the next 10 years — and what income you'd need to keep up.
Comparing Against the Market
Price Per Sq Ft
vs Other Active Listings
Avg $/sqft
vs Homes Sold Last Month
Median $/sqft
Current Market Trends
Median Price Per Square Foot
The median price per square foot of homes sold in this area each month. Compare this to this listing's price per square foot to gauge whether the home is priced in line with recent sales.
Historicals for This Listing
Zestimate History ($/sqft)
Price History
| Date | Event | Price |
|---|---|---|
| 2026-07-16 | Listed for sale | $875,000 |
 View on Zillow