
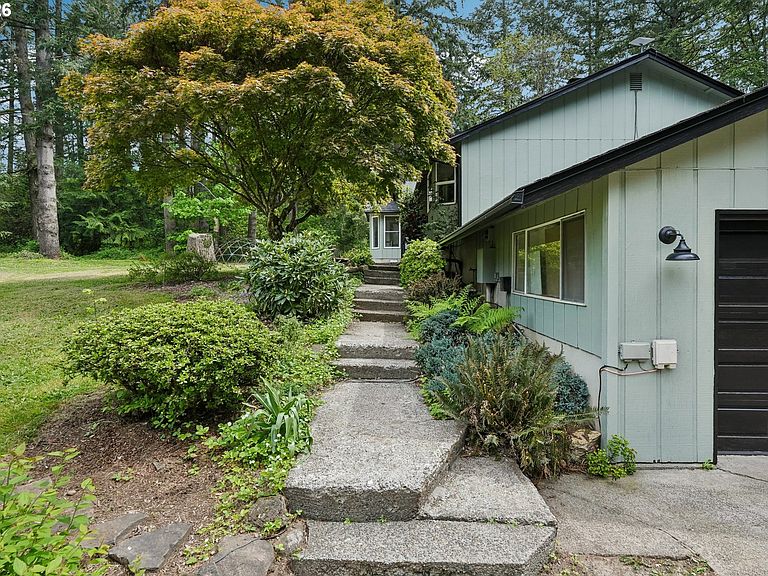
11007 NE Wilde Rd, Battle Ground, WA, 98604
About This Home
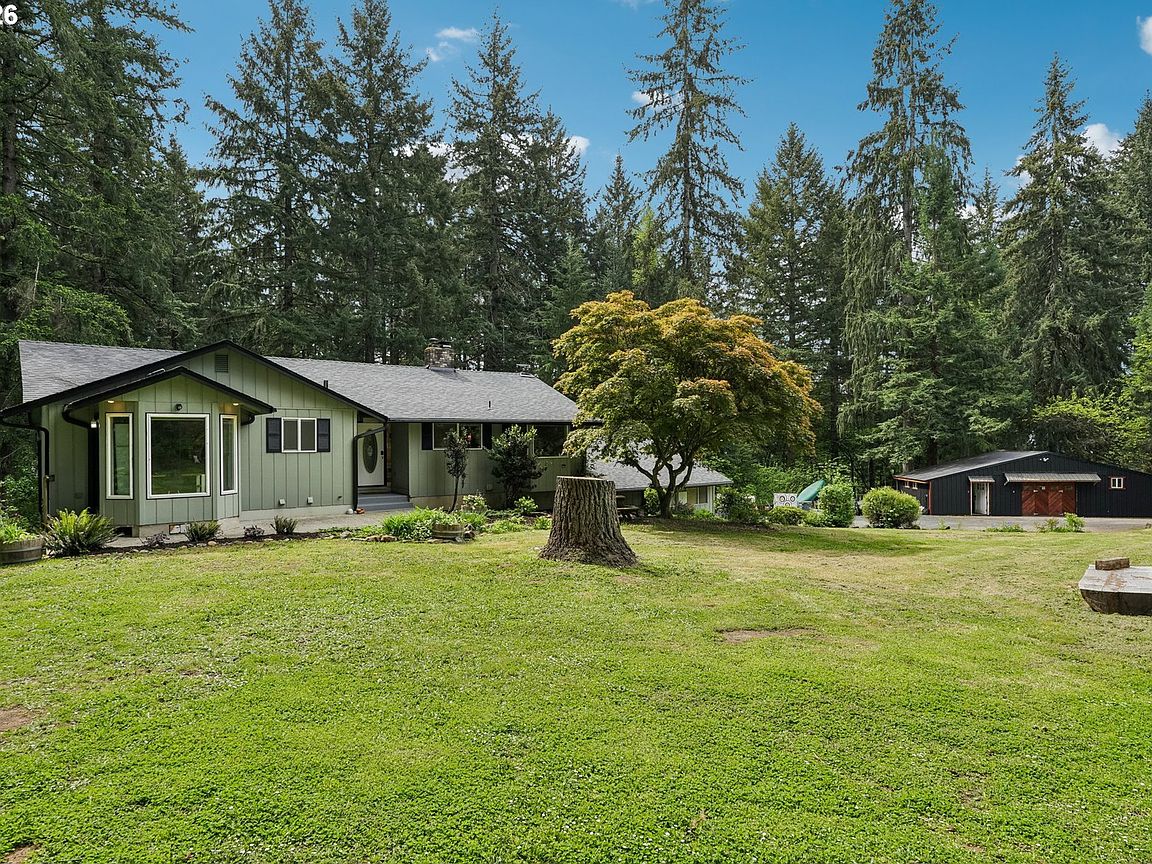
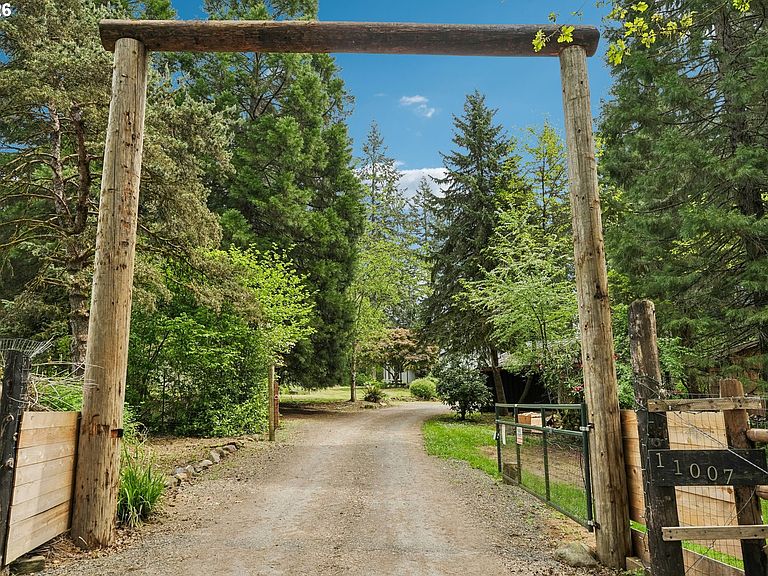
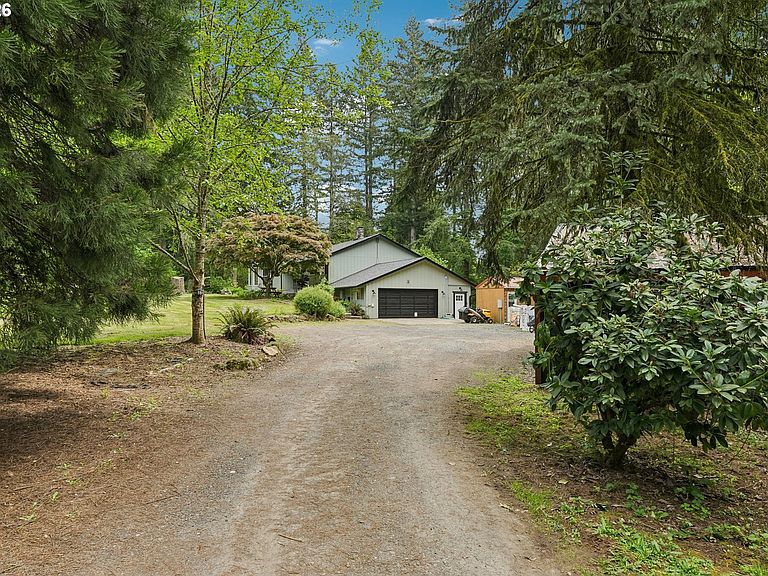
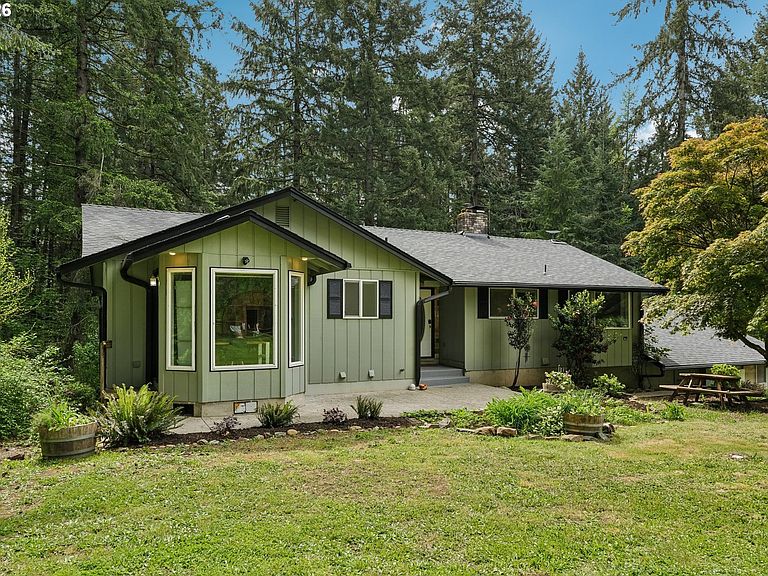
Looking for private acreage with a SHOP—and a home where all the big-ticket upgrades are already done? A home with enough space for family, guests, an office, a gym, an art studio or whatever you want to use the flexible spaces for? Then this is the home for you. Featuring a brand NEW roof, NEW heat pump, newer water heater, and fresh interior and exterior paint, this home is truly move-in ready. Plus, Starlink internet keeps you connected. Welcome to your private retreat on Wilde Road. (even a great street name, right?) Set on nearly 5 peaceful acres, this beautifully refreshed two-story blends modern updates with country charm. Inside, enjoy 3 spacious bedrooms and 2 baths upstairs, a warm living room with gorgeous new hardwood floors, and an updated kitchen with brand-new appliances, which includes a double oven. The daylight basement adds incredible flexibility with 3 additional rooms, a full bath, and space for media, fitness, or work-from-home needs. Step outside to your patio, BBQ area, and firepit—perfect for relaxing or entertaining under the stars. A newly added mudroom with laundry, built-ins, and its own entrance adds everyday convenience. Outside is where this property truly shines: a new 20x44 steel-frame shop, two Old Hickory sheds, a saw mill shed and a tiny home —ideal for guests, an office, or creative space. Enjoy a garden with deer fencing, greenhouse, fruit trees, wooded trails, a pond, and even a goat barn and chicken coop. There’s something here for everyone—from the treehouse to the geodesic dome. Properties like this are rare—offering space, upgrades, and lifestyle all in one. Schedule your showing before it’s gone or stop by the OPEN HOUSE SATURDAY, MAY 9th from 11am-2pm. And don't forget to ask for a copy of the Features List.
Getting Around
 Car-Dependent
 Very Limited Transit
 Not Bike Friendly
Schools
Construction
Condition
- Property condition: Resale
- Year built: 1977
Materials
- Foundation: Slab
- Roof: Composition
- Construction materials: Wood Composite
Type & Style
- Home type: SingleFamily
- Architectural style: Daylight Ranch
- Property subType: Residential,Single Family Residence
Interior
Appliances
- Appliances included: Cooktop,Dishwasher,Double Oven,Free-Standing Refrigerator,Plumbed For Ice Maker,Stainless Steel Appliance(s),Built-In Range,Down Draft,Electric Water Heater
- Laundry features: Laundry Room
Basement
- Has basement: Yes
- Basement: Daylight
Bedroom2
- Features: Ceiling Fan, Hardwood Floors,Closet
- Level: Main
Bedroom3
- Features: Ceiling Fan, Hardwood Floors,Closet
- Level: Main
Bedrooms & Bathrooms
- Bedrooms: 3
- Bathrooms: 3
- Full bathrooms: 3
- Main level bathrooms: 2
Dining Room
- Features: Hardwood Floors,Vaulted Ceiling
- Level: Main
Family Room
- Features: Wood Stove
- Level: Lower
Features
- Ceiling Fan(s),Granite,High Speed Internet,Solar Tube(s),Closet,Vaulted Ceiling(s),Eat Bar
- Window features: Vinyl Frames
- Flooring: Hardwood,Wall to Wall Carpet,Laminate
- Number of fireplaces: 2
- Fireplace features: Stove,Wood Burning,Wood Burning Stove
- Fireplace: Yes
Heating & Cooling
- Heating features: Heat Pump,Fireplace(s)
- Cooling features: Heat Pump
Interior Area
- Total structure area: 3,463
- Total interior livable area: 3,463 sqft
Kitchen
- Features: Builtin Range, Dishwasher, Down Draft, Eat Bar, Hardwood Floors,Double Oven, Free Standing Refrigerator, Granite, Plumbed For Ice Maker, Vaulted Ceiling
- Level: Main
Living Room
- Features: Ceiling Fan, Fireplace,Vaulted Ceiling
- Level: Main
Master Bedroom
- Features: Ceiling Fan, Hardwood Floors,Closet, Ensuite
- Level: Main
Office
- Features: Hardwood Floors,Closet, Flex Room
- Level: Lower
Property
Accessibility
- Accessibility features: Garage On Main,Main Floor Bedroom Bath,Parking,Accessibility
Details
- Parcel number: 223008000
- Zoning: R-5
Features
- Stories: 2
- Patio & porch: Patio
- Exterior features: Garden,Raised Beds,Yard
- Fencing: Fenced
- Has view: Yes
- View description: Trees/Woods
Lot
- Lot size: 4.87 Acres
- Features: Level,Trees,Wooded,Acres 3 to 5
Parking
- Total spaces: 2
- Parking features: Driveway,Off Street,RV Access/Parking,Attached
- Has garage: Yes
- Attached garage spaces: 2
- Covered spaces: 2
- Has uncovered spaces: Yes
Climate Risk is Financial Risk
Every home has a financial story beyond the listing price. Below, you’ll see the climate risks that could affect this property — and in Bills & Affordability, how those risks may influence repairs, insurance, utilities, and long-term value.
Biggest Threats for This Home
- Cold Wave

- Inland Flooding

- Earthquake

- Heat Wave

- Ice Storm

- Strong Wind

How This Home’s Risks Compare
FEMA Declared Disasters in Clark County and Washington
Understanding the Costs
Financial advisors generally recommend spending no more than 30% of your gross household income on housing costs. In practice, many households stretch to 35% or beyond — especially in high-cost markets.
Estimated Costs Today
| Monthly | Annual | |
|---|---|---|
| Mortgage | $4,652 | $55,824 |
| Home Insurance * | $233 | $2,796 |
| Property Taxes | $641 | $7,692 |
| Electricity | $236 | $2,842 |
| Total | $5,762 | $69,144 |
Income You'd Need if You Spent...
Washington FAIR Plan Programs


How Costs Could Change Over Time
Climate risk is quickly impacting all of the major home ownership costs. Adjust the growth rates and percentage of income spent on housing below to see how your housing costs could change over the next 10 years — and what income you'd need to keep up.
Comparing Against the Market
Price Per Sq Ft
vs Other Active Listings
Avg $/sqft
vs Homes Sold Last Month
Median $/sqft
Current Market Trends
Median Price Per Square Foot
The median price per square foot of homes sold in this area each month. Compare this to this listing's price per square foot to gauge whether the home is priced in line with recent sales.
Historicals for This Listing
Zestimate History ($/sqft)
No zestimate history available
Price History
| Date | Event | Price |
|---|---|---|
| 2026-05-06 | Listed for sale | $950,000 |
| 2026-02-16 | Listing removed | $950,000 |
| 2025-10-23 | Listed for sale | $950,000 |
| 2019-11-12 | Sold | $515,000 |
| 2019-08-14 | Pending sale | $515,000 |
| 2019-07-29 | Price change | $515,000 |
| 2019-02-13 | Price change | $553,445 |
| 2018-10-01 | Listed for sale | $563,445 |
| 2015-02-27 | Listing removed | $1,795 |
| 2015-01-30 | Listed for rent | $1,795 |
| 2013-07-28 | Listing removed | $1,795 |
| 2013-06-01 | Listed for rent | $1,795 |
| 2011-12-30 | Listing removed | $1,695 |
| 2011-10-11 | Price change | $1,695 |
| 2011-09-20 | Listed for rent | $1,495 |
For Sale by Agent
 View on Zillow