
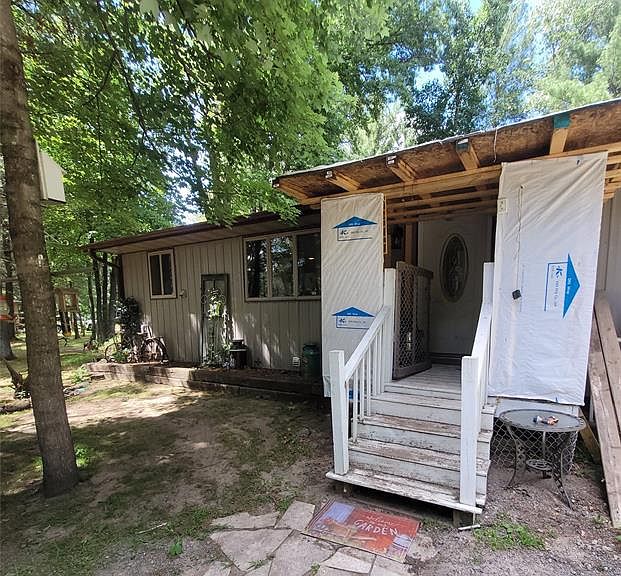
W9264 US Highway 12, Black River Falls, WI, 54615
About This Home
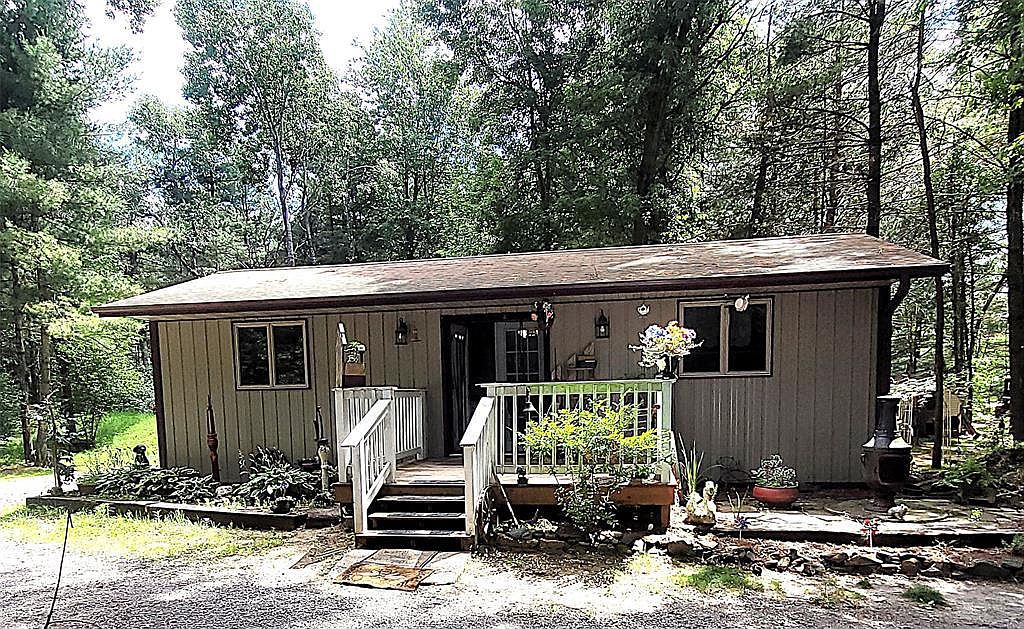
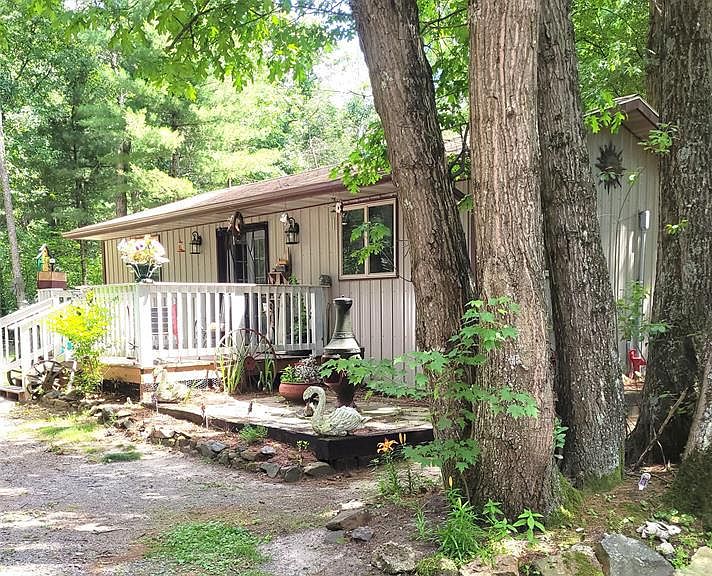
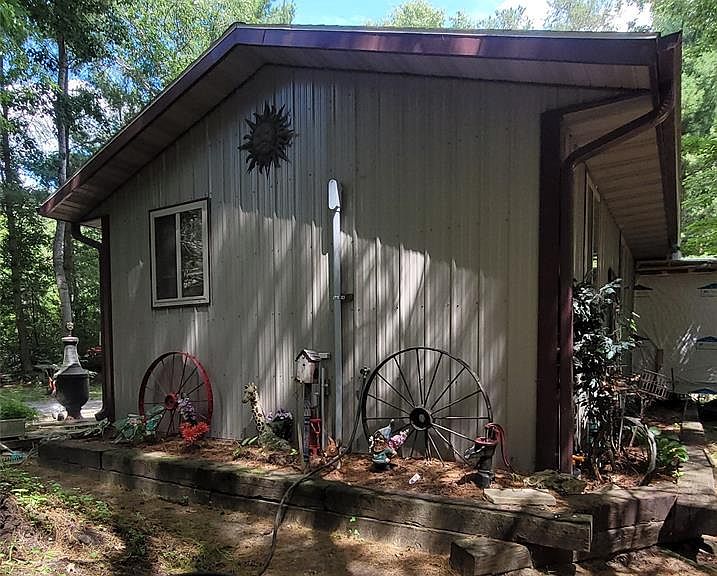
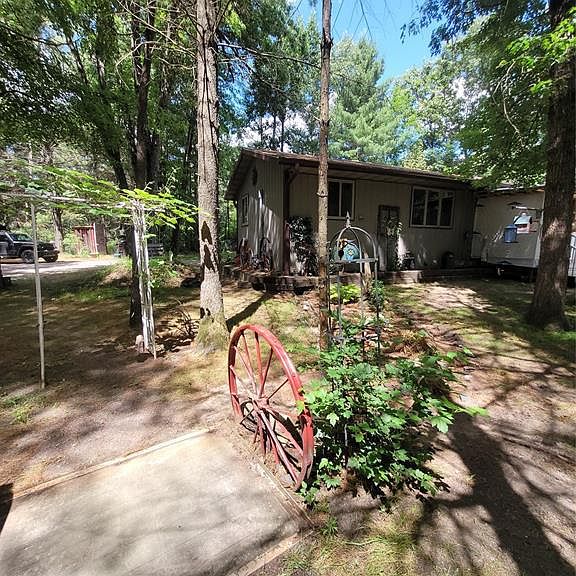
Welcome home to this charming and cozy residence, constructed in 2016 and situated on a sprawling 5.14-acres of beautiful nature. This property offers a serene lifestyle complemented by a delightful view of the sparkling waters from the Flowage off Highway 12. Ideally suited as a primary residence or a tranquil retirement retreat, the home features a spacious, open-concept living and kitchen area designed for modern comfort. Double French doors provide seamless indoor-outdoor flow, opening directly onto a generous front deck. The main floor is thoughtfully designed for convenience, encompassing a bathroom with a full-size tub and a dedicated laundry/mechanical room. The exterior of the property is impressive, offering an array of recreational and functional amenities. Extensive Grounds to Explore the land via private walking and 4-wheeling paths that wind through the acreage. Landscaped creatively & thoughtfully & inspired gardens with integrated paths, hostas, perennials, pebbles and sandstone & a French drain system leading the water away from the home in the back portion of the yard! Outdoor Entertaining is a must here, with a dedicated fire pit area that provides a great setting for hosting guests in a picturesque country environment with sparkling water views! The Versatile Outbuildings,In addition to a chicken coop, include a workshop that offers the flexibility to be converted into a "She Shed" or "Man Cave". Multiple structures across the property provide ample storage and have abundant space for equipment and recreational vehicle storage. This residence perfectly balances the simplicity of country living with quality construction and versatile land use. Call for a tour today!
Getting Around
 Car-Dependent
 Very Limited Transit
 Somewhat Bikeable
Schools
Construction
Condition
- Property condition: 6-10 Years
- Year built: 2016
Materials
- Construction materials: Steel Siding
Type & Style
- Home type: SingleFamily
- Property subType: Single Family Residence
Interior
Appliances
- Appliances included: Range/Oven,Refrigerator
Basement
- Has basement: Yes
- Basement: Crawl Space,Partial,Concrete
Bedrooms & Bathrooms
- Bedrooms: 1
- Bathrooms: 1
- Full bathrooms: 1
- Main level bedrooms: 1
Features
- Finished area below ground: 0
- Finished area above ground: 648
Heating & Cooling
- Heating features: Propane,Wall Furnace
- Cooling features: Wall/Sleeve Air
Interior Area
- Total structure area: 648
- Total interior livable area: 648 sqft
Kitchen
- Level: Main
- Area: 154
Living Room
- Level: Main
- Area: 270
Master Bedroom
- Level: Main
- Area: 90
Property
Details
- Parcel number: 01004870000
- Zoning: Residential
Features
- Levels: One
- Stories: 1
- Patio & porch: Deck
- Waterfront features: Flowage
- Living area range: 750 or less
Lot
- Lot size: 5.14 Acres
- Lot size dimensions: 0 x 0 x
Parking
- Parking features: No Garage
Climate Risk is Financial Risk
Every home has a financial story beyond the listing price. Below, you’ll see the climate risks that could affect this property — and in Bills & Affordability, how those risks may influence repairs, insurance, utilities, and long-term value.
Biggest Threats for This Home
- Cold Wave

- Strong Wind

- Hail

- Inland Flooding

- Lightning

- Tornado

- Winter Weather

- Heat Wave

- Ice Storm

How This Home’s Risks Compare
FEMA Declared Disasters Across Wisconsin Counties
Understanding the Costs
Financial advisors generally recommend spending no more than 30% of your gross household income on housing costs. In practice, many households stretch to 35% or beyond — especially in high-cost markets.
Estimated Costs Today
| Monthly | Annual | |
|---|---|---|
| Mortgage | $819 | $9,828 |
| Home Insurance * | $83 | $996 |
| Property Taxes | $138 | $1,656 |
| Electricity | $171 | $2,054 |
| Total | $1,211 | $14,532 |
Income You'd Need if You Spent...
Wisconsin FAIR Plan Programs

How Costs Could Change Over Time
Climate risk is quickly impacting all of the major home ownership costs. Adjust the growth rates and percentage of income spent on housing below to see how your housing costs could change over the next 10 years — and what income you'd need to keep up.
Comparing Against the Market
Price Per Sq Ft
vs Other Active Listings
Avg $/sqft
vs Homes Sold Last Month
Median $/sqft
Current Market Trends
Median Price Per Square Foot
The median price per square foot of homes sold in this area each month. Compare this to this listing's price per square foot to gauge whether the home is priced in line with recent sales.
Historicals for This Listing
Zestimate History ($/sqft)
Price History
| Date | Event | Price |
|---|---|---|
| 2026-08-07 | Contingent | $162,000 |
| 2026-06-29 | Listed for sale | $162,000 |
 View on Zillow